


BEDS4
BATHS4 full 1 partial
SQUARE FEET4,253
MLS#2025022737
STATUSActive
PROPERTY TYPEResidential - Single Family
SUBDIVISIONOakbrook
SCHOOLEast Baton Rouge
Property Description
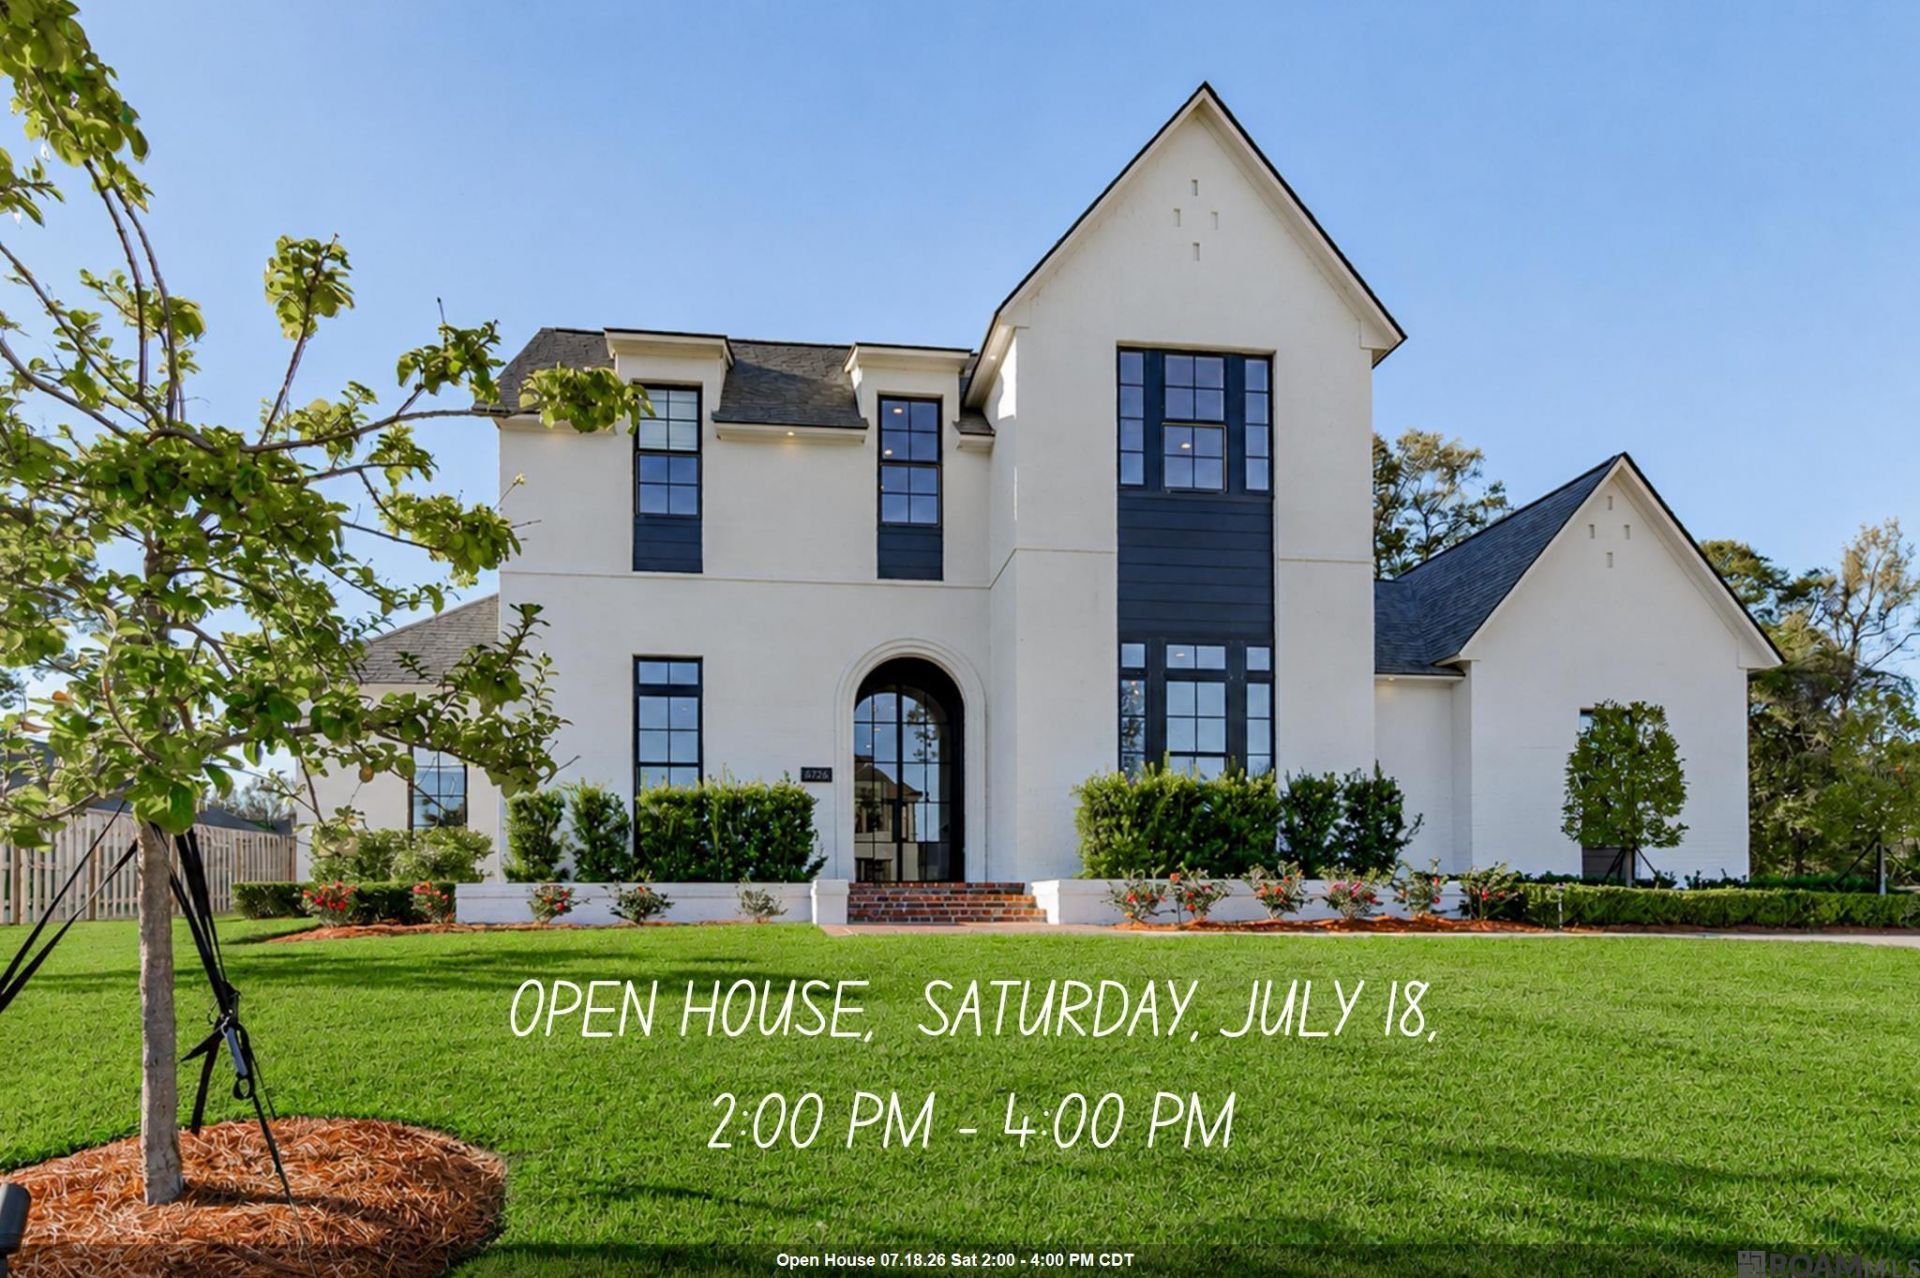
Experience exceptional luxury in one of Baton Rouge's most sought-after communities. Situated on a spacious 1/2-acre homesite, this home offers 4 bedrooms, 4.5 baths, a private office & over 4,200 sq. ft. of thoughtfully designed space. From the moment you enter, you'll be captivated by soaring 10-12 foot ceilings, beautiful wood beams, rich hardwood flooring, designer finishes, with an open floor plan created for both elegant entertaining and comfortable everyday living. The spectacular chef's kitchen is truly the heart of the home, featuring a massive 10' x 5' quartzite island, custom-paneled refrigerator & freezer, premium 6-burner Dacor gas range, two dishwashers, a fully equipped scullery kitchen including ice maker, sink, & floor to ceiling custom cabinetry. The inviting living room showcases a custom fireplace, an alcove, with soft illuminated lighting plus wine cooler, adding a special warm & welcoming atmosphere, with impressive 16 ft. sliding glass doors that seamlessly connect the indoors to an extraordinary outdoor living area. Designed for year-round enjoyment, the expansive climate-controlled outdoor living space includes a full outdoor kitchen, motorized screens, & overlooks the heated suite pool and spa. Luxurious primary suite offers a peaceful retreat with sitting area, spa-inspired bath featuring a free standing soaker tub, oversized custom shower, dual vanities & impressive walk-in closet. A private guest suite on main level, while upstairs you'll find two additional bedrooms with en-suite baths, plus a spacious loft / bonus room. Three car garage, professional landscaped with irrigation, premium finishes throughout, & an unbeatable Baton Rouge location, minutes from LSU, medical facilities, shopping, dining, convenient access from 1-10-1-12. This rare opportunity to own an extraordinary luxury residence where timeless design, exceptional craftsmanship & amenities come together. This home is virtually staged.
Property Features
Property Type: Residential - Single Family
Cooling: 2 or More Units Cool, Central Air, Ceiling Fan(s)
Fenced: Yes
Fireplaces: 1
Garage: 3
Heating: 2 or More Units Heat, Central
Home Style: Traditional
Lot Size: 0.51 Acres
Roof Type: Shingle
Stories: 2.0
Year Built: 2023
Amenities
Breakfast Bar
Ceiling 9'+
Beamed Ceilings
Ceiling Varied Heights
Crown Molding
Sound System
Attic Storage
See Remarks
Landscaped
Outdoor Kitchen
Lighting
Sprinkler System
Feature Descriptions
Appliances: Gas Stove Con, Ice Maker, Wine Cooler, Gas Cooktop, Dishwasher, Disposal, Freezer, Ice Machine, Microwave, Range/Oven, Refrigerator, Self Cleaning Oven, Gas Water Heater
Area: EBR MLS Area 53
Association Fee: $850/Annually
Association Fee Includes: Common Areas, Maintenance Grounds, Maint Subd Entry HOA, See Remarks, Common Area Maintenance
Association Y/N: Yes
Builder Name: Brandon Craft Developments, LLC
Cooling Y/N: Yes
Days on Site: 208
Exterior: Brick Siding, Cement Fiber Siding, Brick, Frame
Fencing: Full, Privacy, Wood
Fireplace Features: 1 Fireplace, Ventless
Fireplace Y/N: Yes
Flooring: Ceramic Tile, Wood
Foundation: Slab
Gas: Delta Utilities
Heating Y/N: Yes
Kitchen Features: Stone Counters, Kitchen Island, Pantry, Cabinets Custom Built
Laundry: Electric Dryer Hookup, Washer Hookup, Inside, Washer/Dryer Hookups
Lot Dimensions: 120 x 184
Master Bathroom: Double Vanity, Walk-In Closet(s), Multi Head Shower, Separate Shower, Soaking Tub, Water Closet
Master Bedroom: En Suite Bath, Ceiling 9ft Plus, Ceiling Fan(s), Sitting/Office Area
Parking Features: 3 Cars Park, Garage, Other, Garage Door Opener
Parking Total: 3
Patio/Porch Features: Covered, Enclosed, Patio: Open, Screened, Porch, Patio: Pavers
Pool Features: In Ground, Gunite, Heated
Security: Security System, Smoke Detector(s)
Sewer: Public Sewer
SQFT Total: 5927
Swimming Pool: Yes
Water: Public
Window Features: Window Treatments
Local Schools
School District: East Baton Rouge
Listed By / Shown By
Listed By
Agency Name: Premier Partners Realty
Agency Phone: 225-605-3050
Shown By
Agency Title: Burns & Co., Inc. REALTORS®
Agency Phone: (800) 375-0608

Estimate Your Payment
Estimated Payment
$ 4,531.02 per month $4,006.02 Principal & Interest $0.00 Property Tax (data not provided by mls) $525.00 Homeowner's Insurance
8228 Oakridge Dr | MLS# 2025022737
This single family home located at 8228 Oakridge Dr, Saint George, LA 70810 is currently listed for sale with an asking price of $1,799,999. This property was built in 2023 and has 4 bedrooms and 4 full and 1 partial baths with 4253 sq. ft. Oakridge Dr is located in the Oakbrook subdivision within the East Baton Rouge school district. Search Oakbrook real estate on www.burnsandco.com today.