


BEDS4
BATHS3 full
SQUARE FEET3,130
MLS#2026009187
STATUSPending Continue to Show
PROPERTY TYPEResidential - Single Family
SUBDIVISIONOakbrook
SCHOOLEast Baton Rouge
Property Description
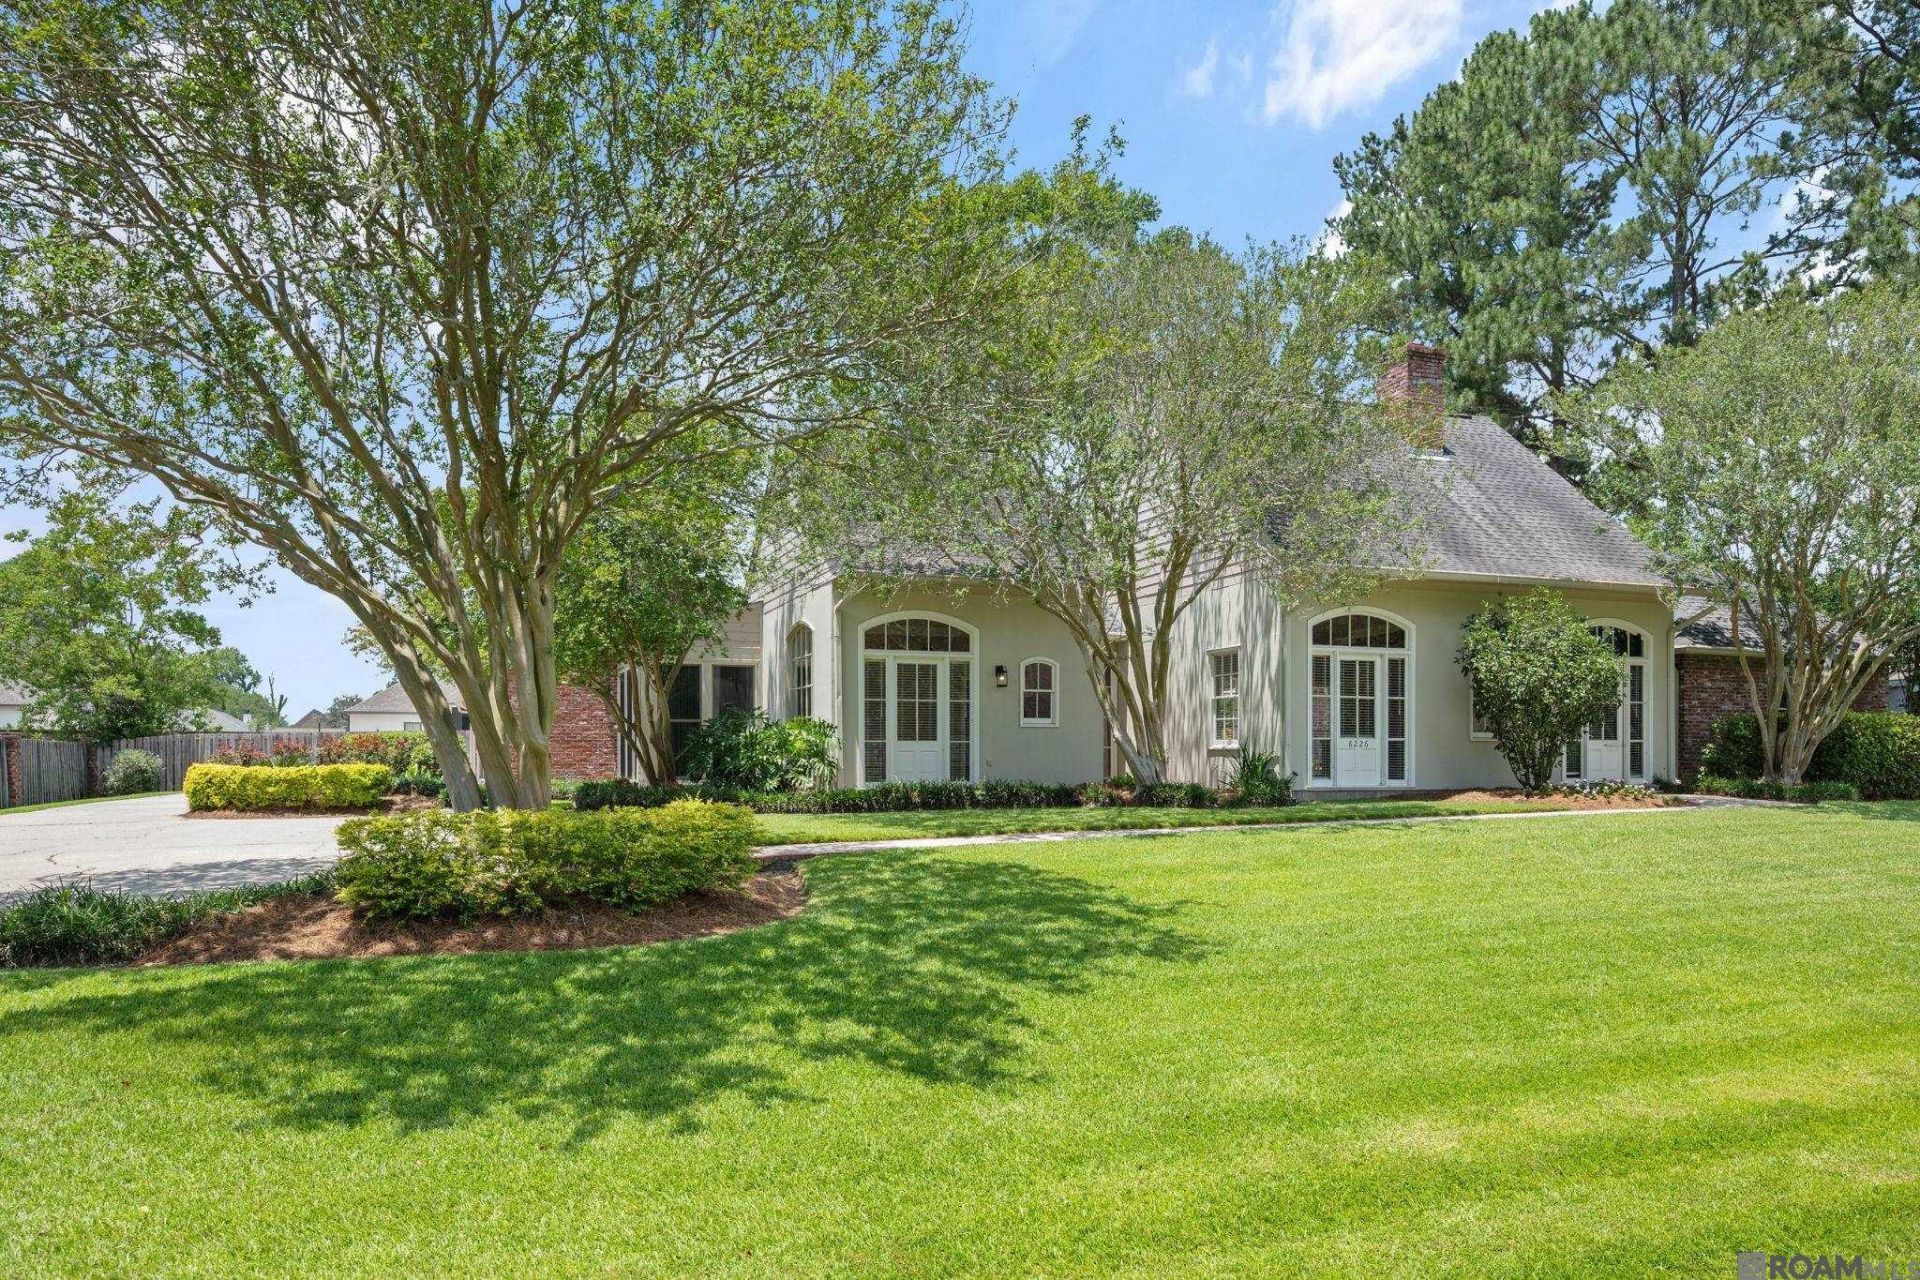
Open House Cancelled - Home is Pending. Tucked away in the highly sought-after Oakbrook Subdivision off Perkins Road between Bluebonnet and Siegen, this custom-built one-owner home offers timeless character, exceptional space, and an unbeatable setting. Situated on a sprawling lot of over half an acre, this 4-bedroom, 3-bath home is surrounded by grand estates and luxury custom homes, creating a rare opportunity in one of the area's most prestigious neighborhoods. Inside, you'll find great bones, spacious living areas, and endless potential to make this home your own. The updated kitchen features a large granite island, high-end 6-burner cooktop, and newer windows in the breakfast area, bringing in beautiful natural light. A dedicated bar room adds extra space for entertaining, while the thoughtfully designed one-story layout offers both comfort and functionality. Step outside to enjoy the gunite pool (resurfaced in 2025), fully fenced backyard, and the peaceful privacy this oversized property provides. Oakbrook residents enjoy access to a private lake, charming bridges, and scenic walking paths, offering a lifestyle that blends nature, convenience, and luxury living. Fabulous home with character, space, and incredible potential in one of the area's most desirable locations!
Property Features
Property Type: Residential - Single Family
Cooling: 2 or More Units Cool, Central Air, Ceiling Fan(s)
Fenced: Yes
Fireplaces: 1
Heating: 2 or More Units Heat, Central
Home Style: Traditional
Lot Size: 0.56 Acres
Roof Type: Shingle
Stories: 1.0
Year Built: 1990
Amenities
Eat-in Kitchen
Built-in Features
Ceiling 9'+
Wet Bar
Landscaped
Lighting
Feature Descriptions
Appliances: Trash Compactor, Gas Cooktop, Dishwasher, Disposal, Microwave, Refrigerator, Oven
Area: EBR MLS Area 53
Association Fee: $850/Annually
Association Y/N: Yes
Carport Y/N: Yes
Cooling Y/N: Yes
Days on Site: 58
Exterior: Cement Fiber Siding, SynthStucco Siding, Wood Siding
Fencing: Chain Link, Full, Wood
Fireplace Features: 1 Fireplace, Gas Log
Fireplace Y/N: Yes
Flooring: Ceramic Tile, Wood
Foundation: Slab
Frontage Length: 150
Gas: Entex
Heating Y/N: Yes
Kitchen Features: Granite Counters, Kitchen Island, Pantry
Laundry: Electric Dryer Hookup, Washer Hookup, Inside
Lot Dimensions: 150x169.73x150x170.69
Master Bathroom: Double Vanity, Walk-In Closet(s), Separate Shower, Water Closet
Master Bedroom: En Suite Bath, Ceiling 9ft Plus, Ceiling Fan(s)
Parking Features: 2 Cars Park, Carport Rear Park
Parking Total: 2
Patio/Porch Features: Patio: Open, Patio: Concrete
Pool Features: Gunite
Security: Security System
Sewer: Public Sewer
Spa: Yes
Spa Features: Bath
SQFT Total: 4051
Swimming Pool: Yes
Water: Public
Local Schools
School District: East Baton Rouge
Listed By / Shown By
Listed By
Agency Name: RE/MAX Professional
Agency Phone: 225-615-7755
Shown By
Agency Title: Burns & Co., Inc. REALTORS®
Agency Phone: (800) 375-0608

Estimate Your Payment
Estimated Payment
$ 1,635.95 per month $1,446.40 Principal & Interest $0.00 Property Tax (data not provided by mls) $189.55 Homeowner's Insurance
8226 Oakbrook Dr | MLS# 2026009187
This single family home located at 8226 Oakbrook Dr, Baton Rouge, LA 70810 is currently listed for sale with an asking price of $649,900. This property was built in 1990 and has 4 bedrooms and 3 full baths with 3130 sq. ft. Oakbrook Dr is located in the Oakbrook subdivision within the East Baton Rouge school district. Search Oakbrook real estate on www.burnsandco.com today.