


BEDS3
BATHS2 full
SQUARE FEET1,616
MLS#2026018187
STATUSActive
PROPERTY TYPEResidential - Single Family
SUBDIVISIONHunters Trace
SCHOOLEast Baton Rouge
Property Description
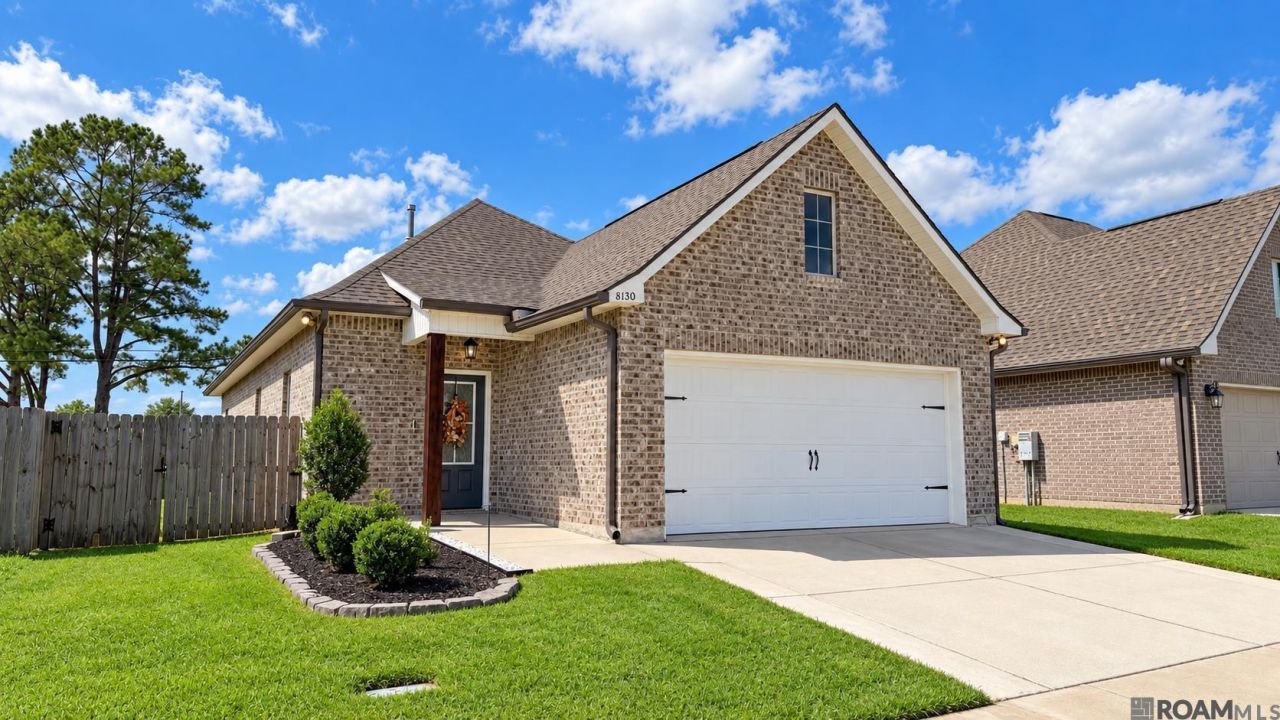
Welcome to this charming 3 bedroom, 2 bath home in Hunters Trace. This property is conveniently located near LSU's campus while still offering lots of peace and comfort. The home has been well maintained and offers a fresh and modern feel. The open kitchen concept features granite countertops, a large island perfect for cooking, and plenty of space to gather. Down the hallway you'll find the bedrooms, with the spacious primary suite located at the rear of the home for added privacy. The master bathroom includes a double vanity sink, walk in shower, and a spacious walk in closet. The backyard is fully fenced and is outfitted with a covered patio offering a great space for outdoor entertaining or relaxing. Also installed in a GENERAC whole home generator for added comfort. Schedule your showing today!
Property Features
Property Type: Residential - Single Family
Cooling: Central Air, Ceiling Fan(s)
Garage: 2
Heating: Central
Home Style: Traditional
Lot Size: 0.14 Acres
Roof Type: Shingle
Stories: 1.0
Year Built: 2019
Feature Descriptions
Appliances: Gas Cooktop, Dishwasher, Microwave, Refrigerator, Stainless Steel Appliance(s)
Area: EBR MLS Area 52
Association Fee: $400/Annually
Association Fee Includes: Common Area Maintenance
Association Y/N: Yes
Builder Name: Dsld, LLC
Cooling Y/N: Yes
Days on Site: 11
Exterior: Brick Siding, Vinyl Siding, Brick
Flooring: Carpet, VinylTile Floor
Foundation: Slab
Frontage Length: 50
Gas: Delta Utilities
Heating Y/N: Yes
Kitchen Features: Granite Counters
Lot Dimensions: 50 x 120
Master Bathroom: Double Vanity, Dressing Area, Walk-In Closet(s), Separate Shower, Soaking Tub
Master Bedroom: En Suite Bath, Ceiling 9ft Plus, Ceiling Fan(s), Master Downstairs
Parking Features: 2 Cars Park, Garage, Off Street, Garage Door Opener
Parking Total: 2
Security: Smoke Detector(s)
Sewer: Comm. Sewer
SQFT Total: 2094
Water: Comm. Water
Local Schools
School District: East Baton Rouge
Listed By / Shown By
Listed By
Agency Name: Pennant Real Estate
Agency Phone: 225-663-2112
Shown By
Agency Title: Burns & Co., Inc. REALTORS®
Agency Phone: (800) 375-0608

Estimate Your Payment
Estimated Payment
$ 805.26 per month $711.96 Principal & Interest $0.00 Property Tax (data not provided by mls) $93.30 Homeowner's Insurance
8130 Rocky Trail Ave | MLS# 2026018187
This single family home located at 8130 Rocky Trail Ave, Baton Rouge, LA 70820 is currently listed for sale with an asking price of $319,900. This property was built in 2019 and has 3 bedrooms and 2 full baths with 1616 sq. ft. Rocky Trail Ave is located in the Hunters Trace subdivision within the East Baton Rouge school district. Search Hunters Trace real estate on www.burnsandco.com today.