


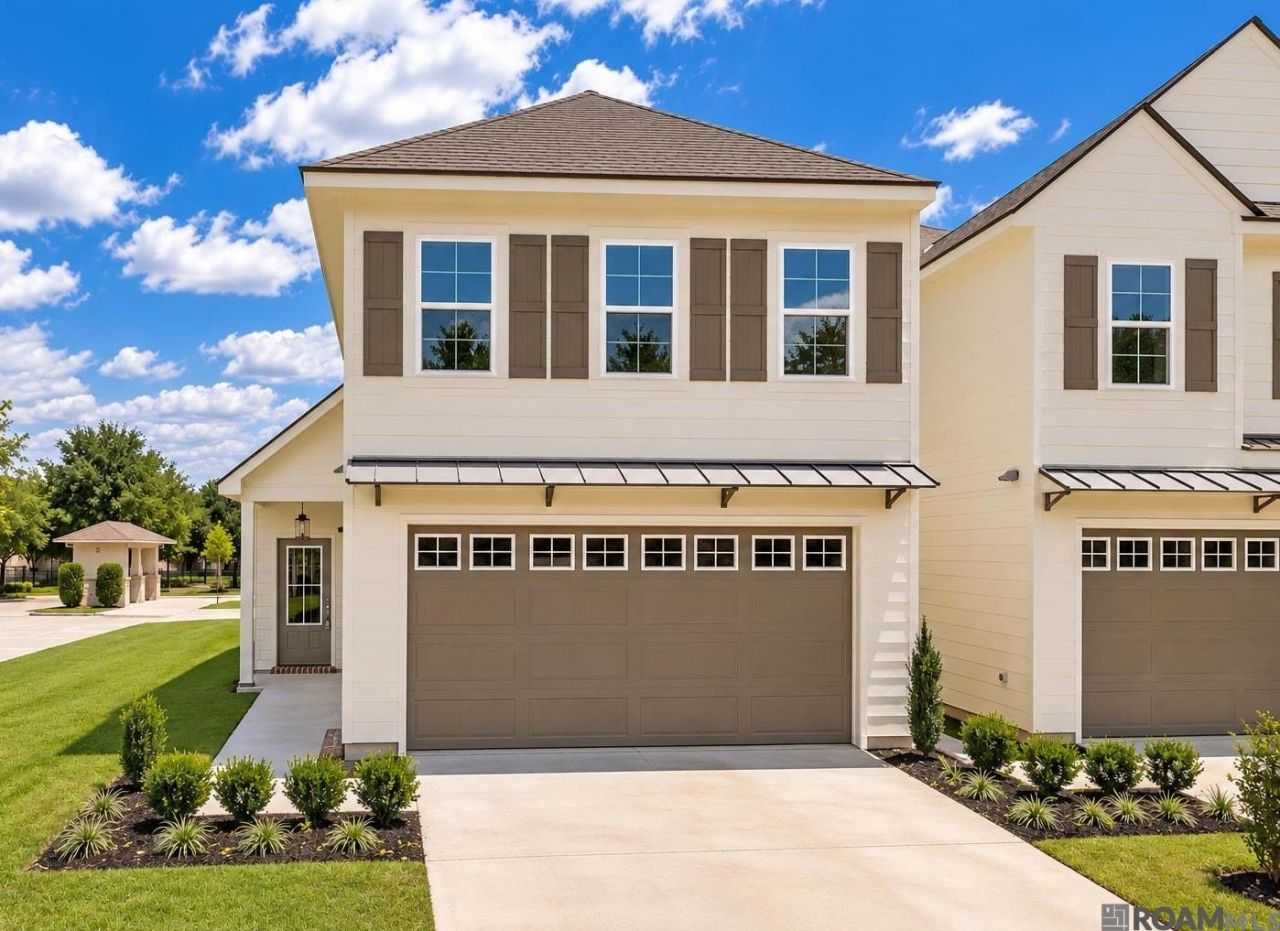
BEDS3
BATHS2 full 1 partial
SQUARE FEET1,599
MLS#2026017908
STATUSActive
PROPERTY TYPEResidential - Townhouse
SUBDIVISIONStonelake Village
SCHOOLEast Baton Rouge
Property Description
Welcome to this spacious 3-bedroom, 2.5-bath townhome offering 1,599 square feet of comfortable living space in a convenient location near LSU. This desirable end unit features an inviting layout with the primary suite located on the main floor and two additional bedrooms upstairs. The interior is complete with stainless steel appliances, granite countertops, custom cabinetry, 9+ foot ceilings, and durable LVP wood flooring. The primary suite offers a spacious walk-in closet and an en suite bath featuring a jetted tub, separate shower, and double vanity. The refrigerator, washer, and dryer are all included for added convenience. Step outside and enjoy the covered patio, perfect for relaxing or entertaining. The gated community also includes lawn maintenance, making for easy, low-maintenance living. The property is located in an area where flood insurance is not required and may qualify for 100% financing. With its end-unit location, desirable features, proximity to LSU, tons of food options, and entertainment, this townhome is ready for its next owner!
Property Features
Property Type: Residential - Townhouse
Cooling: Central Air, Ceiling Fan(s)
Garage: 4
Heating: Central
Home Style: Contemporary
Lot Size: 0.08 Acres
Roof Type: Shingle
Stories: 2.0
Year Built: 2019
Amenities
Attic Access
Ceiling 9'+
Landscaped
Lighting
Feature Descriptions
Appliances: Electric Cooktop, Dishwasher, Disposal, Microwave, Range/Oven
Area: EBR MLS Area 52
Association Fee: $960/Annually
Association Fee Includes: Maintenance Grounds, Maint Subd Entry HOA, See Remarks
Association Y/N: Yes
Builder Name: Lancaster Construction, LLC
Cooling Y/N: Yes
Exterior: Brick Siding, Stucco Siding, Other Siding, Frame
Flooring: Carpet, Ceramic Tile, Laminate
Foundation: Slab
Gas: None
Heating Y/N: Yes
Kitchen Features: Granite Counters, Kitchen Island, Pantry
Laundry: Electric Dryer Hookup, Washer Hookup
Lot Dimensions: 30 x 113
Master Bathroom: Double Vanity, Walk-In Closet(s), Separate Shower, Soaking Tub
Master Bedroom: Ceiling 9ft Plus, Ceiling Fan(s)
Parking Features: 4+ Cars Park, Garage, Garage Door Opener
Parking Total: 4
Patio/Porch Features: Covered
Property Attached Y/N: Yes
Security: Smoke Detector(s), Gated Community
Sewer: Public Sewer
SQFT Total: 2191
Utilities: Cable Connected
Water: Public
Local Schools
School District: East Baton Rouge
Listed By / Shown By
Listed By
Agency Name: Keller Williams Realty-First Choice
Agency Phone: 225-744-0044
Shown By
Agency Title: Burns & Co., Inc. REALTORS®
Agency Phone: (800) 375-0608

Estimate Your Payment
Estimated Payment
$ 755.17 per month $667.67 Principal & Interest $0.00 Property Tax (data not provided by mls) $87.50 Homeowner's Insurance
8103 Stonelake Circle East Ave | MLS# 2026017908
This townhouse located at 8103 Stonelake Circle East Ave, Baton Rouge, LA 70820 is currently listed for sale with an asking price of $299,999. This property was built in 2019 and has 3 bedrooms and 2 full and 1 partial baths with 1599 sq. ft. Stonelake Circle East Ave is located in the Stonelake Village subdivision within the East Baton Rouge school district. Search Stonelake Village real estate on www.burnsandco.com today.