


BEDS3
BATHS2 full
SQUARE FEET1,467
MLS#2026006269
STATUSActive
PROPERTY TYPEResidential - Condominium
SUBDIVISIONSummerwood Villas
SCHOOLEast Baton Rouge
Property Description
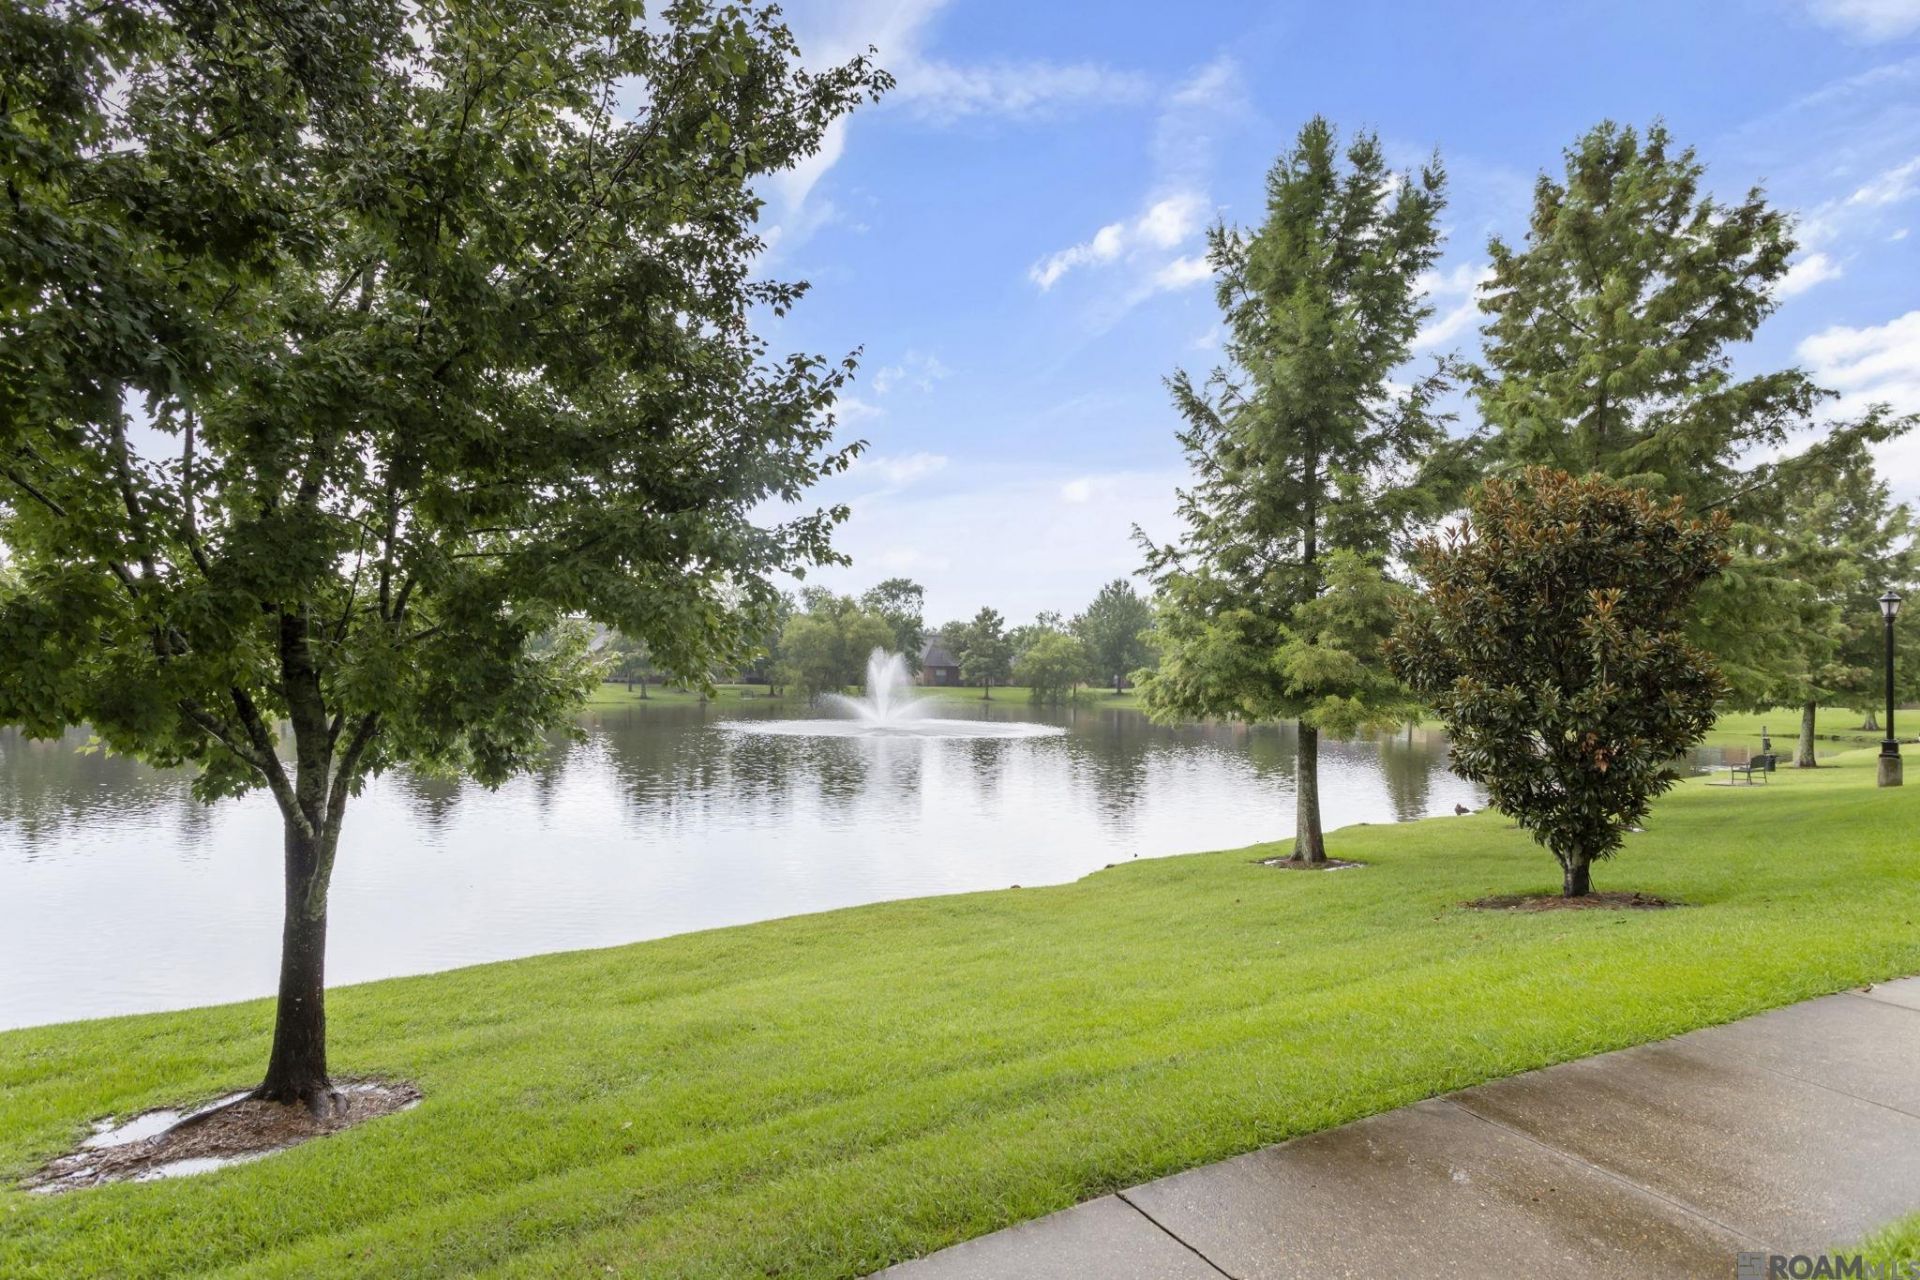
Summerwood Villa gated community has this beautifully 3BR 2B condo which offers the perfect blend of comfort, style, and low-maintenance living. Featuring a spacious split floor plan with 9-foot ceilings, neutral colors, and quality finishes throughout. The renovated kitchen showcases granite countertops, painted cabinetry, a large center island, and a pantry, flowing seamlessly into the spacious living and dining areas with wood laminate flooring and a cozy fireplace. The private primary suite includes a jetted tub, separate shower, double vanity, and oversized walk-in closet. Additional features include an office nook with built-in cabinetry, fresh interior paint, new carpet in the bedrooms, and an attached two-car garage. Enjoy peaceful lake views, beautifully landscaped grounds and walking path. Conveniently located near shopping, dining, and LSU. The refrigerator, washer, and dryer remain with the home. Please contact the Realtor for additional information or to schedule a private showing
Property Features
Property Type: Residential - Condominium
Cooling: Central Air, Ceiling Fan(s)
Fenced: Yes
Garage: 2
Heating: Central
Home Style: Traditional
Roof Type: Shingle
Stories: 1.0
Year Built: 2007
Amenities
Ceiling 9'+
Attic Storage
Landscaped
Feature Descriptions
Appliances: Ice Maker, Dryer, Washer, Electric Cooktop, Dishwasher, Disposal, Freezer, Microwave, Range/Oven, Refrigerator, Electric Water Heater, Stainless Steel Appliance(s)
Area: EBR MLS Area 53
Association Fee: $3720/Annually
Association Fee Includes: Accounting, Common Areas, Maintenance Grounds, Insurance, Maint Subd Entry HOA, Management
Association Y/N: Yes
Community Features: Sidewalks
Cooling Y/N: Yes
Days on Site: 194
Exterior: Stucco Siding, Vinyl Siding, Frame
Fencing: Wood
Fireplace Features: Gas Log
Fireplace Y/N: Yes
Flooring: Carpet, Ceramic Tile, Laminate
Foundation: Slab
Gas: None
Heating Y/N: Yes
Kitchen Features: Granite Counters, Kitchen Island, Pantry
Laundry: Electric Dryer Hookup, Washer Hookup, Inside, Washer/Dryer Hookups
Master Bathroom: Double Vanity, Walk-In Closet(s)
Master Bedroom: En Suite Bath, Ceiling 9ft Plus, Walk-In Closet(s)
Parking Features: 2 Cars Park, Garage, Off Street, Garage Door Opener
Parking Total: 2
Patio/Porch Features: Covered, Patio: Concrete
Property Attached Y/N: Yes
Security: Smoke Detector(s), Gated Community
Sewer: Public Sewer
Spa: Yes
Spa Features: Bath
Special View Info: Water
SQFT Total: 2021
Utilities: Cable Connected
Water: Public
Waterfront: Water Access, Lake Front, Walk To Water
Window Features: Screens
Local Schools
School District: East Baton Rouge
Listed By / Shown By
Listed By
Agency Name: Coldwell Banker ONE
Agency Phone: 225-925-2500
Shown By
Agency Title: Burns & Co., Inc. REALTORS®
Agency Phone: (800) 375-0608

Estimate Your Payment
Estimated Payment
$ 478.27 per month $422.86 Principal & Interest $0.00 Property Tax (data not provided by mls) $55.42 Homeowner's Insurance
809 Summer Breeze Dr, Unit #1202 | MLS# 2026006269
This condo located at 809 Summer Breeze Dr, Unit #1202, Baton Rouge, LA 70810 is currently listed for sale with an asking price of $190,000. This property was built in 2007 and has 3 bedrooms and 2 full baths with 1467 sq. ft. Summer Breeze Dr, Unit #1202 is located in the Summerwood Villas subdivision within the East Baton Rouge school district. Search Summerwood Villas real estate on www.burnsandco.com today.