


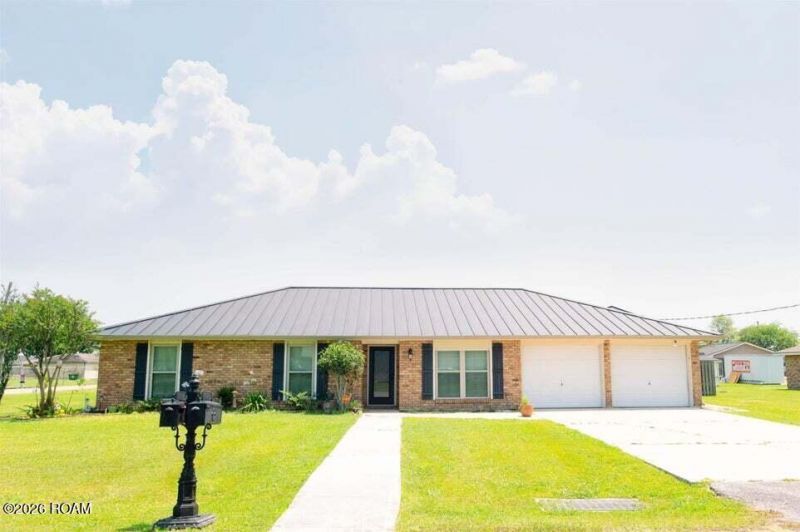
BEDS3
BATHS2 full 1 partial
SQUARE FEET1,910
MLS#200OMV
STATUSActive
PROPERTY TYPEResidential - Single Family
SUBDIVISIONNolan Toups
SCHOOLLafourche Parish
Property Description
This property offers an INGROUND POOL and a beautiful sunroom overlooking the pool. The POOL HOUSE is fully equipped to serve as a GUEST HOUSE or rental income property since it has a full kitchen, bedroom, and bathroom as well as 2 window units. Very versatile property. Primary home features 2 ovens and 6 burner top of the line wolf gas stove making it ideal for holiday dinners. Additional features include a storage shed, privacy fenced backyard. All structures feature a galvanized roof. The home has been updated and features hurricane resistant windows rated up to 185 mph winds and lifetime warranty. Also features roll down shutters and Bahama shutters. One of the property's biggest ADVANTAGES it it's versatility. The separate guest suite offers possibilities for rental income, extended family, guests. or even a private space for a home-based business. Whether you're looking for additional living space, an investment opportunity, or simply a h0me with room to accommodate different needs, this property offers options that are hard to find in one package. This home is the NEEDLE IN THE HAYSTACK HOME that you have been waiting for.
Property Features
Property Type: Residential - Single Family
Cooling: Central Air, Ceiling Fan(s)
Garage: 2
Heating: Central
Home Style: Traditional
Lot Size: 0.17 Acres
Roof Type: Metal
Stories: 1.0
Year Built: 1982
Amenities
Kitchen Island
Open Floorplan
Pantry
Storage
Guest Suite
Crown Molding
Lighting
Private Yard
Storage
Rain Gutters
Feature Descriptions
Appliances: Double Oven, Dishwasher, Gas Cooktop, Gas Oven, Microwave, Tankless Water Heater
Community Features: Street Lights
Days on Site: 3
Exterior: Brick
Fencing: Full, Privacy
Fireplace: Wood Burning
Flooring: Engineered Hardwood
Laundry: Inside
Lot: Level
Lot Dimensions: 60X120
Parcel#: 0041484750
Parking: Additional Parking, Attached Garage, Accessible Parking, Driveway
Parking Notes: Additional Parking, Attached Garage, Accessible Park
Pool: Gunite
Sewer: Mechanical Sewer
Swimming Pool: Yes
Utilities: Electricity Connected, Natural Gas Connected, Water Connected
Water: Public
Window: Insulated Windows
Local Schools
School District: Lafourche Parish
Listed By / Shown By
Listed By
Agency Name: Canal & Main Realty
Agency Phone: 985-446-6363
Shown By
Agency Title: Burns & Co., Inc. REALTORS®
Agency Phone: (800) 375-0608

Estimate Your Payment
Estimated Payment
$ 818.10 per month $723.31 Principal & Interest $0.00 Property Tax (data not provided by mls) $94.79 Homeowner's Insurance
801 Hyland Drive | MLS# 200OMV
This single family home located at 801 Hyland Drive , Lockport, LA 70374 is currently listed for sale with an asking price of $325,000. This property was built in 1982 and has 3 bedrooms and 2 full and 1 partial baths with 1910 sq. ft. Hyland Drive is located in the Nolan Toups subdivision within the Lafourche Parish school district. Search Nolan Toups real estate on www.burnsandco.com today.