


BEDS3
BATHS2 full 1 partial
SQUARE FEET2,805
MLS#2026015922
STATUSPending
PROPERTY TYPEResidential - Townhouse
SUBDIVISIONWrenwood Townhomes
SCHOOLEast Baton Rouge
Property Description
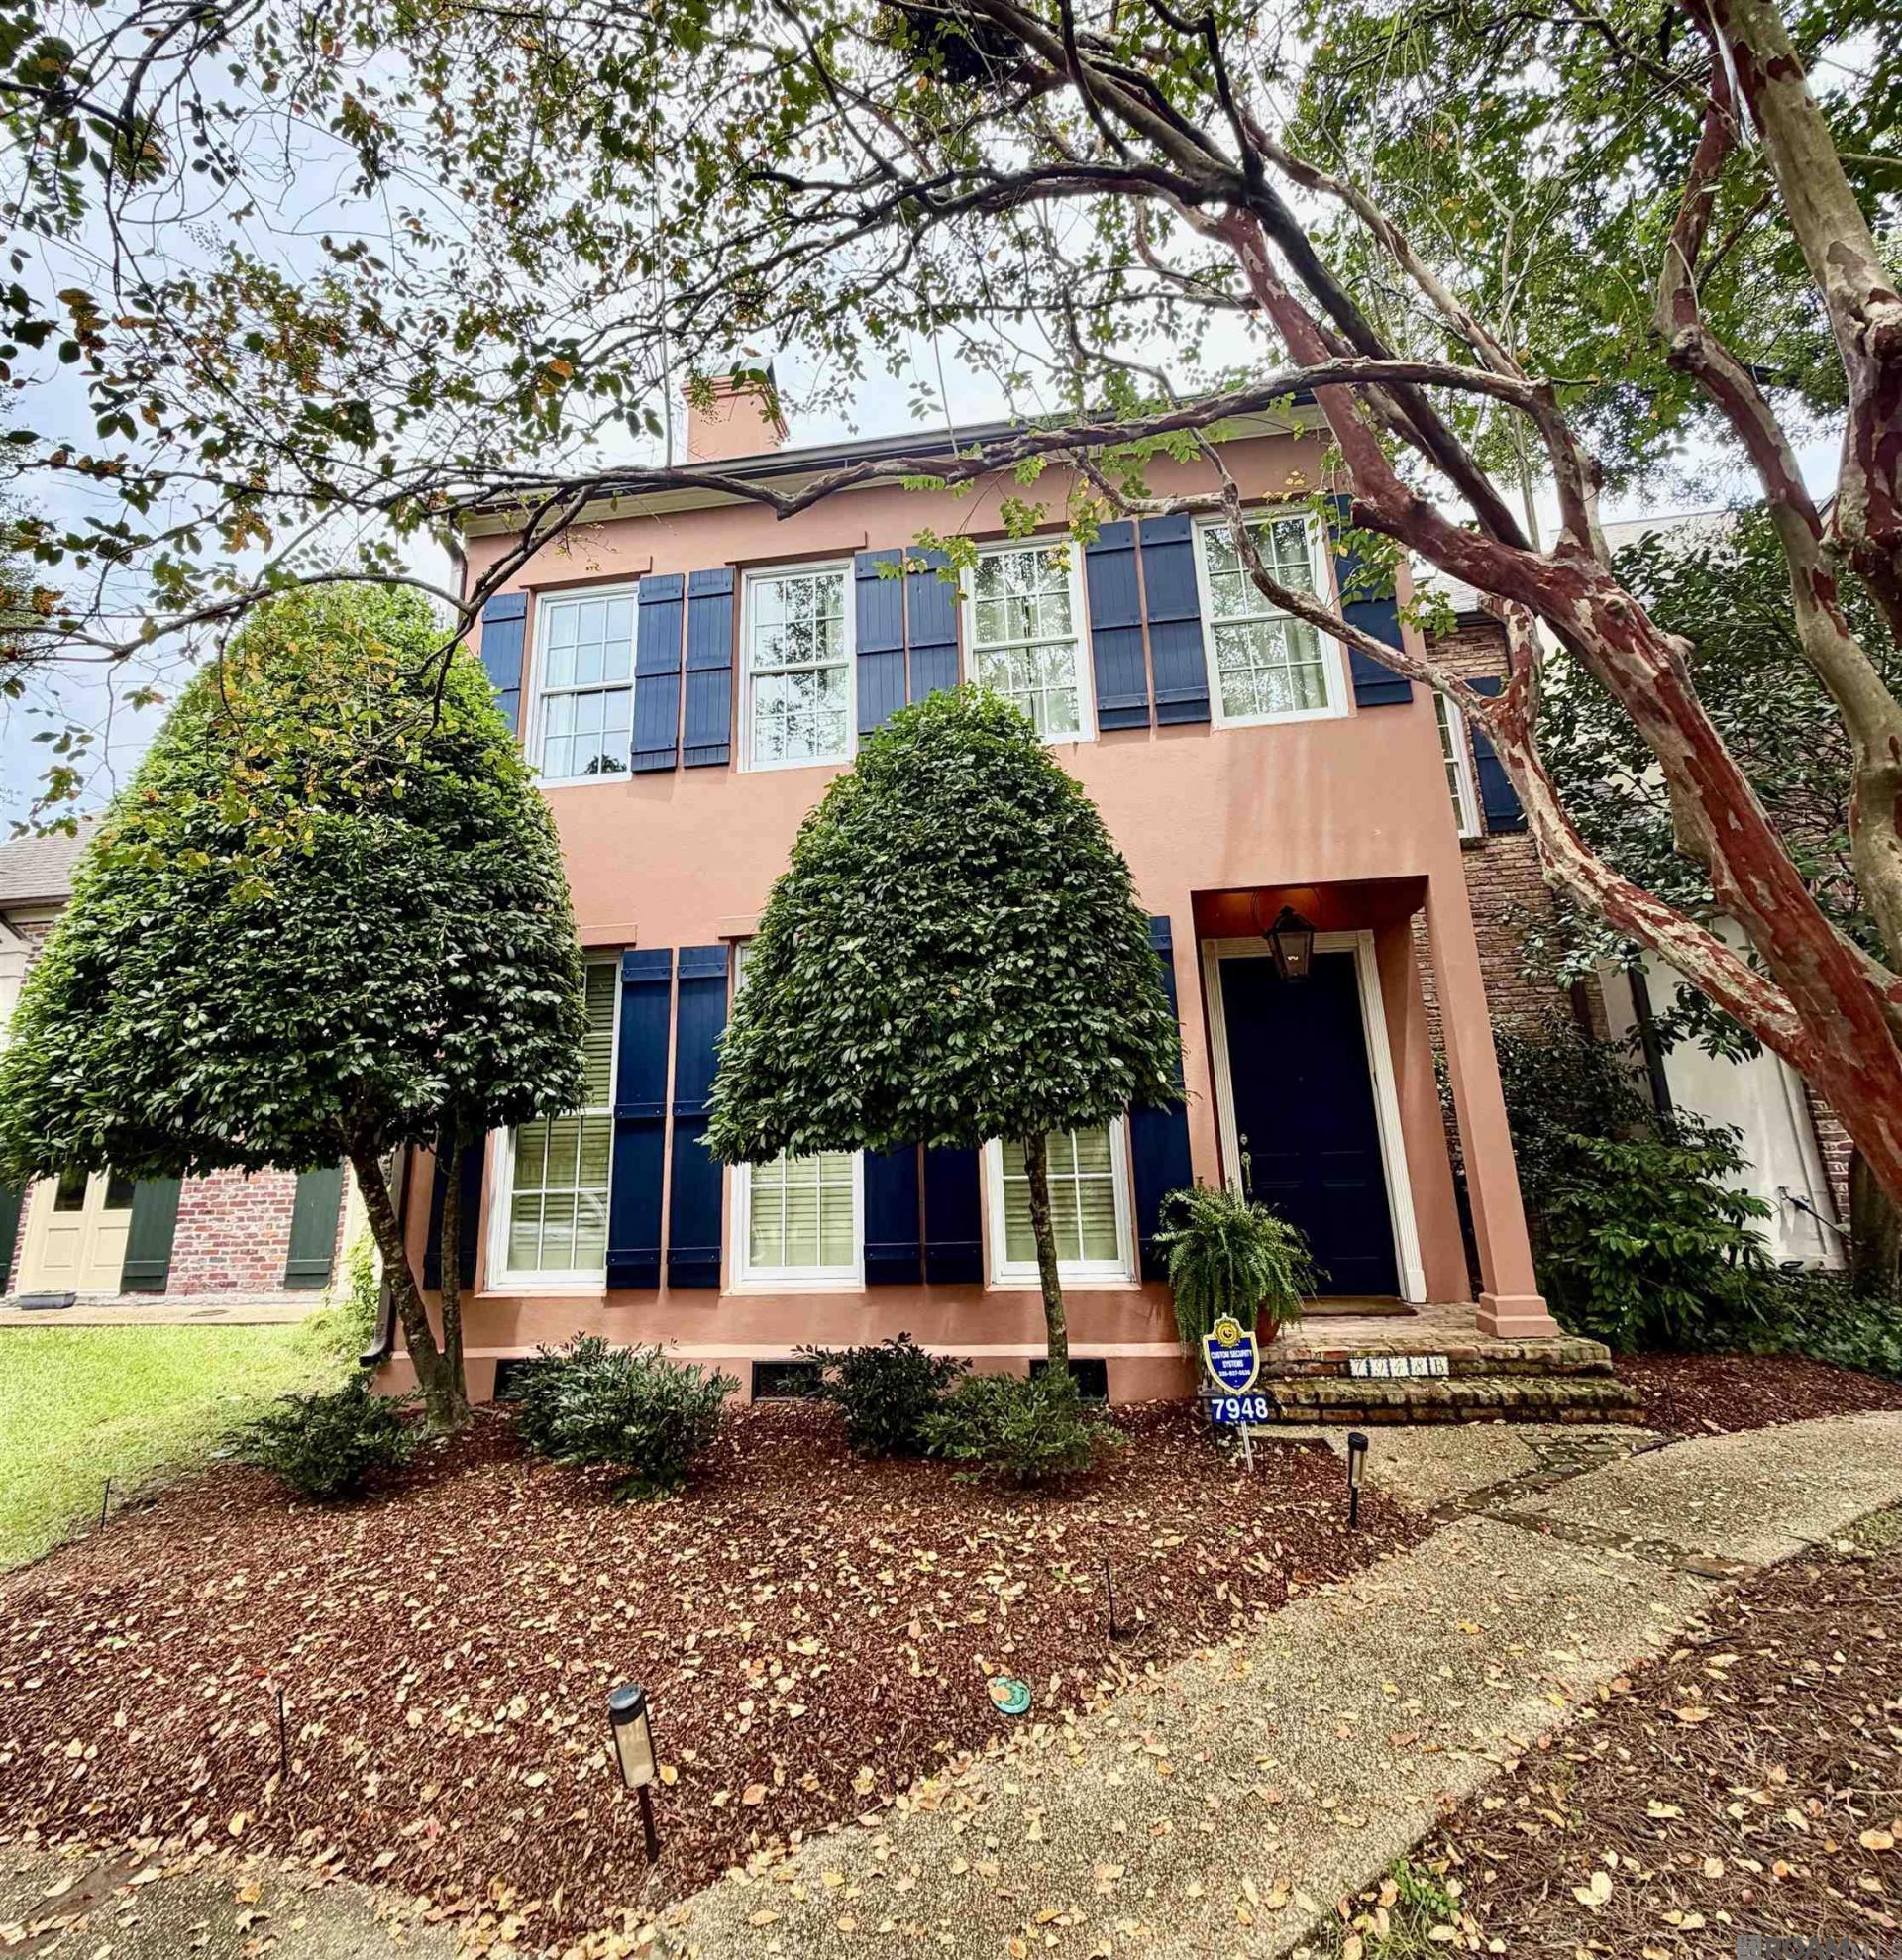
Remodeled Wrenwood Beauty, 3 Bedroom, 2 1/2 bath. This home lives large! Heart of pine floors - Large living & dining rooms, amazing kitchen with honed granite counters!
Property Features
Property Type: Residential - Townhouse
Cooling: 2 or More Units Cool, Central Air, Ceiling Fan(s)
Fireplaces: 1
Heating: 2 or More Units Heat, Central
Home Style: Traditional
Lot Size: 0.07 Acres
Roof Type: Shingle
Stories: 2.0
Year Built: 1995
Amenities
Attic Access
Built-in Features
Ceiling 9'+
Crown Molding
Attic Storage
Multiple Attics
Walk-Up Attic
Landscaped
Sprinkler System
Courtyard
Rain Gutters
Feature Descriptions
Appliances: Dryer, Washer, Gas Cooktop, Dishwasher, Disposal, Microwave, Range/Oven, Refrigerator, Self Cleaning Oven, Gas Water Heater, Stainless Steel Appliance(s)
Area: EBR MLS Area 61
Association Fee: $2568/Annually
Association Fee Includes: Accounting, Common Areas, Maintenance Grounds, Insurance, Legal, Maint Subd Entry HOA, Management, Pest Control, Repairs/Maintenance, Sewer, Trash, Water, Common Area Maintenance
Association Y/N: Yes
Community Features: Sidewalks
Cooling Y/N: Yes
Days on Site: 3
Exterior: Brick Siding, Stucco Siding, Brick, Stucco
Fireplace Features: 1 Fireplace
Fireplace Y/N: Yes
Flooring: Carpet, Wood
Foundation: Slab
Gas: Atmos
Heating Y/N: Yes
Kitchen Features: Granite Counters, Pantry, Cabinets Custom Built
Laundry: Laundry Room, Electric Dryer Hookup, Washer Hookup, Gas Dryer Hookup, Washer/Dryer Hookups
Lot Dimensions: 31x95x31x95
Master Bathroom: Dressing Area, Walk-In Closet(s), Multi Head Shower, Separate Shower
Master Bedroom: Ceiling 9ft Plus, Ceiling Fan(s), Walk-In Closet(s), Master Downstairs, Dressing Room
Parking Features: Garage, Garage Faces Rear, Garage Door Opener
Patio/Porch Features: Enclosed, Porch, Patio: Concrete
Property Condition: Updated/Remodeled
Security: Security System, Smoke Detector(s)
Sewer: Public Sewer
SQFT Total: 3372
Utilities: Cable Connected
Water: Public
Local Schools
School District: East Baton Rouge
Listed By / Shown By
Listed By
Agency Name: Compass - Perkins
Agency Phone: 225-769-1500
Shown By
Agency Title: Burns & Co., Inc. REALTORS®
Agency Phone: (800) 375-0608

Estimate Your Payment
Estimated Payment
$ 1,293.86 per month $1,143.94 Principal & Interest $0.00 Property Tax (data not provided by mls) $149.92 Homeowner's Insurance
7948 Wrenwood Blvd, Unit #B | MLS# 2026015922
This townhouse located at 7948 Wrenwood Blvd, Unit #B, Baton Rouge, LA 70809 is currently listed for sale with an asking price of $514,000. This property was built in 1995 and has 3 bedrooms and 2 full and 1 partial baths with 2805 sq. ft. Wrenwood Blvd, Unit #B is located in the Wrenwood Townhomes subdivision within the East Baton Rouge school district. Search Wrenwood Townhomes real estate on www.burnsandco.com today.