


BEDS4
BATHS3 full 1 partial
SQUARE FEET2,821
MLS#2026000445
STATUSActive
PROPERTY TYPEResidential - Single Family
SUBDIVISIONComite Acres
SCHOOLCity of Baker
Property Description
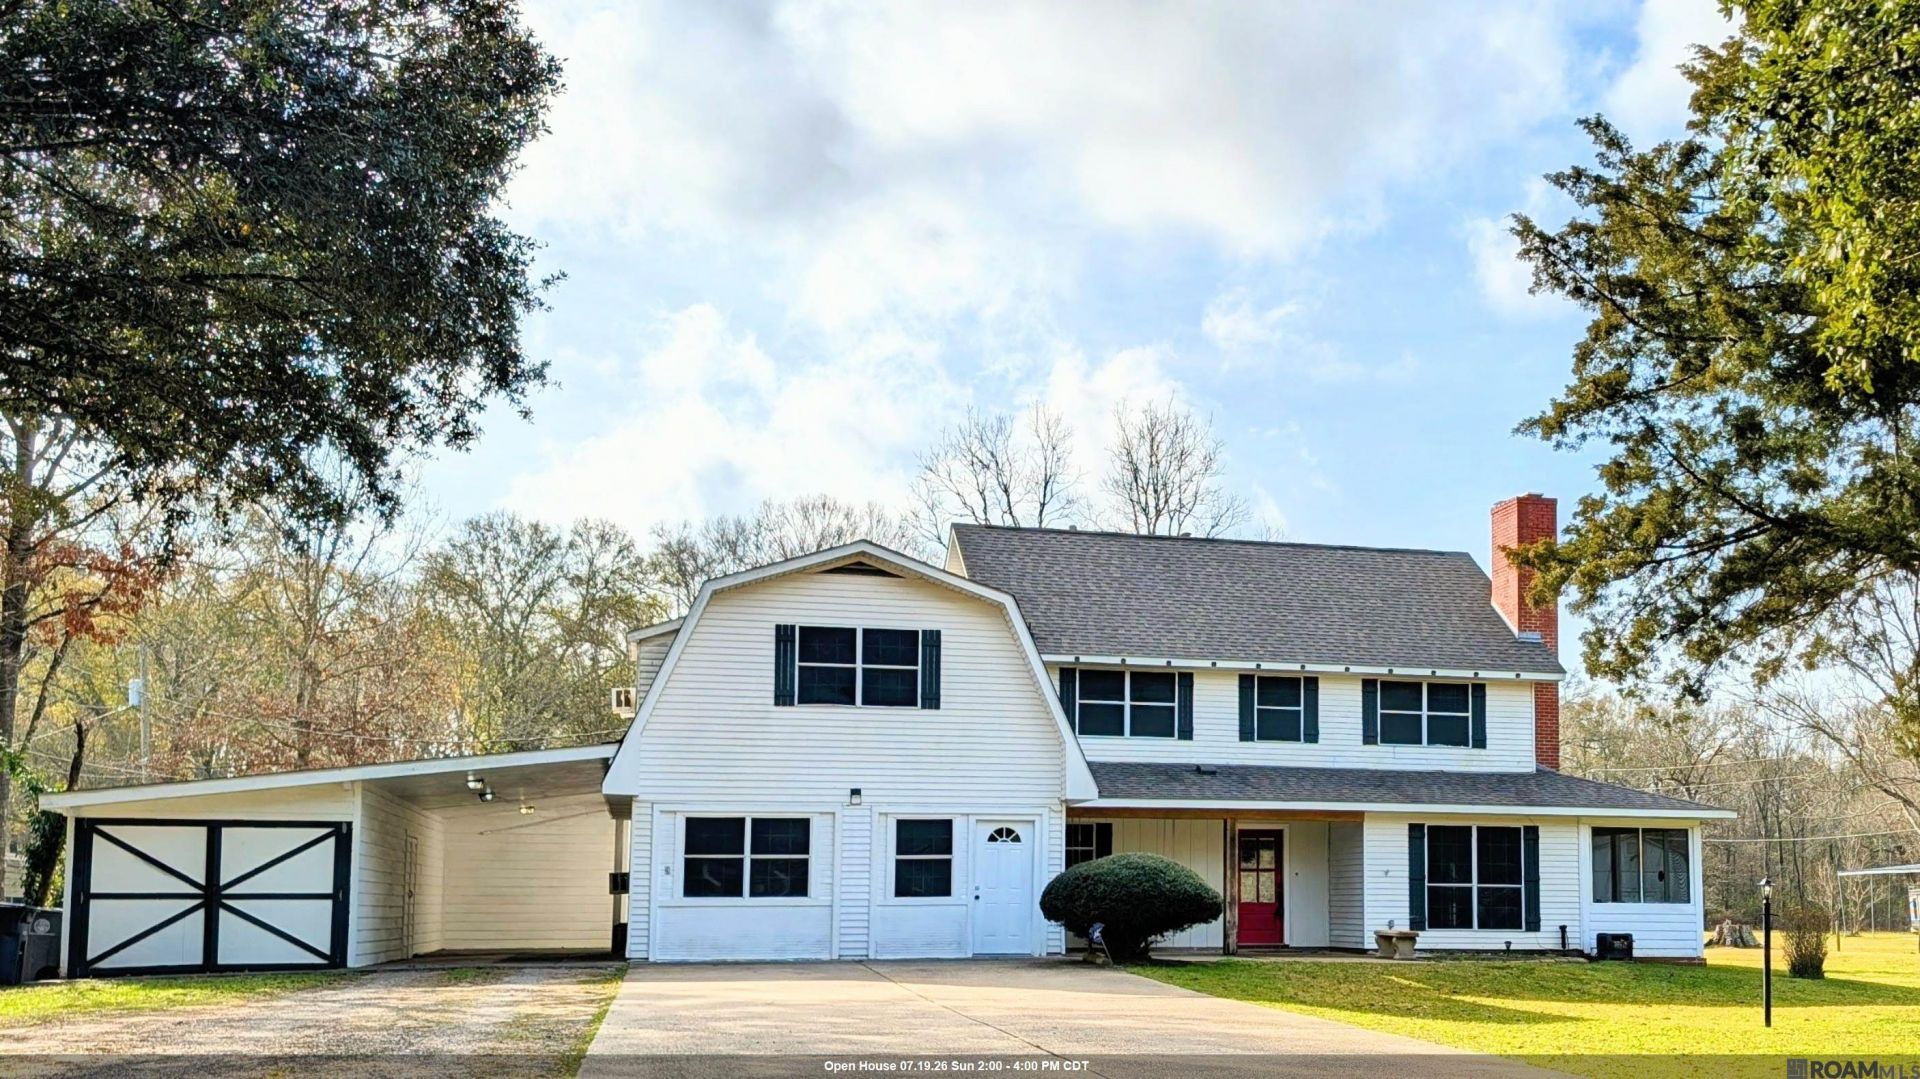
OPEN HOUSE SUNDAY 07/19/2026, 2:00-4:00PM This inviting two-story home offers 4 bedrooms, 3 1/2 baths and 2,821 SqFt of living space nestled on 2.8 beautiful acres between Baker and Central, and is now PRICED BELOW APPRAISAL! The property boasts mature shade trees, an 840 SqFt workshop, 2 storage sheds, and a screened wrap-around porch where you can relax and enjoy peaceful country views. Inside, you'll find granite countertops, stainless steel appliances, and plenty of custom cabinets in the kitchen, which opens to a versatile flex room perfect for a breakfast nook, office, or keeping room. The generous living room features wood flooring, ample natural light from large windows, and a brick fireplace with built-in recesses. On the main floor, there's a spacious bedroom with a full bath that could serve as either a primary or guest suite. Upstairs, there are 3 additional bedrooms and a roomy bath with double vanities and a garden soaker tub. The upstairs primary bedroom includes its own sitting area and fireplace, while a 390 SqFt bonus room with a kitchenette and full bath can serve as a great apartment or guest suite. Outside courtyard and patio areas offer plenty of space for entertaining guests. This home provides an abundance of flexible spaces?schedule your private tour today! -- Photos are edited by a professional photo editor for marketing purposes. Some photos may have Ai Generated Furniture in the homes for visualization purposes.
Property Features
Property Type: Residential - Single Family
Cooling: 2 or More Units Cool, Central Air, Ceiling Fan(s)
Fireplaces: 2
Heating: 2 or More Units Heat, Central, Gas Heat
Home Style: Traditional
Lot Size: 2.80 Acres
Roof Type: Shingle
Stories: 2.0
Year Built: 1981
Amenities
Built-in Features
Computer Nook
Landscaped
Lighting
Courtyard
Feature Descriptions
Appliances: Electric Cooktop, Dishwasher, Disposal, Microwave, Range/Oven, Stainless Steel Appliance(s)
Area: EBR MLS Area 11
Cooling Y/N: Yes
Days on Site: 189
Exterior: Cement Fiber Siding, Frame
Fireplace Features: 2 Fireplaces
Fireplace Y/N: Yes
Flooring: Ceramic Tile, Laminate
Foundation: Slab
Frontage Length: 200
Gas: Other
Heating Y/N: Yes
Kitchen Features: Granite Counters, Cabinets Custom Built
Laundry: Electric Dryer Hookup, Washer Hookup, Inside, Washer/Dryer Hookups
Lot: No Outlet Lot, Elevation Cert Avail, Oversized Lot, Rear Yard Vehicle Access, Rectangular Lot, Shade Tree(s)
Lot Dimensions: 200' x 610' x 196' x 610'
Master Bathroom: Double Vanity, Soaking Tub, Shower Combo
Master Bedroom: 2 Closets or More, Ceiling Fan(s), Sitting/Office Area
Other Structures: Storage Shed/Bldg., Workshop
Parking Features: 4+ Cars Park, Covered
Parking Total: 4
Patio/Porch Features: Covered, Screened, Porch, Patio: Concrete
Security: Smoke Detector(s)
Sewer: Septic Tank
SQFT Total: 4123
Utilities: Cable Connected
Water: Public
Window Features: Sm Window Trtmt.
Local Schools
School District: City of Baker
Listed By / Shown By
Listed By
Agency Name: LPT Realty, LLC
Agency Phone: 877-366-2213
Shown By
Agency Title: Burns & Co., Inc. REALTORS®
Agency Phone: (800) 375-0608

Estimate Your Payment
Estimated Payment
$ 926.34 per month $819.01 Principal & Interest $0.00 Property Tax (data not provided by mls) $107.33 Homeowner's Insurance
7944 Comite Acres Dr | MLS# 2026000445
This single family home located at 7944 Comite Acres Dr, Baker, LA 70714 is currently listed for sale with an asking price of $368,000. This property was built in 1981 and has 4 bedrooms and 3 full and 1 partial baths with 2821 sq. ft. Comite Acres Dr is located in the Comite Acres subdivision within the City of Baker school district. Search Comite Acres real estate on www.burnsandco.com today.