


BEDS4
BATHS3 full 1 partial
SQUARE FEET3,786
MLS#2026012596
STATUSActive
PROPERTY TYPEResidential - Single Family
SCHOOLEast Baton Rouge
Property Description
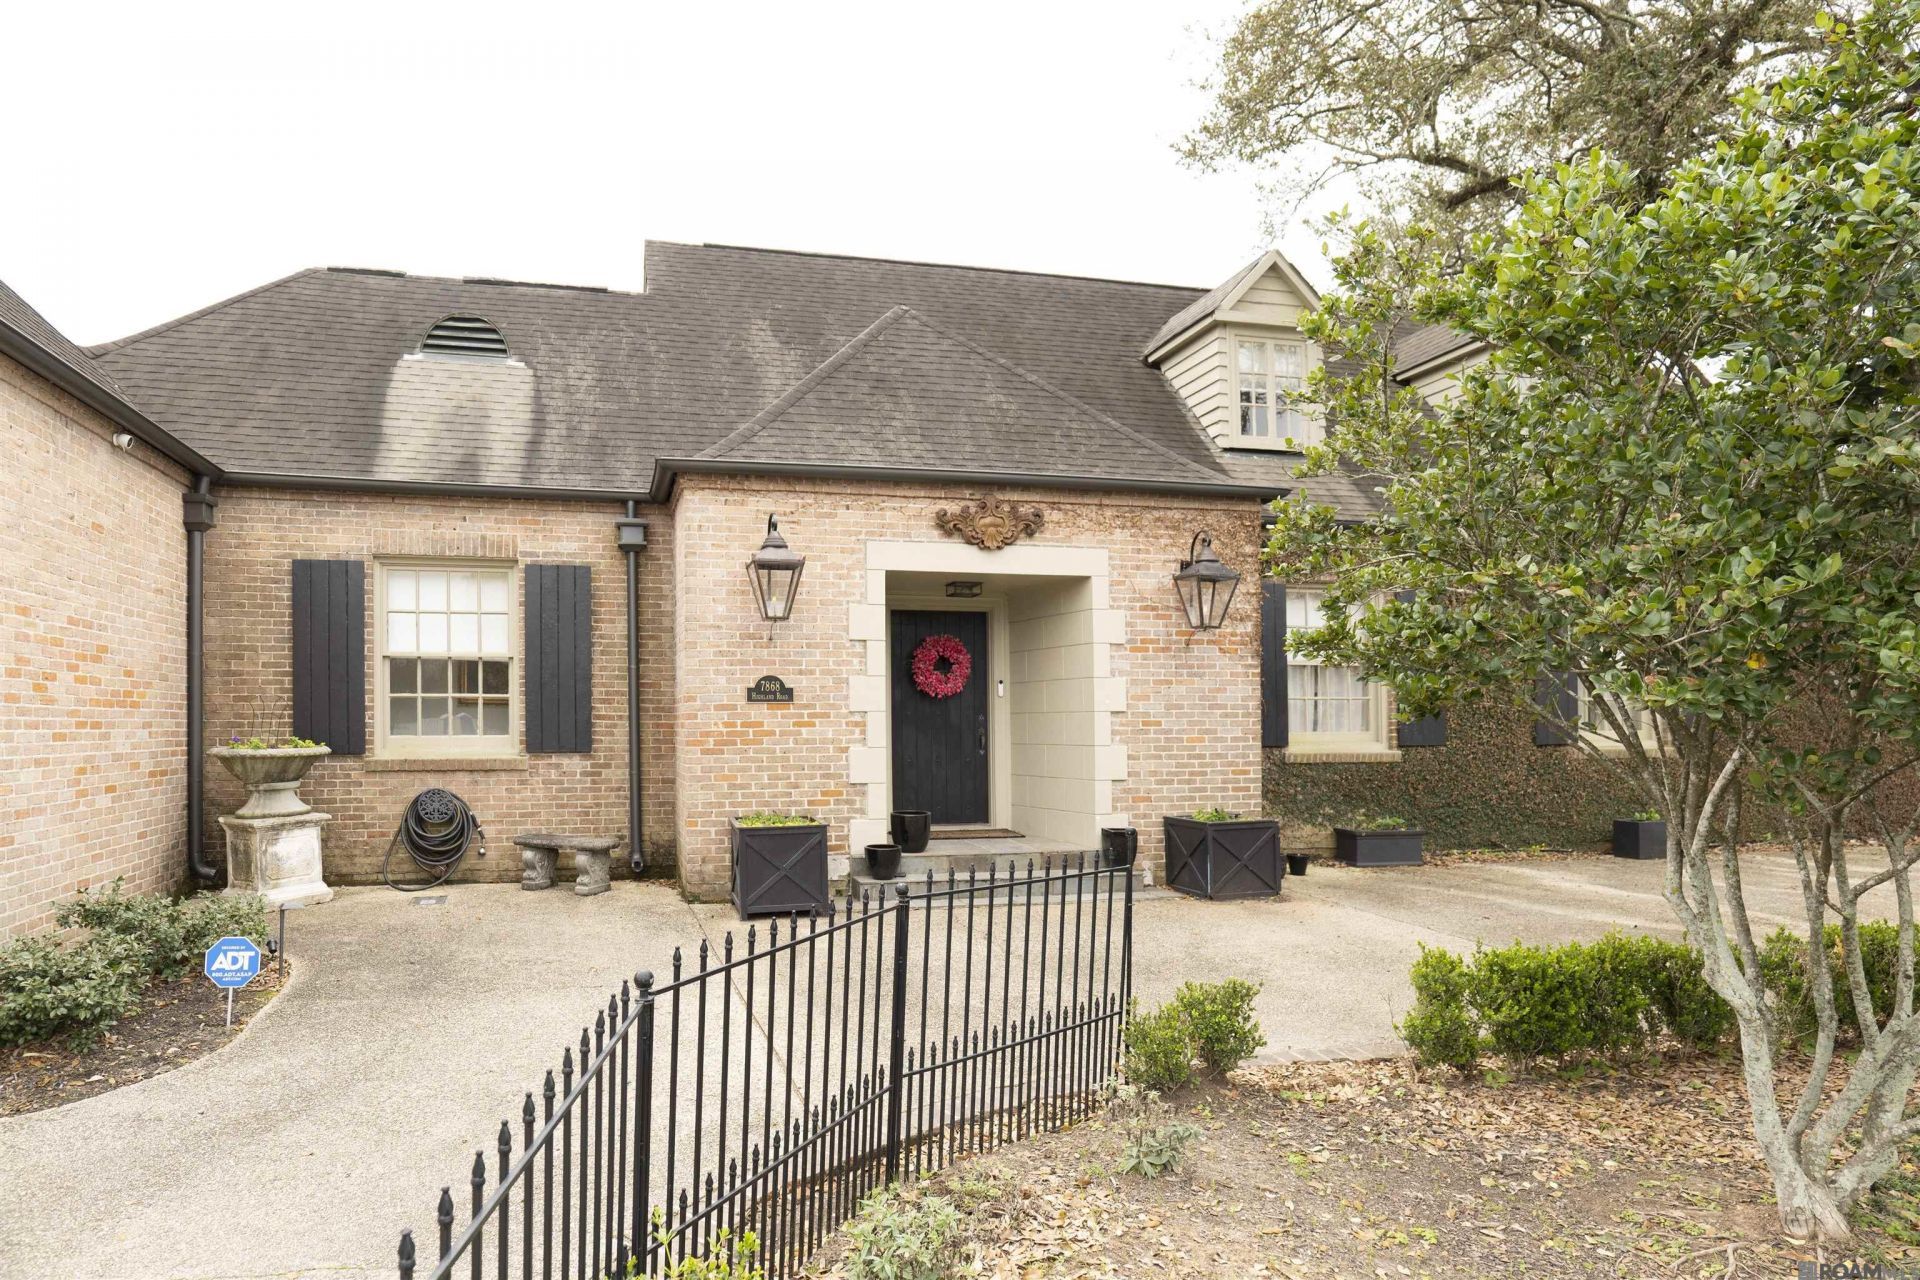
Lovely French Normandy estate on the Golden Mile stretch of historic Highland Rd. sits under 200 yr. old Live Oaks. The beautiful sloping backyard sits on a bluff & offers plenty of room for a swimming pool, tennis or pickleball court & a guest house. Built in 1939 for the daughter of then LSU President James Monroe Smith, this amazing property is full of history & charm. The home's interiors boast 10 ft. ceilings & antique materials of the highest quality from Europe, with a formal floor plan with a Louis XV marble fireplace mantel, Venetian plaster walls, ceiling medallions, European stone floors & French chandeliers. A large kitchen offers granite countertops, stainless steel Kitchen Aid appliances, a Subzero refrigerator, gas stove & ample counter & cabinet space. The large patio surrounding by trees & lush landscaping, overlooking the large sloped backyard is an entertainer's paradise, ready for the new owners to host memorable events and make this landmark estate their home.
Property Features
Property Type: Residential - Single Family
Cooling: 2 or More Units Cool, Central Air, Ceiling Fan(s)
Fenced: Yes
Fireplaces: 1
Garage: 4
Heating: Central
Home Style: French
Lot Size: 1.25 Acres
Roof Type: Shingle
Stories: 2.0
Year Built: 1939
Amenities
Eat-in Kitchen
Attic Access
Built-in Features
Ceiling 9'+
Crown Molding
Attic Storage
Light Fixtures
Landscaped
Lighting
Sprinkler System
Feature Descriptions
Appliances: Gas Cooktop, Dishwasher, Disposal, Microwave, Range/Oven, Refrigerator, Oven
Area: EBR MLS Area 52
Cooling Y/N: Yes
Days on Site: 7
Exterior: Brick Siding, Brick
Fencing: Chain Link, Full, Wrought Iron
Fireplace Features: 1 Fireplace, Masonry, Wood Burning
Fireplace Y/N: Yes
Flooring: Slate, Wood
Foundation: Pillar/Post/Pier
Gas: Delta Utilities
Heating Y/N: Yes
Kitchen Features: Stone Counters, Pantry, Cabinets Custom Built
Laundry: Electric Dryer Hookup, Washer Hookup
Lot Dimensions: 263 x 198 x 207 x 265
Master Bathroom: Shower Combo
Master Bedroom: En Suite Bath, Ceiling 9ft Plus
Other Structures: Storage Shed/Bldg.
Parking Features: 4+ Cars Park, Garage, Other, Garage Door Opener
Parking Total: 4
Patio/Porch Features: Deck, Patio: Open, Patio: Brick, Patio: Oversized
Security: Security System
Sewer: Public Sewer
SQFT Total: 4273
Water: Public
Local Schools
School District: East Baton Rouge
Listed By / Shown By
Listed By
Agency Name: Summit Realtors, LLC
Agency Phone: 225-721-3244
Shown By
Agency Title: Burns & Co., Inc. REALTORS®
Agency Phone: (800) 375-0608

Estimate Your Payment
Estimated Payment
$ 3,498.95 per month $3,093.54 Principal & Interest $0.00 Property Tax (data not provided by mls) $405.42 Homeowner's Insurance
7868 Highland Rd | MLS# 2026012596
This single family home located at 7868 Highland Rd, Baton Rouge, LA 70808 is currently listed for sale with an asking price of $1,390,000. This property was built in 1939 and has 4 bedrooms and 3 full and 1 partial baths with 3786 sq. ft. Highland Rd is located within the East Baton Rouge school district. Search Baton Rouge real estate on www.burnsandco.com today.