


BEDS4
BATHS3 full
SQUARE FEET2,329
MLS#2026012622
STATUSPending
PROPERTY TYPEResidential - Single Family
SUBDIVISIONHighland Meadow
SCHOOLEast Baton Rouge
Property Description
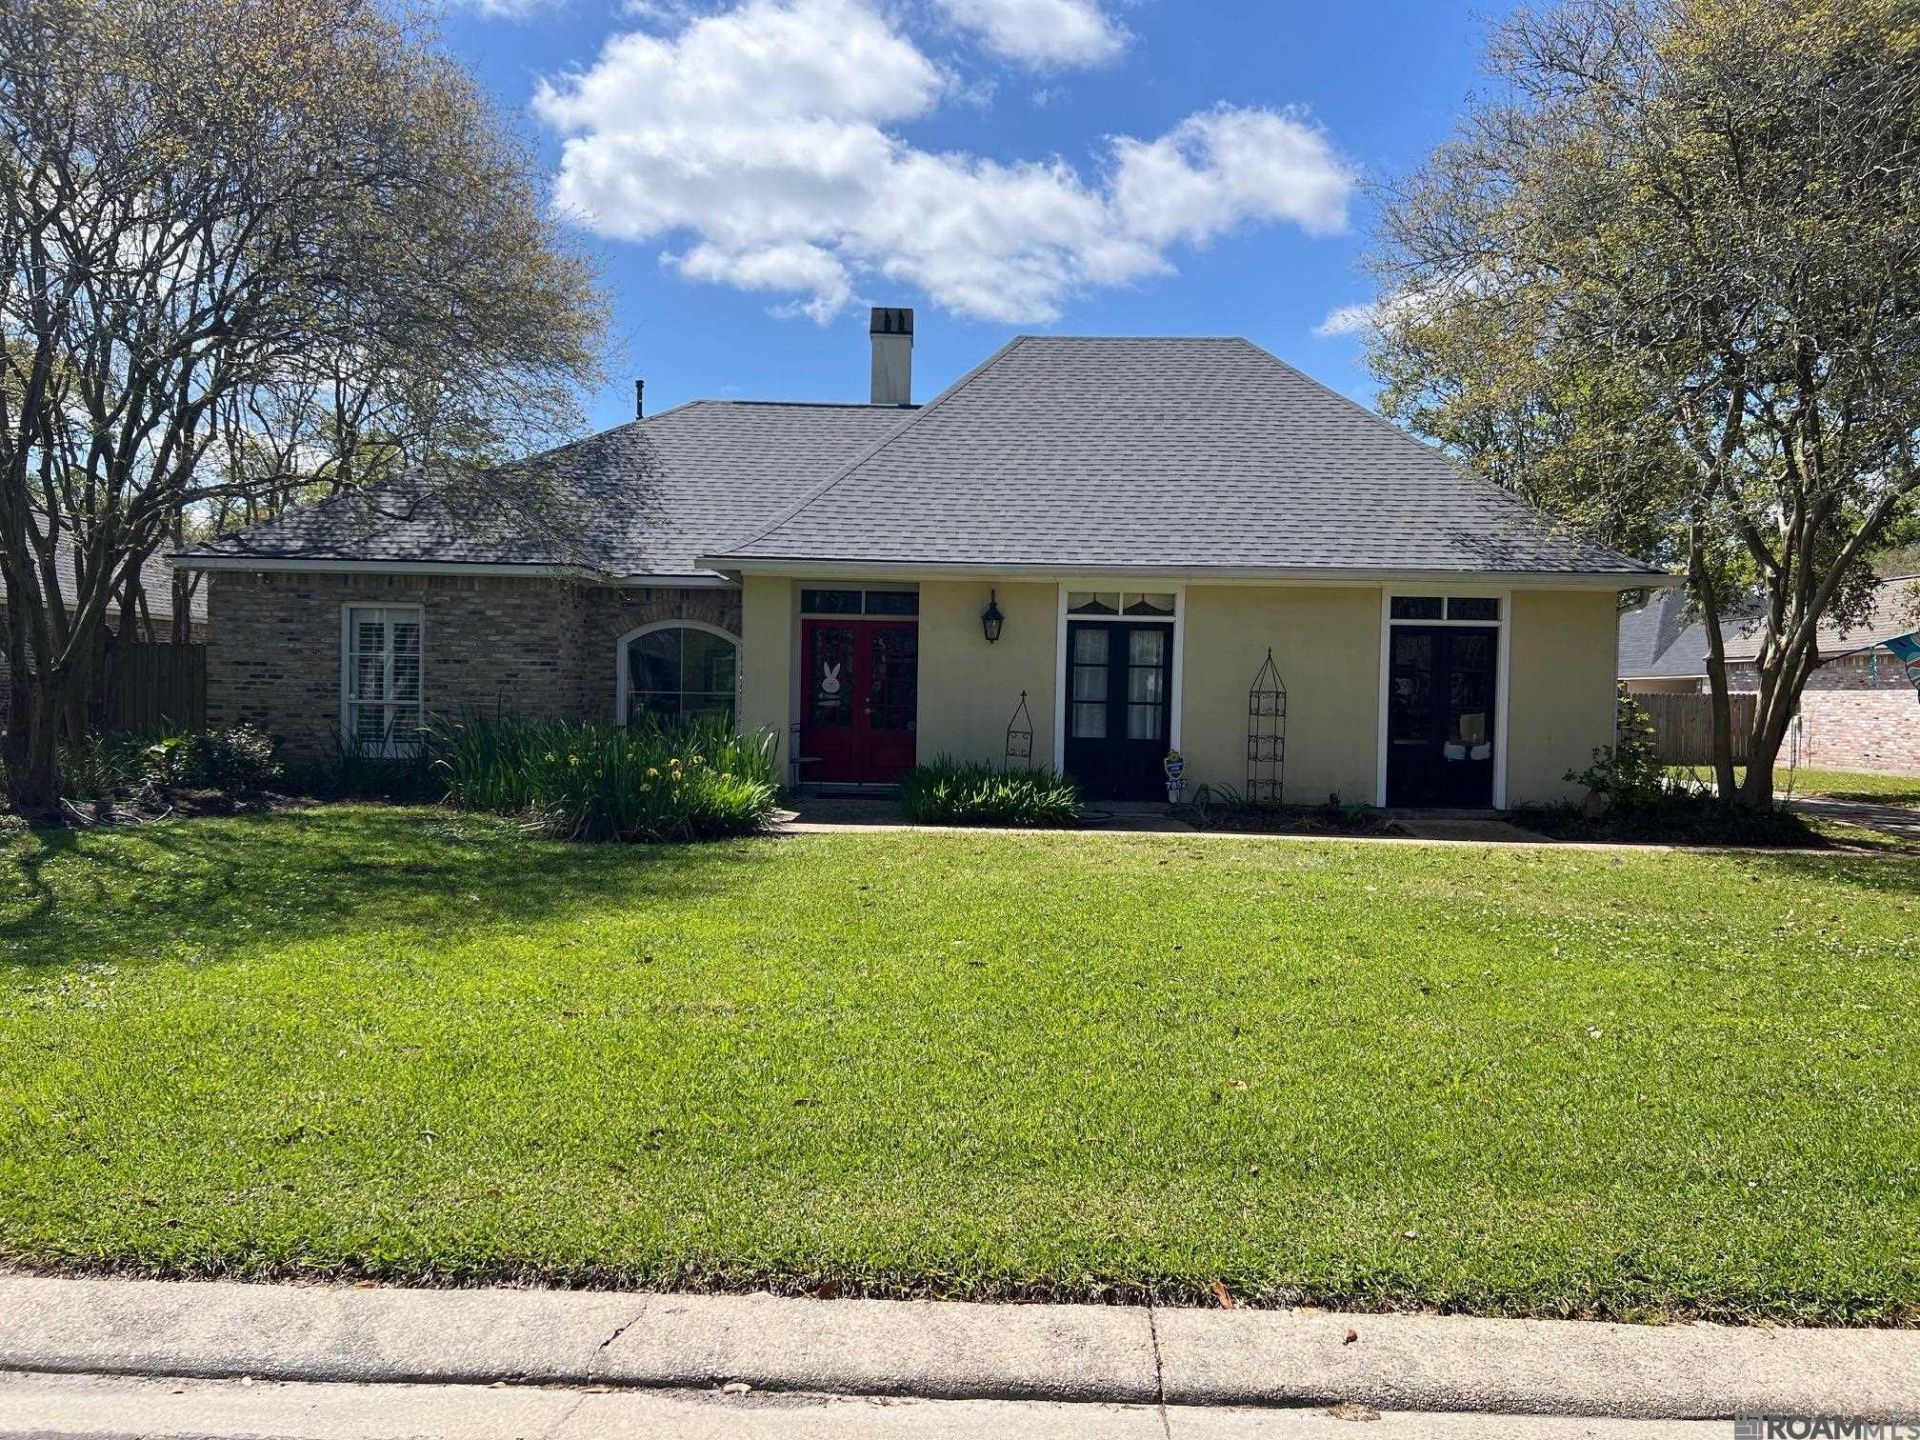
Welcome home to this resort style living right at home! 4-bedroom, 3-bath home with a private pool, cabana and outdoor kitchen. Tucked away on a quiet cul-de-sac street in one of Baton Rouge's most desirable areas. Offering the perfect blend of comfort and entertainment, this home features a spacious, open layout with abundant natural light and timeless finishes throughout. Close to LSU, medical facilities, shopping and dining.
Property Features
Property Type: Residential - Single Family
Cooling: Central Air, Ceiling Fan(s)
Fenced: Yes
Fireplaces: 1
Garage: 2
Heating: Central
Home Style: Traditional
Lot Size: 0.25 Acres
Roof Type: Shingle
Stories: 1.0
Year Built: 1993
Amenities
Built-in Features
See Remarks
Landscaped
Outdoor Kitchen
Feature Descriptions
Appliances: Elec Stove Con, Gas Cooktop, Dishwasher, Microwave, Oven
Area: EBR MLS Area 52
Association Fee Includes: Maint Subd Entry HOA
Association Y/N: Yes
Cooling Y/N: Yes
Days on Site: 6
Exterior: Brick Siding, Wood Siding, Frame
Fencing: Full
Fireplace Features: 1 Fireplace
Fireplace Y/N: Yes
Flooring: Ceramic Tile, Wood
Foundation: Slab
Frontage Length: 88
Gas: Delta Utilities
Heating Y/N: Yes
Kitchen Features: Granite Counters, Pantry
Laundry: Washer Hookup, Inside, Washer/Dryer Hookups
Lot Dimensions: 88 x 125
Master Bathroom: Double Vanity, Walk-In Closet(s), Separate Shower
Master Bedroom: En Suite Bath
Other Equipment: Generator: Whole House
Parking Features: 2 Cars Park, Garage Faces Rear, Garage Door Opener
Parking Total: 2
Patio/Porch Features: Covered, Porch
Pool Features: In Ground, Gunite, Heated
Security: Security System, Smoke Detector(s)
Sewer: Public Sewer
SQFT Total: 3674
Swimming Pool: Yes
Water: Public
Local Schools
School District: East Baton Rouge
Listed By / Shown By
Listed By
Agency Name: Regency Real Estate LLC
Agency Phone: 225-761-5164
Shown By
Agency Title: Burns & Co., Inc. REALTORS®
Agency Phone: (800) 375-0608

Estimate Your Payment
Estimated Payment
$ 1,170.51 per month $1,034.89 Principal & Interest $0.00 Property Tax (data not provided by mls) $135.63 Homeowner's Insurance
7852 Clairewood Ct | MLS# 2026012622
This single family home located at 7852 Clairewood Ct, Baton Rouge, LA 70808 is currently listed for sale with an asking price of $465,000. This property was built in 1993 and has 4 bedrooms and 3 full baths with 2329 sq. ft. Clairewood Ct is located in the Highland Meadow subdivision within the East Baton Rouge school district. Search Highland Meadow real estate on www.burnsandco.com today.