


BEDS3
BATHS2 full
SQUARE FEET1,365
MLS#2026009504
STATUSActive
PROPERTY TYPEResidential - Single Family
SUBDIVISIONMeadow Bend
SCHOOLEast Baton Rouge
Property Description
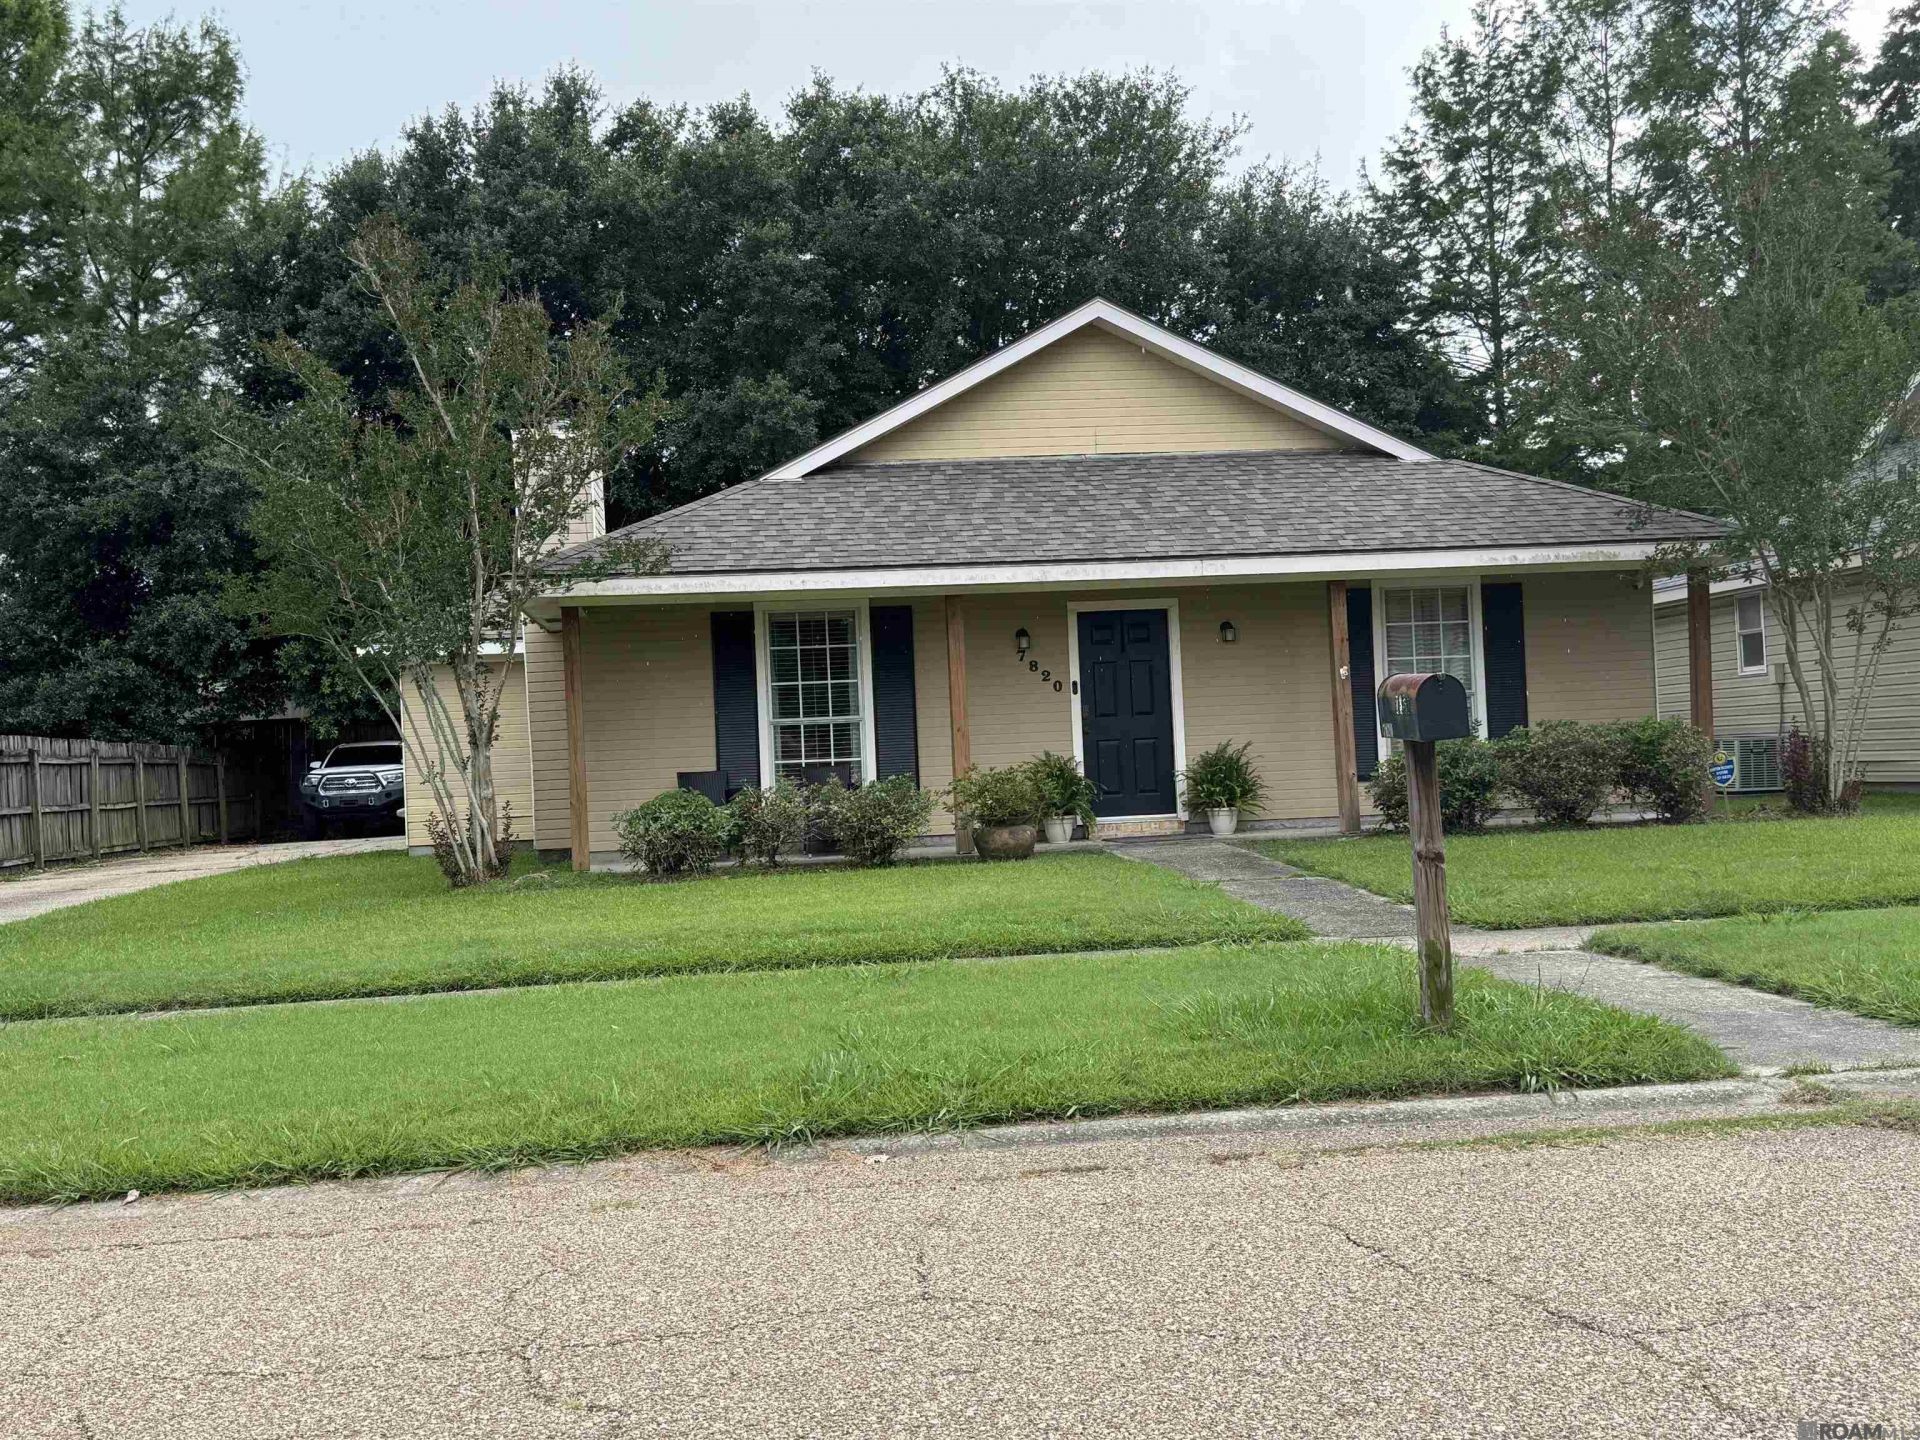
This charming home offers the style, comfort, and updates today's buyers are looking for. The beautifully updated kitchen features slab granite countertops, glass tile backsplash, undermount sink, stainless steel appliances, and a convenient breakfast bar perfect for casual dining or entertaining. The spacious living room is centered around a cozy wood-burning fireplace with a classic brick surround. Both bathrooms have been updated with slab granite countertops, and the home also features updated light fixtures and ceiling fans throughout. Ceramic tile flooring runs throughout the main living areas, with laminate in the bedrooms. The primary suite offers double vanities with generous counter space along with two walk-in closets. A large walk-in laundry room with a private exterior entrance adds extra convenience. Step outside to enjoy the covered patio overlooking the fenced backyard ? perfect for relaxing or entertaining.
Property Features
Property Type: Residential - Single Family
Cooling: Central Air, Ceiling Fan(s)
Fenced: Yes
Fireplaces: 1
Heating: Central
Home Style: Acadian
Lot Size: 0.17 Acres
Roof Type: Shingle
Stories: 1.0
Year Built: 1984
Amenities
Ceiling 9'+
Tray Ceiling(s)
Landscaped
Feature Descriptions
Appliances: Elec Stove Con, Electric Cooktop, Dishwasher, Range/Oven, Stainless Steel Appliance(s)
Area: EBR MLS Area 52
Carport Y/N: Yes
Cooling Y/N: Yes
Days on Site: 54
Exterior: Other Siding, Frame
Fencing: Privacy, Wood
Fireplace Features: 1 Fireplace, Wood Burning
Fireplace Y/N: Yes
Flooring: Ceramic Tile, Other
Foundation: Slab
Gas: None
Heating Y/N: Yes
Kitchen Features: Granite Counters, Pantry
Laundry: Electric Dryer Hookup, Washer Hookup, Inside
Lot Dimensions: 69X109
Master Bathroom: Double Vanity,2 Closets or More, Walk-In Closet(s), Shower Combo
Master Bedroom: En Suite Bath, Ceiling 9ft Plus
Parking Features: 2 Cars Park, Carport Rear Park
Parking Total: 2
Sewer: Public Sewer
SQFT Total: 1980
Water: Public
Local Schools
School District: East Baton Rouge
Listed By / Shown By
Listed By
Agency Name: eXp Realty
Agency Phone: 225-412-9982
Shown By
Agency Title: Burns & Co., Inc. REALTORS®
Agency Phone: (800) 375-0608

Estimate Your Payment
Estimated Payment
$ 503.45 per month $445.11 Principal & Interest $0.00 Property Tax (data not provided by mls) $58.33 Homeowner's Insurance
7820 Bayou Fountain Ave | MLS# 2026009504
This single family home located at 7820 Bayou Fountain Ave, Baton Rouge, LA 70820 is currently listed for sale with an asking price of $200,000. This property was built in 1984 and has 3 bedrooms and 2 full baths with 1365 sq. ft. Bayou Fountain Ave is located in the Meadow Bend subdivision within the East Baton Rouge school district. Search Meadow Bend real estate on www.burnsandco.com today.