


BEDS4
BATHS2 full
SQUARE FEET2,079
MLS#200ONN
STATUSActive
PROPERTY TYPEResidential - Single Family
SUBDIVISIONAllen Trails
SCHOOLLivingston Parish
Property Description
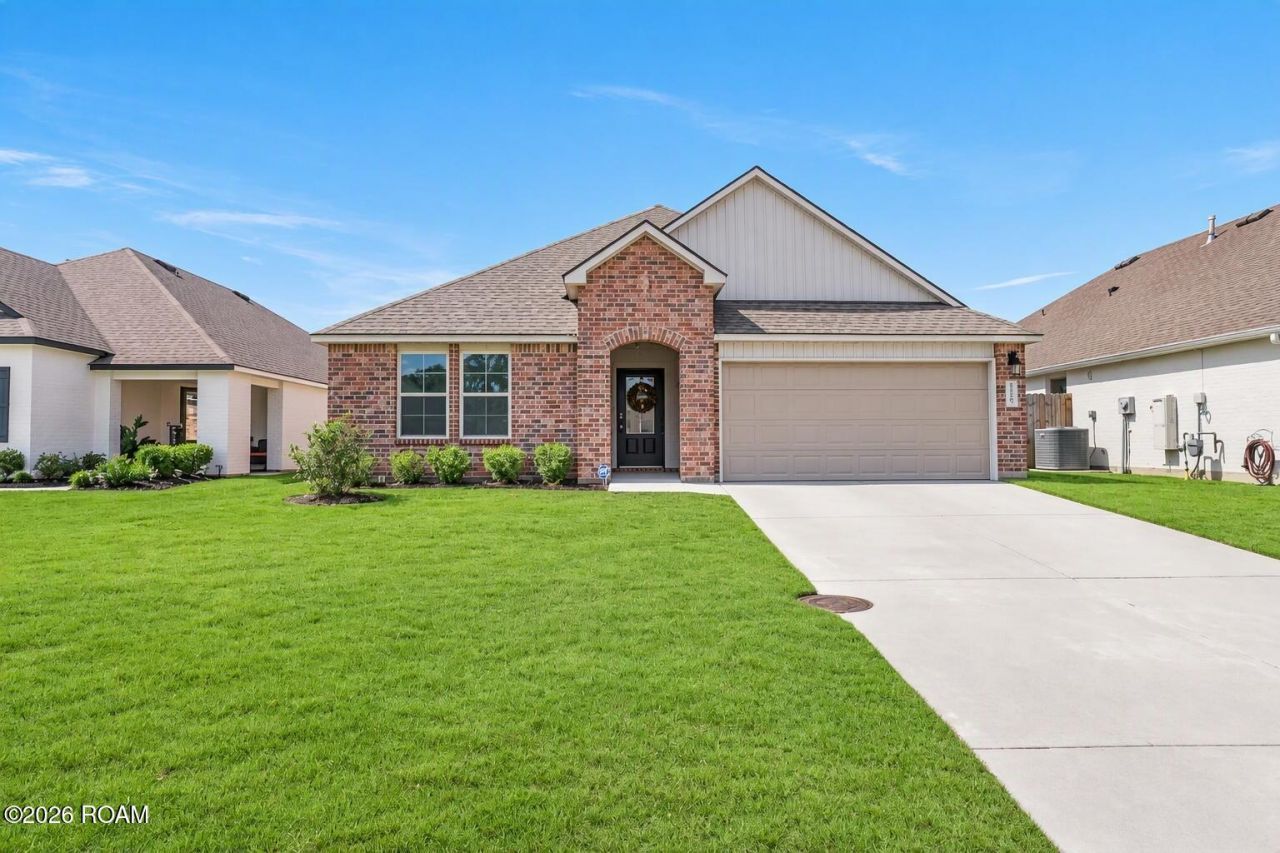
**** Seller is giving $5000 towards rate reduction or closing cost *****Beautiful 4-bedroom, 2-bath home located in the highly sought-after Allen Trails subdivision! You're welcomed by a beautiful brick archway that adds instant curb appeal. Inside, the thoughtfully designed floor plan offers plenty of space for everyday living and entertaining. The oversized kitchen is a showstopper with white cabinetry, granite countertops, white subway tile backsplash, a large island, stainless steel appliances, gas range, and a walk-in pantry-all drenched in natural light. The living room features recessed lighting and luxury vinyl plank flooring, which continues through the main areas and primary bedroom. The spacious master suite includes a garden tub, separate shower, double vanities, and a large walk-in closet. With 9-foot ceilings throughout and a bright, open feel, this home is truly move-in ready!
Property Features
Property Type: Residential - Single Family
Cooling: Central Air, Ceiling Fan(s)
Garage: 2
Heating: Central, Natural Gas
Home Style: Traditional
Lot Size: 0.18 Acres
Roof Type: Shingle
Stories: 1.0
Year Built: 2022
Amenities
Double Vanity
Kitchen Island
Open Floorplan
Pantry
Smart Thermostat
Walk-In Closet(s)
High Ceilings
Separate Shower
Standalone Tub
En Suite
Feature Descriptions
Appliances: Disposal, Dishwasher, Electric Oven, Gas Range, Microwave, Gas Water Heater, Stainless Steel Appliance(s), Self Cleaning Oven
Association Fee Includes: Common Area, Common Area Maintenance, Maintenance of Subdivision Entry
Community Features: Playground, Street Lights, Sidewalks, Close to Shopping Center
Days on Site: 2
Exterior: Brick, Frame, Stucco, Vinyl Siding
Flooring: Carpet, Ceramic Tile, Luxury Vinyl
HOA Fee: 450/ Annually
Laundry: Laundry Closet, Electric Dryer Hookup, Washer Hookup, Inside
Lot: Landscaped, Level
Lot Dimensions: 52X129
Parcel#: 0420273BL
Parking: Attached Garage, Concrete, Garage Door Opener, Garage Faces Front
Parking Notes: Attached Garage, Concrete, Garage Door Opener, Garage
Security: Carbon Monoxide Detector(s), Fire Alarm, Smoke Detector(s)
Sewer: Public Sewer
Utilities: Cable Available, Electricity Available, Electricity Connected, Natural Gas Connected, Sewer Connected, Water Connected, Internet Available
Water: Public
Local Schools
School District: Livingston Parish
Listed By / Shown By
Listed By
Agency Name: Magnolia Roots Realty LLC
Agency Phone: 225-673-0002
Shown By
Agency Title: Burns & Co., Inc. REALTORS®
Agency Phone: (800) 375-0608

Estimate Your Payment
Estimated Payment
$ 692.24 per month $612.03 Principal & Interest $0.00 Property Tax (data not provided by mls) $80.21 Homeowner's Insurance
7799 Collin Trail | MLS# 200ONN
This single family home located at 7799 Collin Trail , Denham Springs, LA 70726 is currently listed for sale with an asking price of $275,000. This property was built in 2022 and has 4 bedrooms and 2 full baths with 2079 sq. ft. Collin Trail is located in the Allen Trails subdivision within the Livingston Parish school district. Search Allen Trails real estate on www.burnsandco.com today.