


BEDS3
BATHS2 full 1 partial
SQUARE FEET1,920
MLS#2026012724
STATUSActive
PROPERTY TYPEResidential - Single Family
SUBDIVISIONCapital Heights
SCHOOLEast Baton Rouge
Property Description
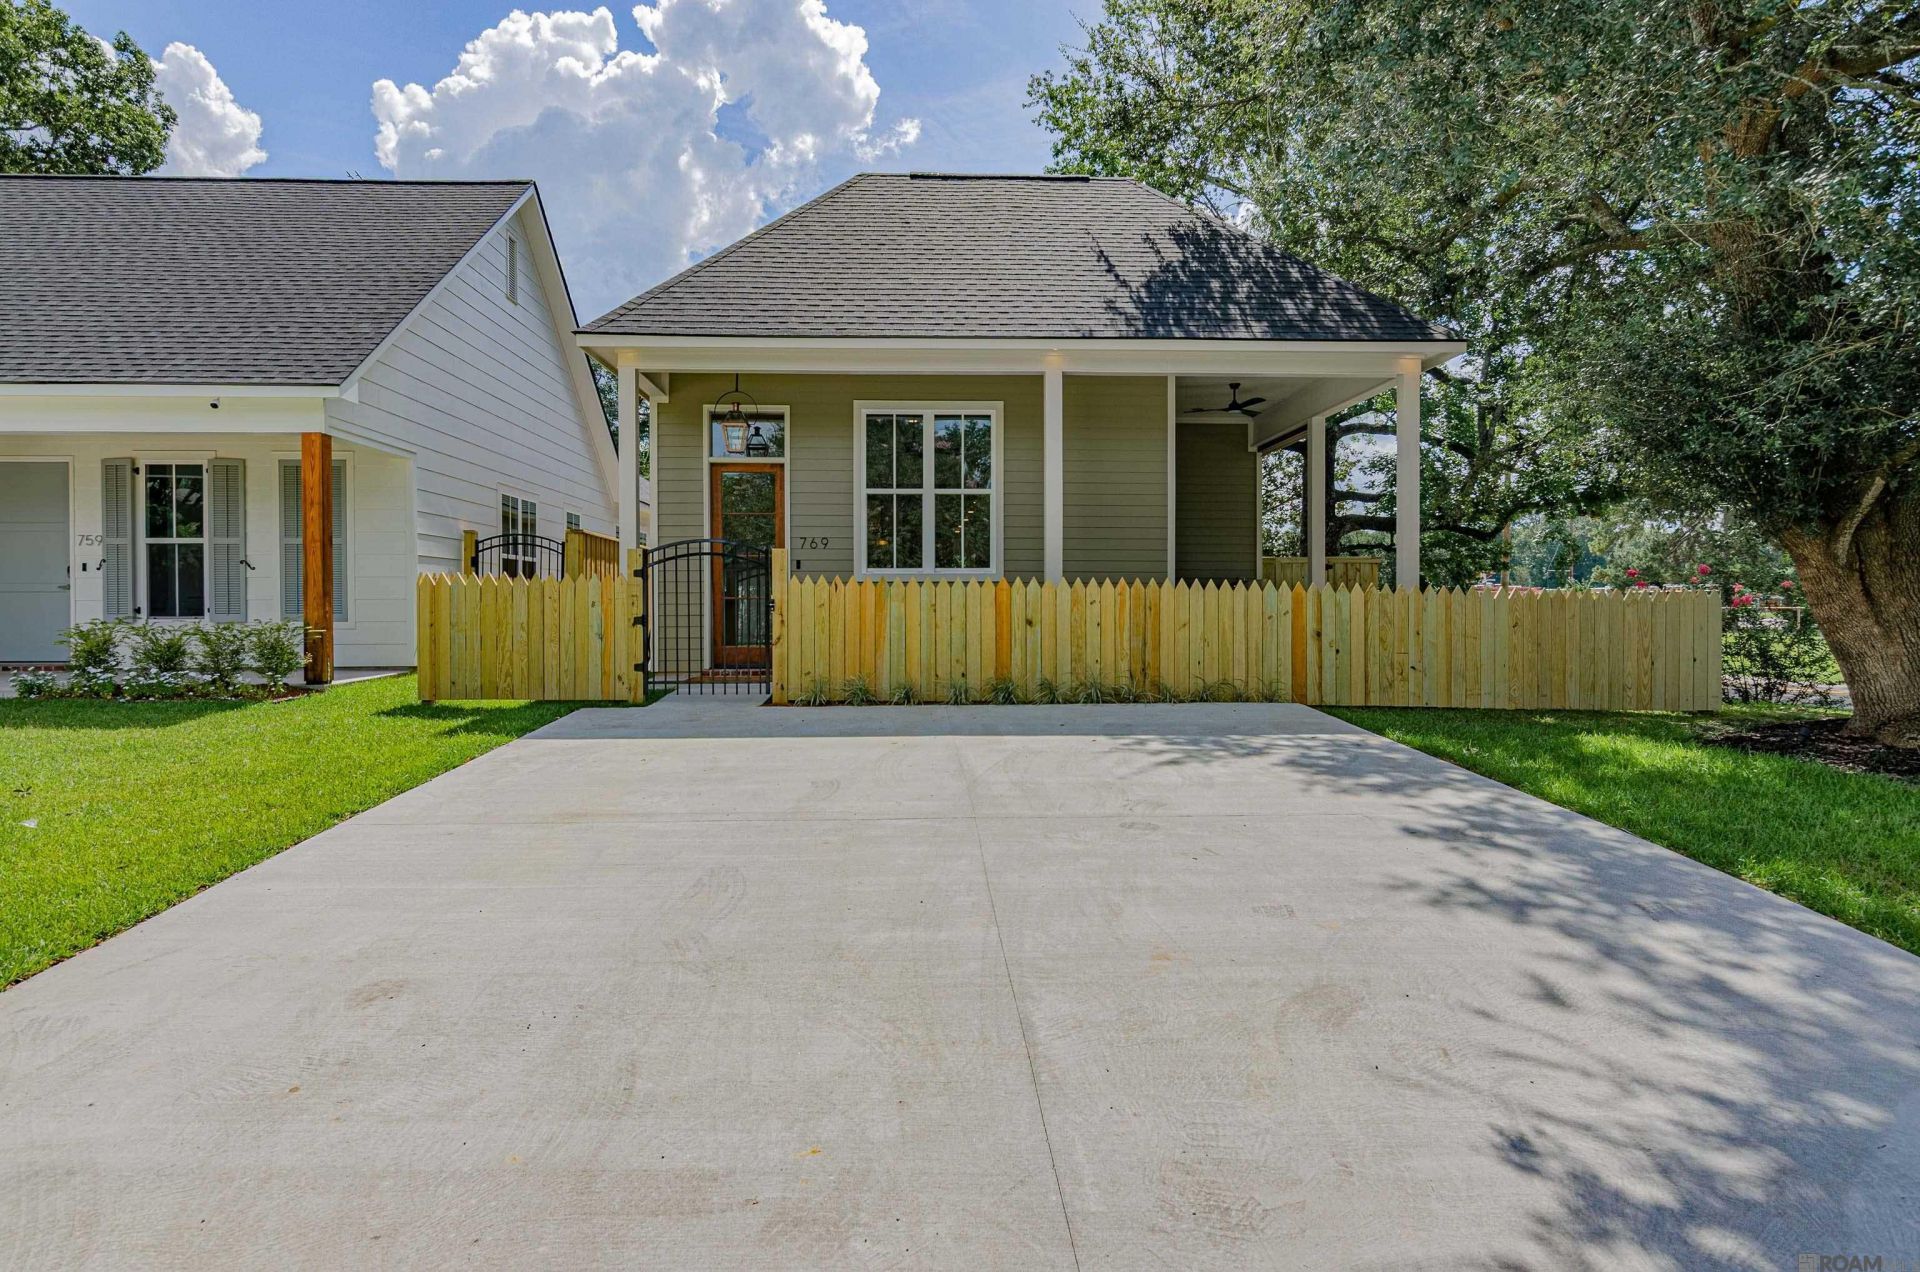
New construction home in Capital Heights subdivision. Nestled in the heart of Mid-City this house features 12' ceilings in Living Room and 10' ceilings in the rest of the house. Beautiful details include chef's kitchen with large walk-in pantry, custom inset cabinets throughout, premium millwork finishes, cypress beams, wood floors throughout, mud room, extensive lighting details, oversized laundry room, zero entry walk-in shower and freestanding tub, walk-in closet with built-in double chest of drawers, security alarm & cameras, audio speakers in main areas and porches, outdoor kitchen, large back porch area, fully fenced yard with walking gates (privacy fence), landscaping. Schedule a showing today.
Property Features
Property Type: Residential - Single Family
Cooling: Central Air
Fenced: Yes
Heating: Gas Heat
Home Style: New Orleans
Lot Size: 0.11 Acres
Stories: 1.0
Year Built: 2026
Feature Descriptions
Appliances: Gas Cooktop, Dishwasher, Disposal, Microwave, Range/Oven, Gas Water Heater, Stainless Steel Appliance(s)
Area: EBR MLS Area 61
Builder Name: Pmv Properties, LLC
Cooling Y/N: Yes
Days on Site: 5
Exterior: Cement Fiber Siding
Fencing: Full, Wood
Foundation: Slab
Gas: Atmos
Heating Y/N: Yes
Home Warranty Y/N: Yes
Kitchen Features: Granite Counters, Kitchen Island, Pantry, Cabinets Custom Built
Lot Dimensions: 40x120
Master Bathroom: Double Vanity, Dressing Area, Walk-In Closet(s), Separate Shower, Soaking Tub, Water Closet
Master Bedroom: En Suite Bath, Ceiling 9ft Plus, Ceiling Fan(s), Walk-In Closet(s), Master Downstairs, Dressing Room
Open Parking Y/N: Yes
Parking Features: 2 Cars Park, No Covered Parking, Off Street
Parking Total: 2
Sewer: Public Sewer
SQFT Total: 2575
Water: Public
Local Schools
School District: East Baton Rouge
Listed By / Shown By
Listed By
Agency Name: Community Management LLC
Agency Phone: 225-271-3906
Shown By
Agency Title: Burns & Co., Inc. REALTORS®
Agency Phone: (800) 375-0608

Estimate Your Payment
Estimated Payment
$ 1,230.93 per month $1,088.30 Principal & Interest $0.00 Property Tax (data not provided by mls) $142.63 Homeowner's Insurance
769 Saint Landry St | MLS# 2026012724
This single family home located at 769 Saint Landry St, Baton Rouge, LA 70806 is currently listed for sale with an asking price of $489,000. This property was built in 2026 and has 3 bedrooms and 2 full and 1 partial baths with 1920 sq. ft. Saint Landry St is located in the Capital Heights subdivision within the East Baton Rouge school district. Search Capital Heights real estate on www.burnsandco.com today.