


BEDS3
BATHS2 full
SQUARE FEET1,631
MLS#2026012551
STATUSActive
PROPERTY TYPEResidential - Single Family
SUBDIVISIONPelican Lakes
SCHOOLEast Baton Rouge
Property Description
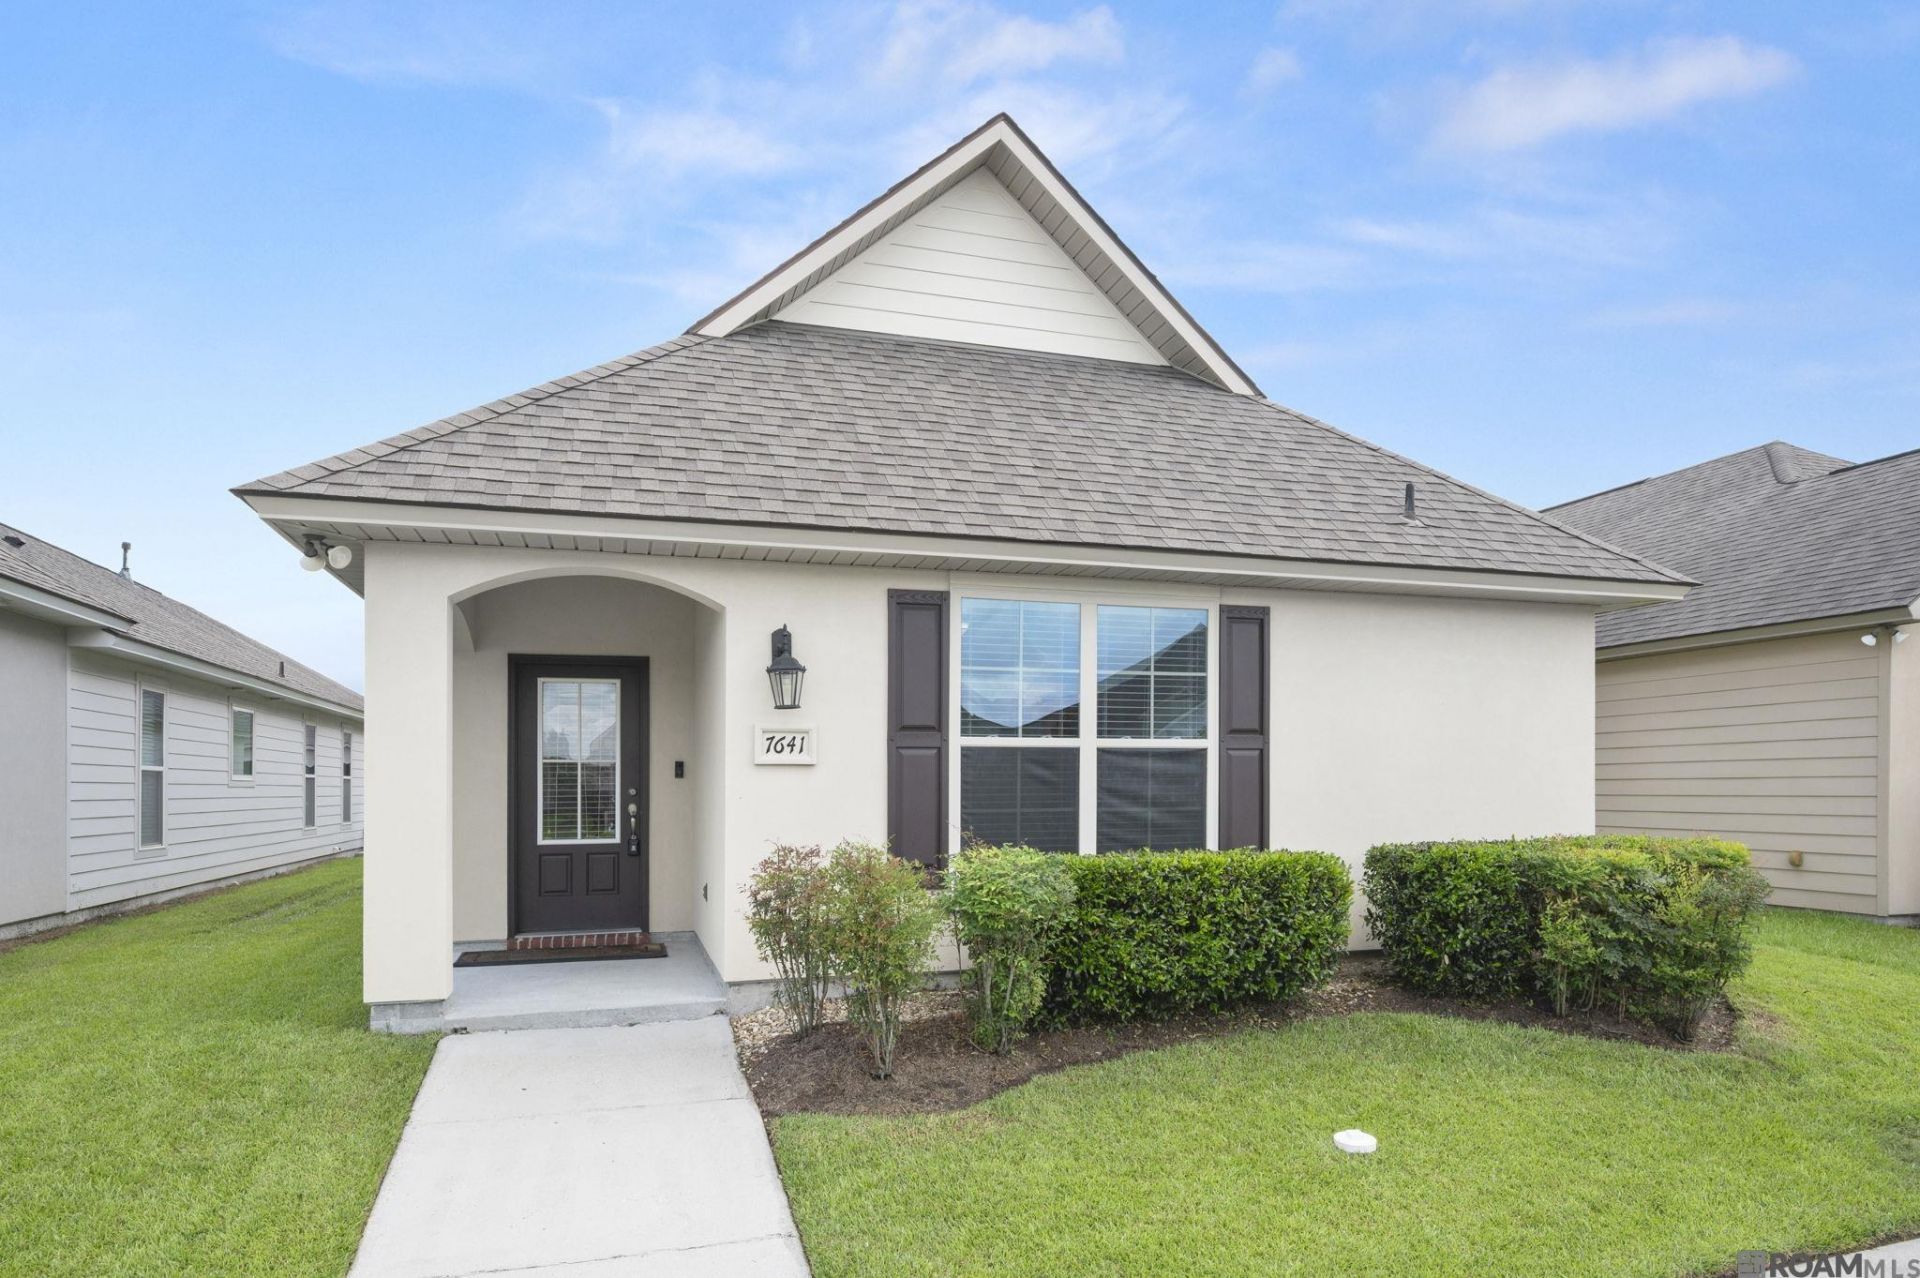
Move-in ready! This 3-bedroom, 2-bath home offers 1,631 living square feet and features the popular Zulu floor plan, built in 2018 in the highly desirable Pelican Lakes community. Designed with an open-concept layout, the home features 9-foot ceilings, luxury vinyl flooring throughout the main living areas, fresh interior paint, and a finished rear-entry 2-car garage with convenient alley access. The kitchen has painted cabinets, granite countertops, a center island, stainless steel appliances, recessed lighting, a gas range, and abundant cabinet storage. A dining area provides the perfect space for entertaining, while the split floor plan offers added privacy for the primary suite. The spacious primary suite features an en-suite bath with a separate shower, relaxing garden tub, and an exceptionally large walk-in closet!!!. Two additional bedrooms and a full bath provide comfortable accommodations for family or guests. There is a private covered side patio overlooking a low-maintenance yard. Pelican Lakes offers exceptional community amenities, including a swimming pool, clubhouse, fitness center, and dog park. Conveniently located just minutes from LSU, the Bluebonnet and Essen medical corridor, the Mall of Louisiana, I-10, shopping, dining, restaurants, and entertainment, this home combines comfort, convenience, and a carefree lifestyle in one of Baton Rouge's most desirable communities.
Property Features
Property Type: Residential - Single Family
Cooling: Central Air, Ceiling Fan(s)
Garage: 2
Heating: Central, Gas Heat
Home Style: Cottage
Lot Size: 0.11 Acres
Roof Type: Shingle
Stories: 1.0
Year Built: 2018
Amenities
Attic Access
Ceiling 9'+
Crown Molding
Landscaped
Lighting
Feature Descriptions
Appliances: Gas Stove Con, Dishwasher, Disposal, Microwave, Range/Oven, Stainless Steel Appliance(s)
Area: EBR MLS Area 52
Association Fee: $585/Annually
Association Fee Includes: Common Areas, Maint Subd Entry HOA, Management, Other Utilities, Pool HOA, Rec Facilities, See Remarks, Common Area Maintenance
Association Y/N: Yes
Community Features: Clubhouse, Community Pool, Health Club, Sidewalks
Cooling Y/N: Yes
Days on Site: 7
Exterior: Brick Siding, Cement Fiber Siding, Stucco Siding, Fra
Fencing: None
Flooring: Carpet, Ceramic Tile, Laminate
Foundation: Slab
Gas: Entergy
Heating Y/N: Yes
Kitchen Features: Granite Counters, Kitchen Island, Pantry
Laundry: Electric Dryer Hookup, Washer Hookup, Inside, Washer/Dryer Hookups
Lot: Rectangular Lot
Lot Dimensions: 40 x 120
Master Bathroom: Double Vanity, Walk-In Closet(s), Separate Shower, Soaking Tub
Master Bedroom: En Suite Bath, Ceiling 9ft Plus, Ceiling Fan(s), Split
Parking Features: 2 Cars Park, Garage Faces Rear, Garage Door Opener
Parking Total: 2
Patio/Porch Features: Covered, Porch, Patio: Concrete
Security: Smoke Detector(s)
Sewer: Public Sewer
SQFT Total: 2356
Utilities: Cable Connected
Water: Public
Local Schools
School District: East Baton Rouge
Listed By / Shown By
Listed By
Agency Name: The Market Real Estate Co
Agency Phone: 225-953-8889
Shown By
Agency Title: Burns & Co., Inc. REALTORS®
Agency Phone: (800) 375-0608

Estimate Your Payment
Estimated Payment
$ 772.79 per month $683.25 Principal & Interest $0.00 Property Tax (data not provided by mls) $89.54 Homeowner's Insurance
7641 Antebellum Ave | MLS# 2026012551
This single family home located at 7641 Antebellum Ave, Baton Rouge, LA 70820 is currently listed for sale with an asking price of $307,000. This property was built in 2018 and has 3 bedrooms and 2 full baths with 1631 sq. ft. Antebellum Ave is located in the Pelican Lakes subdivision within the East Baton Rouge school district. Search Pelican Lakes real estate on www.burnsandco.com today.