


BEDS3
BATHS2 full
SQUARE FEET1,408
MLS#2026018057
STATUSActive
PROPERTY TYPEResidential - Single Family
SUBDIVISIONPelican Lakes
SCHOOLEast Baton Rouge
Property Description
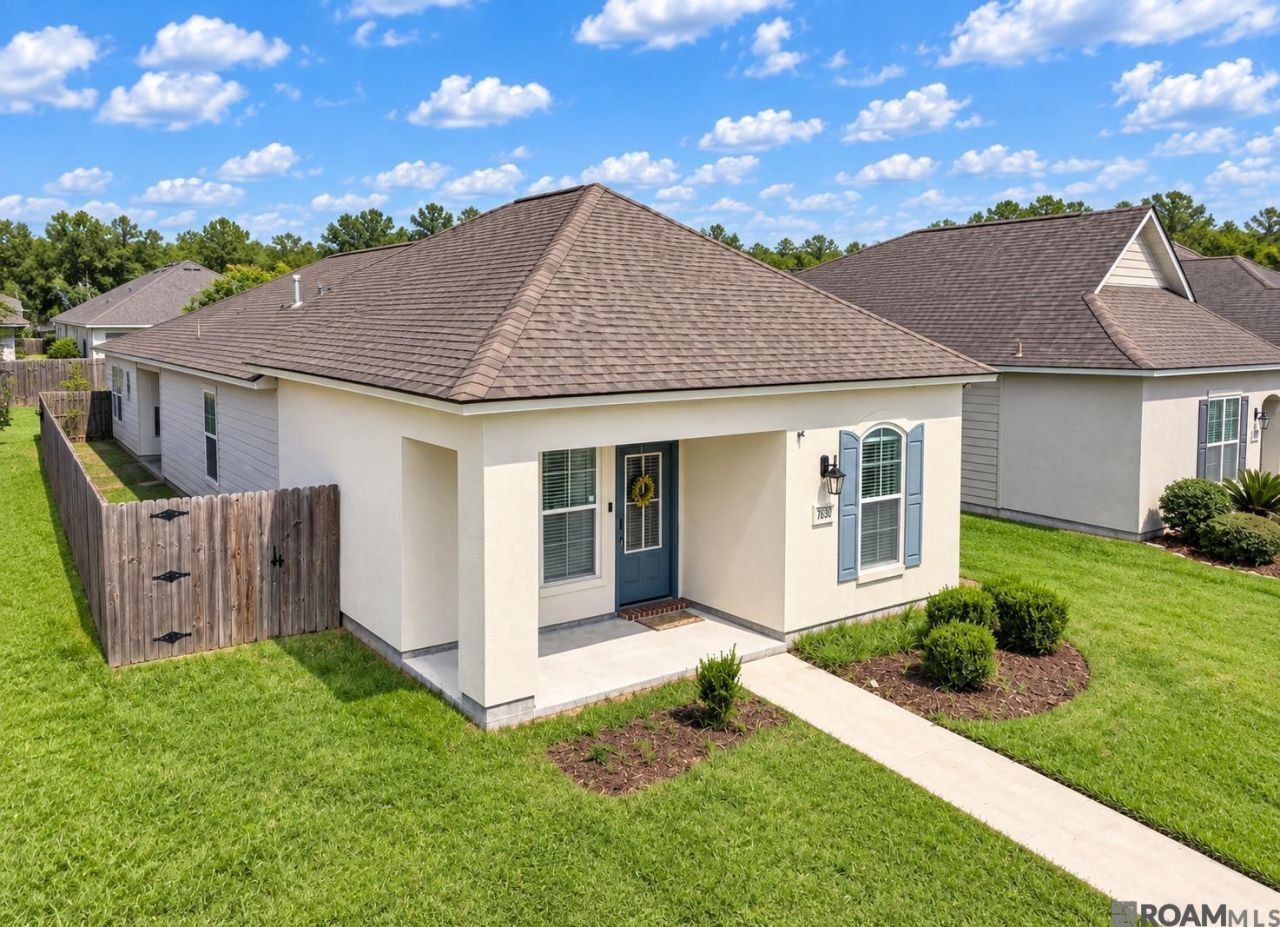
This well-maintained 3-bed 2-bath home in Pelican Lakes features an open living and dining area with plenty of counter and cabinet space. The primary bedroom contains an en-suite bathroom, a spacious walk-in closet, double vanities, and a large garden soaking tub. The home also contains a two-car garage, covered front and back porches, and a fully fenced yard with plenty of room to enjoy. Not only does living in Pelican Lakes mean you are minutes away from LSU, restaurants, shopping, grocery stores, and more... there are also neighborhood amenities such as a pool, clubhouse, fitness center, and dog park right within walking distance from this home!
Property Features
Property Type: Residential - Single Family
Cooling: Central Air
Fenced: Yes
Garage: 2
Heating: Central
Home Style: Traditional
Lot Size: 0.14 Acres
Stories: 1.0
Year Built: 2018
Feature Descriptions
Appliances: Dishwasher, Range/Oven
Area: EBR MLS Area 52
Association Fee: $585/Annually
Association Fee Includes: Common Areas, Maintenance Grounds, Maint Subd Entry HOA, Rec Facilities
Association Y/N: Yes
Builder Name: D R Builders, LLC
Community Features: Clubhouse, Community Pool
Cooling Y/N: Yes
Days on Site: 14
Exterior: Brick Siding, Stucco Siding, Other Siding
Fencing: Full, Wood
Foundation: Slab
Gas: Delta Utilities
Heating Y/N: Yes
Kitchen Features: Granite Counters, Pantry
Lot Dimensions: 50 x 120
Master Bathroom: Double Vanity, Separate Shower, Soaking Tub
Master Bedroom: En Suite Bath
Parking Features: 2 Cars Park, Garage Faces Rear
Parking Total: 2
Sewer: Public Sewer
SQFT Total: 2101
Water: Public
Local Schools
School District: East Baton Rouge
Listed By / Shown By
Listed By
Agency Name: Tiger Town Realty
Agency Phone: 225-303-0816
Shown By
Agency Title: Burns & Co., Inc. REALTORS®
Agency Phone: (800) 375-0608

Estimate Your Payment
Estimated Payment
$ 724.96 per month $640.96 Principal & Interest $0.00 Property Tax (data not provided by mls) $84.00 Homeowner's Insurance
7631 W Pelican Lakes Ave | MLS# 2026018057
This single family home located at 7631 W Pelican Lakes Ave, Baton Rouge, LA 70820 is currently listed for sale with an asking price of $288,000. This property was built in 2018 and has 3 bedrooms and 2 full baths with 1408 sq. ft. W Pelican Lakes Ave is located in the Pelican Lakes subdivision within the East Baton Rouge school district. Search Pelican Lakes real estate on www.burnsandco.com today.