


BEDS4
BATHS2 full
SQUARE FEET2,079
MLS#2026011332
STATUSActive
PROPERTY TYPEResidential - Single Family
SUBDIVISIONOak Lake
SCHOOLAscension Parish
Property Description
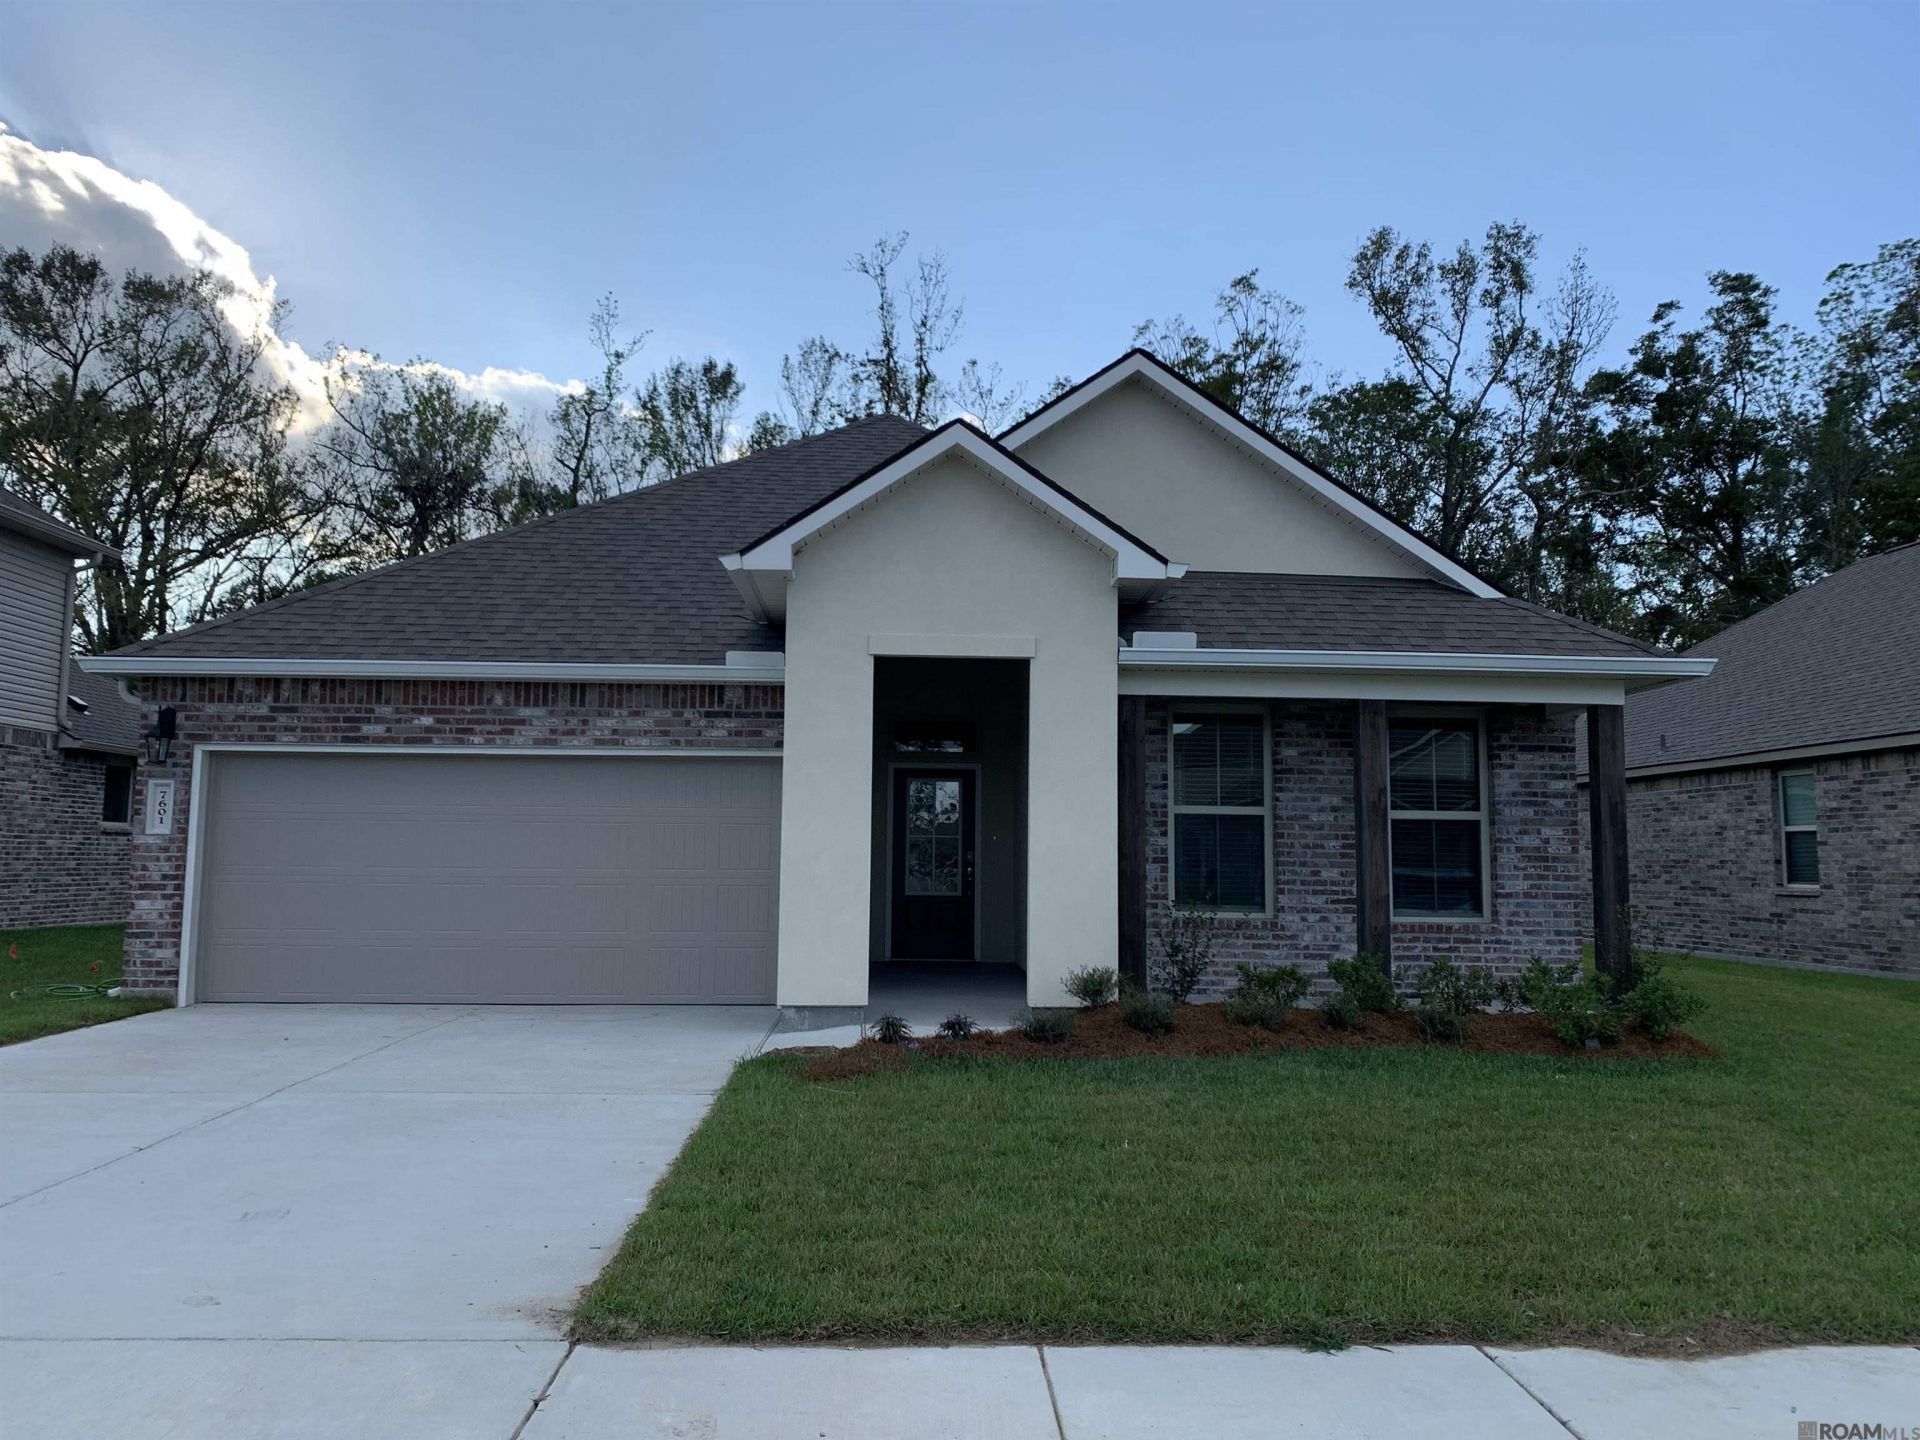
4 Bedrooms 2 Bath home with a 2 car garage in Oak Lake subdivision! Oak Lane is minutes from Ascension parish schools, dining, entertainment, and shopping. It is only .07 acres miles from I-10 with easy access to New Orleans and Baton Rouge. Oak Lake has 2 large ponds with fountains and a walking trail. Features a large bedroom suite for your king size bed with a huge walk-in closet, primary suite tub, dual vanities and a separate shower. It has a spacious family room, breakfast aream large utility room, and 3 additional bedrooms. NO CARPET, SMART HOME FEATURES! Modern finishes include 3cm granite, stainless gas appliances. Schedule your viewing appointment today! *Structure square footage nor lot dimensions warranted by Realtor.
Property Features
Property Type: Residential - Single Family
Cooling: Central Air, Ceiling Fan(s)
Heating: Central
Home Style: Traditional
Lot Size: 0.18 Acres
Roof Type: Shingle
Stories: 1.0
Year Built: 2021
Feature Descriptions
Appliances: Gas Stove Con, Gas Cooktop, Range/Oven
Area: ASC MLS Area 92
Association Fee: $580/Annually
Association Y/N: Yes
Builder Name: Unknown
Cooling Y/N: Yes
Days on Site: 27
Exterior: Brick Siding, Stucco Siding, Frame
Flooring: Carpet, Ceramic Tile, Laminate
Foundation: Slab
Gas: Delta Utilities
Heating Y/N: Yes
Kitchen Features: Counters Solid Surface
Laundry: Electric Dryer Hookup, Inside
Lot Dimensions: 53x146
Master Bathroom: Double Vanity, Separate Shower, Soaking Tub
Master Bedroom: Ceiling Fan(s), Walk-In Closet(s)
Parking Features: Garage, Garage Door Opener
Patio/Porch Features: Covered, Porch
Sewer: Public Sewer
SQFT Total: 2079
Utilities: Cable Connected
Water: Public
Local Schools
School District: Ascension Parish
Listed By / Shown By
Listed By
Agency Name: Covington & Associates Real Estate, LLC
Agency Phone: 225-667-3711
Shown By
Agency Title: Burns & Co., Inc. REALTORS®
Agency Phone: (800) 375-0608

Estimate Your Payment
Estimated Payment
$ 830.44 per month $734.21 Principal & Interest $0.00 Property Tax (data not provided by mls) $96.22 Homeowner's Insurance
7601 Trailview Dr | MLS# 2026011332
This single family home located at 7601 Trailview Dr, Gonzales, LA 70737 is currently listed for sale with an asking price of $329,900. This property was built in 2021 and has 4 bedrooms and 2 full baths with 2079 sq. ft. Trailview Dr is located in the Oak Lake subdivision within the Ascension Parish school district. Search Oak Lake real estate on www.burnsandco.com today.