


BEDS4
BATHS2 full
SQUARE FEET1,949
MLS#2026015900
STATUSActive
PROPERTY TYPEResidential - Single Family
SUBDIVISIONKenilworth
SCHOOLEast Baton Rouge
Property Description
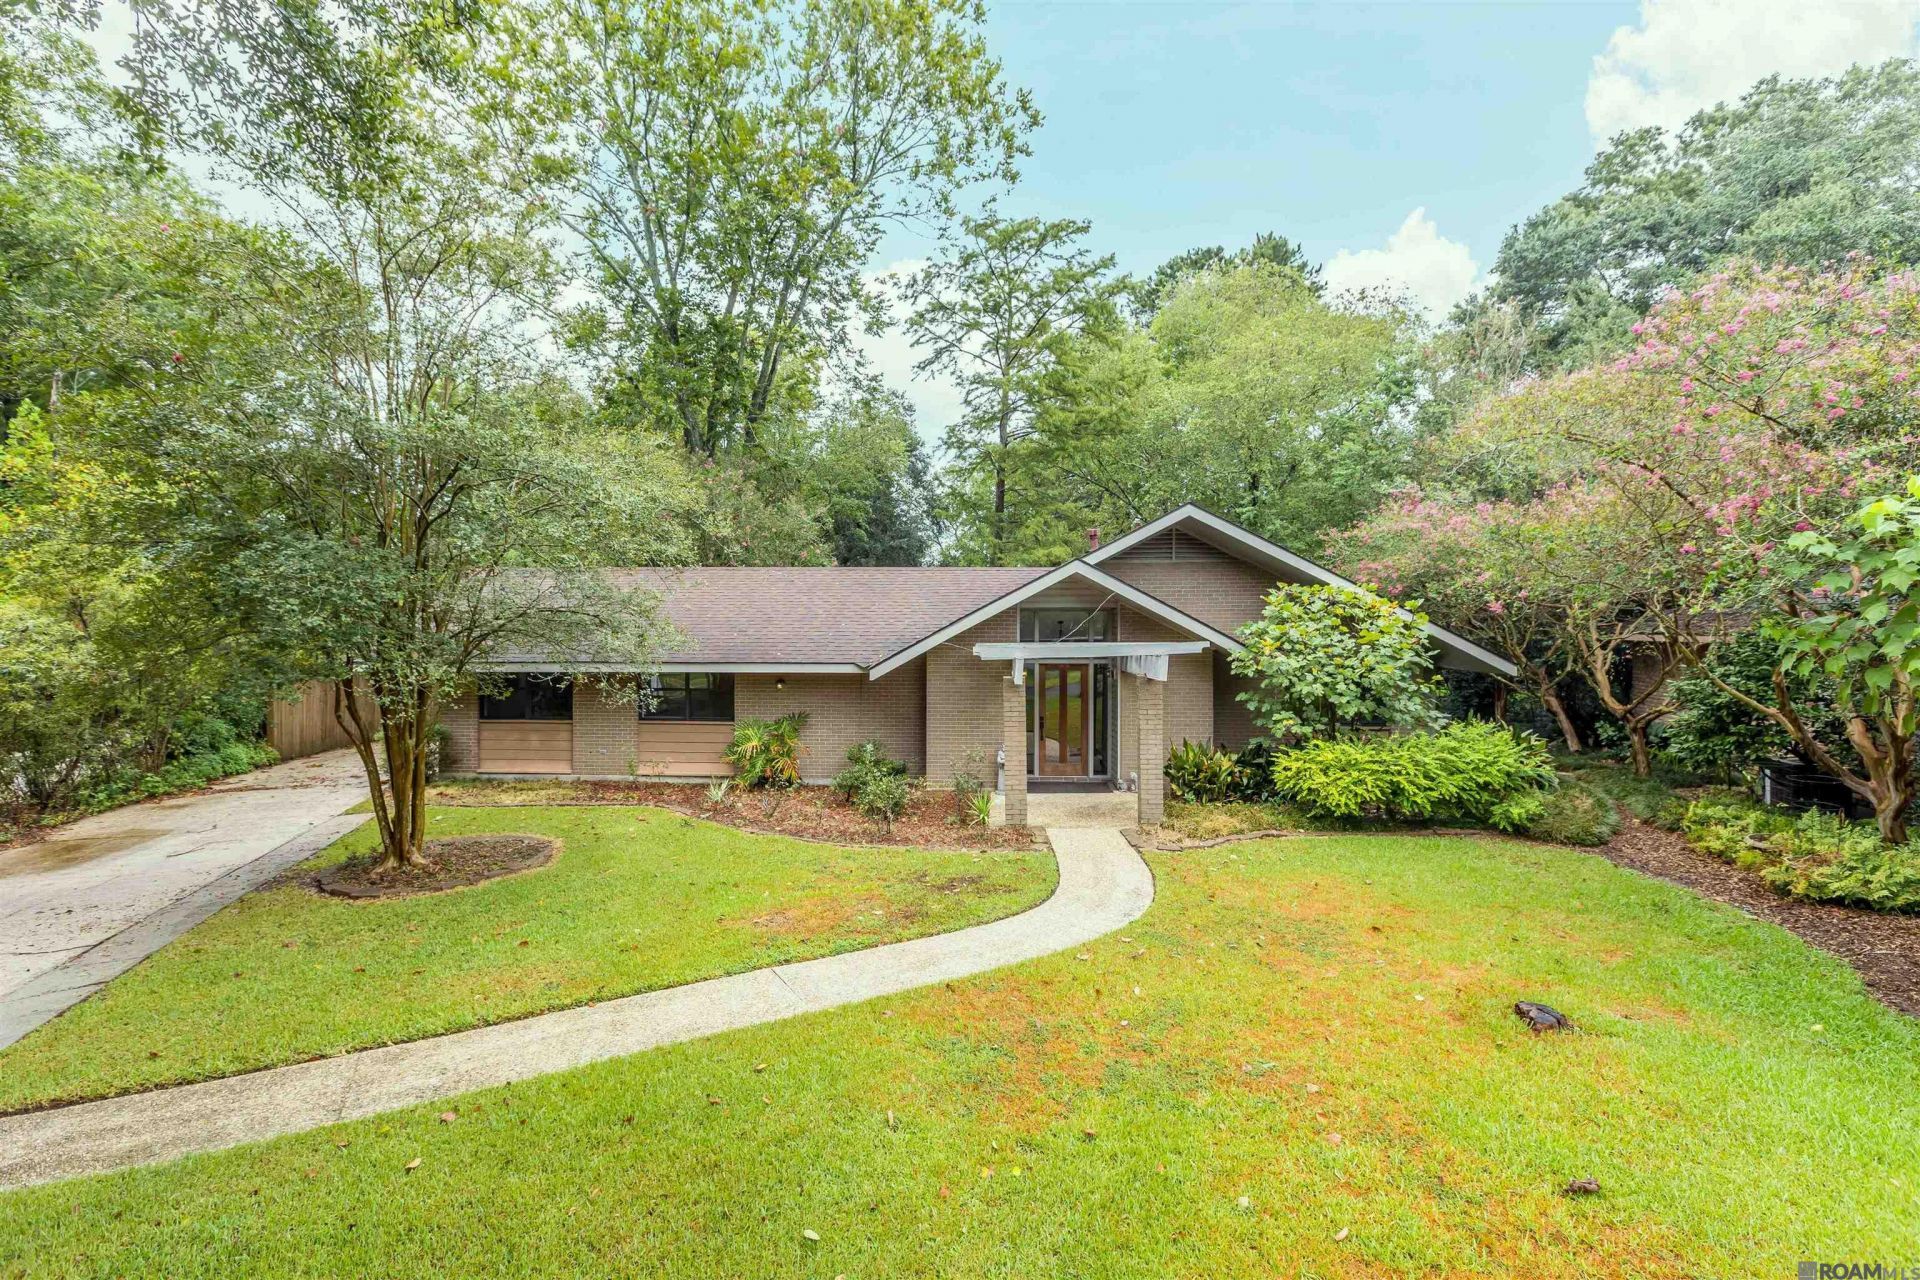
Open-concept living at its best! This thoroughly modern 4 bed, 2 bath home sits on an oversized, shaded lot and includes a detached bonus studio (ADU) with its own full bath ? ideal as a guest suite or home office. Inside, a vast great room combines living, dining, and kitchen beneath a beamed cathedral ceiling, with built-in bookcases and cabinets on one end and the kitchen on the other. The kitchen features quartz counters, custom cabinets with under- and above-cabinet lighting, a large island with an electric range and downdraft exhaust vent, breakfast bar, pantry, and a refrigerator and dishwasher. Two sets of glass double doors open to a large screened porch. Engineered wood floors run throughout, with tile in the bathrooms. Down the hall, three guest bedrooms offer large closets and ceiling fans, sharing a hall bath with dual vessel sinks, custom tile, and a jetted tub/shower combo. A spacious laundry room exits to the screened porch. The primary suite includes a large walk-in closet, private backyard access, and an en suite bath with a walk-in shower, dual quartz-topped vanities, and custom tile. Outside, the detached studio at the end of the driveway offers a full bath with a tub/shower combo ? and a climbing wall! The fully fenced backyard includes an open patio, a smaller fenced area, a swing set, a compost bin, and mature shade trees throughout. Modern updates, flexible bonus space, and a true backyard retreat ? all in one.
Property Features
Property Type: Residential - Single Family
Cooling: Central Air, Ceiling Fan(s)
Fenced: Yes
Heating: Central, Gas Heat
Home Style: Traditional
Lot Size: 0.73 Acres
Roof Type: Shingle
Stories: 1.0
Year Built: 1974
Amenities
Breakfast Bar
Attic Access
Built-in Features
Ceiling 9'+
Beamed Ceilings
Cathedral Ceiling(s)
Landscaped
Lighting
Feature Descriptions
Appliances: Elec Stove Con, Dryer, Washer, Electric Cooktop, Dishwasher, Disposal, Microwave, Range/Oven, Refrigerator, Self Cleaning Oven, Gas Water Heater
Area: EBR MLS Area 52
Association Fee: $70/Annually
Association Fee Includes: Maint Subd Entry HOA
Association Y/N: Yes
Community Features: Community Pool, Sidewalks
Cooling Y/N: Yes
Days on Site: 51
Exterior: Brick Siding, Wood Siding, Frame
Fencing: Chain Link, Full, Wood
Flooring: Ceramic Tile, Wood
Foundation: Slab
Gas: Entergy
Heating Y/N: Yes
Kitchen Features: Counters Solid Surface, Kitchen Island, Pantry, Cabinets Custom Built
Laundry: Electric Dryer Hookup, Washer Hookup, Inside, Washer/Dryer Hookups
Lot: Cul-De-Sac, Irregular Lot
Lot Dimensions: 40x277x74x207x174
Master Bathroom: Shower Only
Master Bedroom: En Suite Bath, Ceiling 9ft Plus, Ceiling Fan(s), Walk-In Closet(s)
Open Parking Y/N: Yes
Parking Features: 2 Cars Park, No Covered Parking, Concrete, Driveway
Parking Total: 2
Patio/Porch Features: Patio: Open, Porch, Patio: Pavers
Sewer: Public Sewer
SQFT Total: 2831
Utilities: Cable Connected
Water: Public
Local Schools
School District: East Baton Rouge
Listed By / Shown By
Listed By
Agency Name: Gaspard & Co Real Estate LLC
Agency Phone: 225-480-9100
Shown By
Agency Title: Burns & Co., Inc. REALTORS®
Agency Phone: (800) 375-0608

Estimate Your Payment
Estimated Payment
$ 1,132.75 per month $1,001.50 Principal & Interest $0.00 Property Tax (data not provided by mls) $131.25 Homeowner's Insurance
7601 Amesbury Cir | MLS# 2026015900
This single family home located at 7601 Amesbury Cir, Baton Rouge, LA 70808 is currently listed for sale with an asking price of $450,000. This property was built in 1974 and has 4 bedrooms and 2 full baths with 1949 sq. ft. Amesbury Cir is located in the Kenilworth subdivision within the East Baton Rouge school district. Search Kenilworth real estate on www.burnsandco.com today.