


BEDS3
BATHS2 full
SQUARE FEET2,013
MLS#2026007680
STATUSPending
PROPERTY TYPEResidential - Single Family
SUBDIVISIONBriar Place
SCHOOLEast Baton Rouge
Property Description
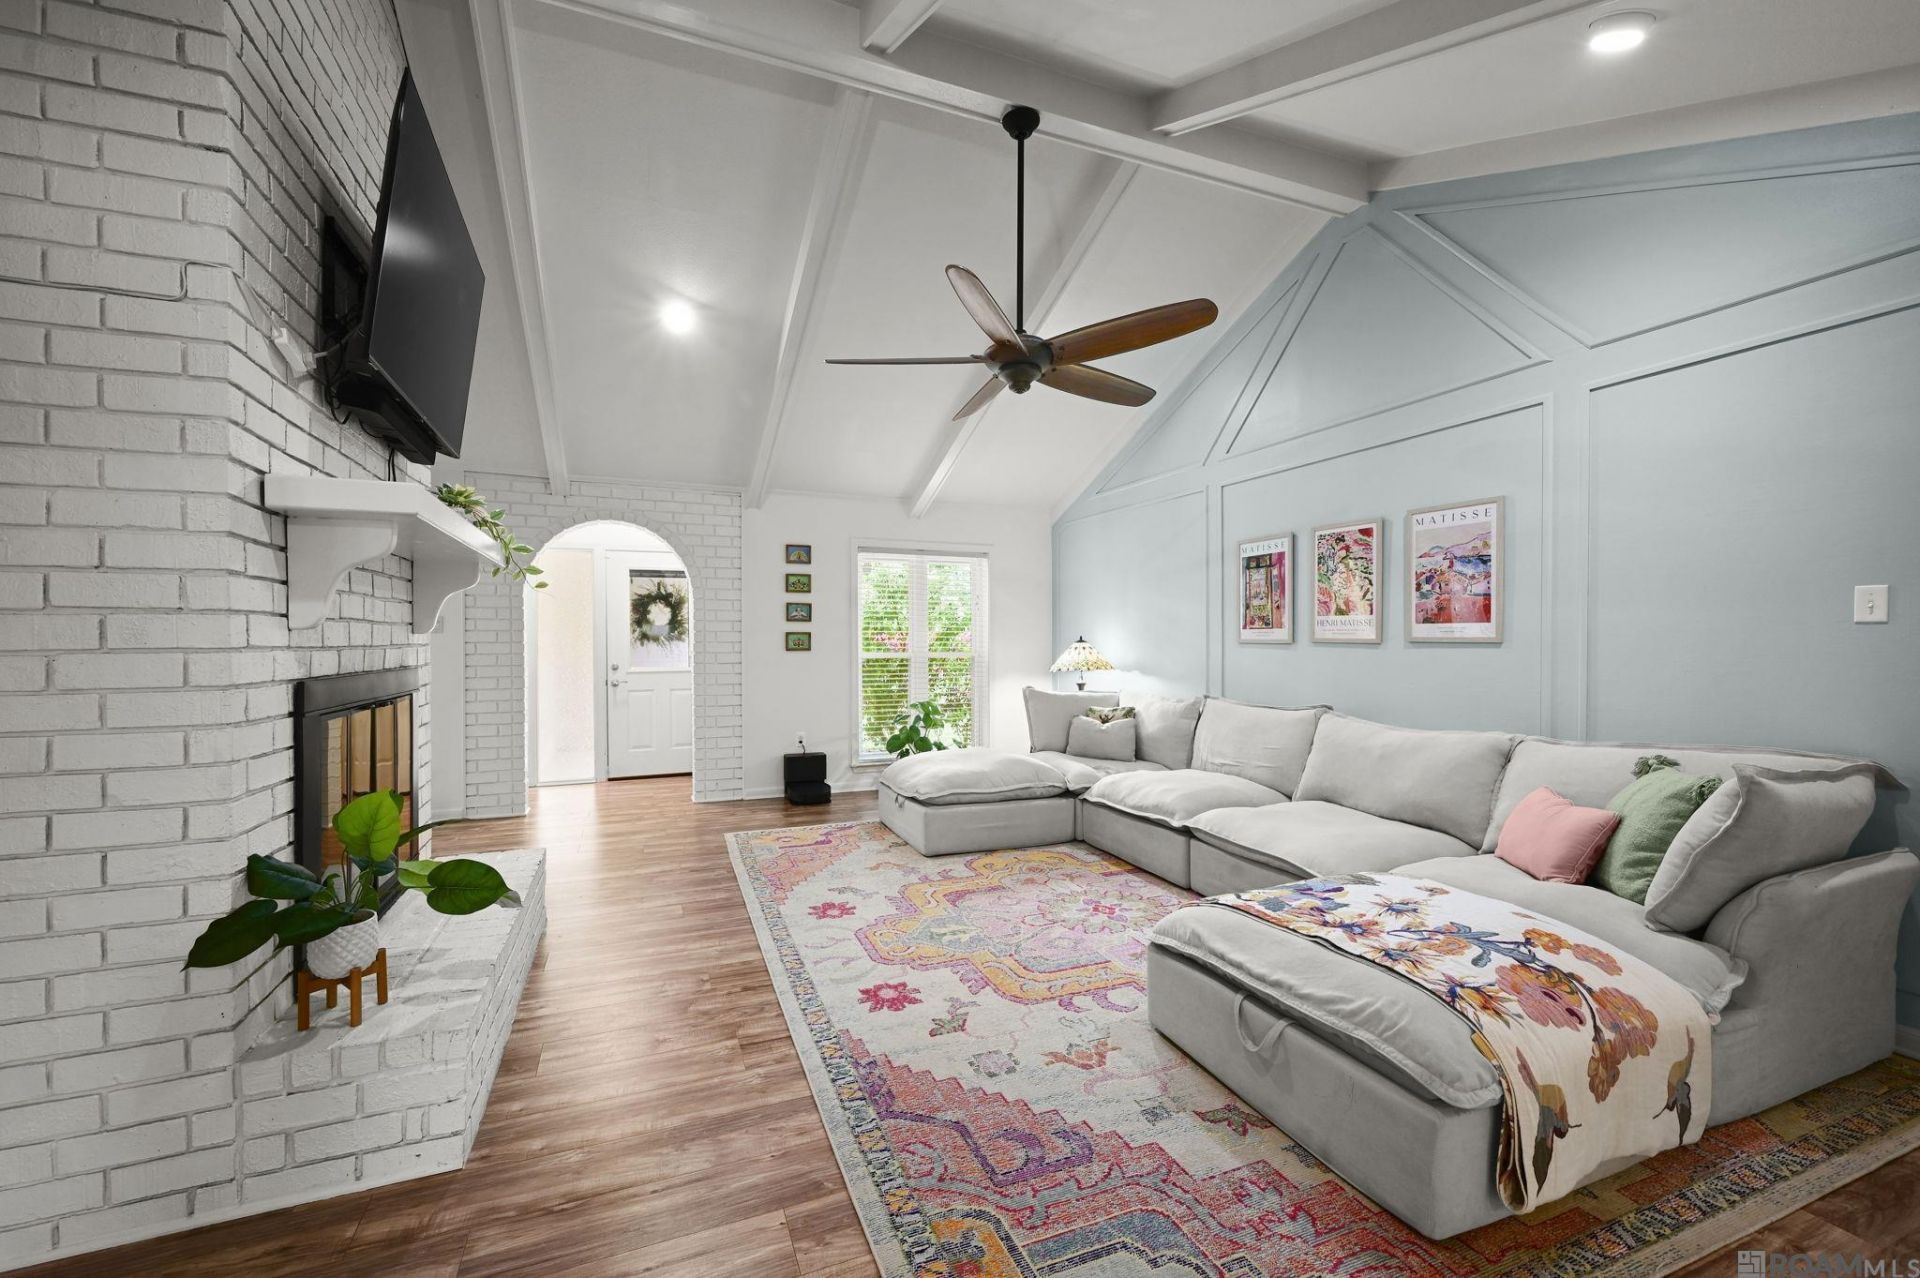
Welcome home to comfort and charm, where every space feels inviting and relaxed. Energy efficient windows enhance this thoughtfully designed home, featuring granite slab countertops in the kitchen and bathrooms, along with sleek stainless steel appliances. The open concept floor plan offers a seamless flow between the living spaces, complete with a formal dining area and an additional flex space, perfect for a playroom, or cozy sitting area. The living room showcases a stunning 12-foot cathedral ceiling and a warm gas log fireplace, creating the perfect space to relax or entertain. Each bedroom is generously sized and includes a walk-in closet. Both the primary and guest bathrooms are well-appointed with double vanities and custom tile tub and shower combinations. Step outside to enjoy a screened-in covered patio overlooking a peaceful neighborhood green space, ideal for relaxing or entertaining. The home also includes a two-car garage plus a separate climate controlled room, perfect for a workshop, storage, or even a private office. This home did not flood and does not require flood insurance. It is also located minutes to Woman's Hospital, schools, shopping and dining. It even features a newly updated BREC park nearby that you can easily walk to.
Property Features
Property Type: Residential - Single Family
Cooling: Central Air, Ceiling Fan(s)
Fireplaces: 1
Garage: 2 car attached
Heating: Central
Home Style: Traditional
Lot Size: 0.13 Acres
Roof Type: Shingle
Stories: 1.0
Year Built: 1978
Amenities
Breakfast Bar
Ceiling 9'+
Beamed Ceilings
Cathedral Ceiling(s)
Ceiling Varied Heights
Crown Molding
Landscaped
Lighting
Rain Gutters
Feature Descriptions
Appliances: Gas Stove Con, Gas Cooktop, Dishwasher, Microwave, Range/Oven, Stainless Steel Appliance(s)
Area: EBR MLS Area 43
Association Fee: $292/Annually
Association Fee Includes: Common Areas, Maint Subd Entry HOA, Common Area Maintenance
Association Y/N: Yes
Cooling Y/N: Yes
Days on Site: 30
Exterior: Brick Siding, Brick, Frame
Fireplace Features: 1 Fireplace, Gas Log
Fireplace Y/N: Yes
Flooring: Carpet, Ceramic Tile
Foundation: Slab
Gas: Entergy
Heating Y/N: Yes
Kitchen Features: Granite Counters, Pantry
Laundry: Electric Dryer Hookup, Washer Hookup, Inside, Washer/Dryer Hookups
Lot Dimensions: 60 x 80
Master Bathroom: Double Vanity, Shower Combo
Master Bedroom: En Suite Bath, Walk-In Closet(s)
Parking Features: 2 Cars Park, Attached, Garage, Concrete, Driveway
Parking Total: 2
Patio/Porch Features: Covered, Screened, Porch, Patio: Concrete
Property Condition: Cosmetic Changes
Security: Security System, Smoke Detector(s)
Sewer: Public Sewer
SQFT Total: 2812
Water: Public
Local Schools
School District: East Baton Rouge
Listed By / Shown By
Listed By
Agency Name: The Market Real Estate Co
Agency Phone: 225-953-8889
Shown By
Agency Title: Burns & Co., Inc. REALTORS®
Agency Phone: (800) 375-0608

Estimate Your Payment
Estimated Payment
$ 654.48 per month $578.65 Principal & Interest $0.00 Property Tax (data not provided by mls) $75.83 Homeowner's Insurance
7582 Oakmount Dr | MLS# 2026007680
This single family home located at 7582 Oakmount Dr, Baton Rouge, LA 70817 is currently listed for sale with an asking price of $260,000. This property was built in 1978 and has 3 bedrooms and 2 full baths with 2013 sq. ft. Oakmount Dr is located in the Briar Place subdivision within the East Baton Rouge school district. Search Briar Place real estate on www.burnsandco.com today.