


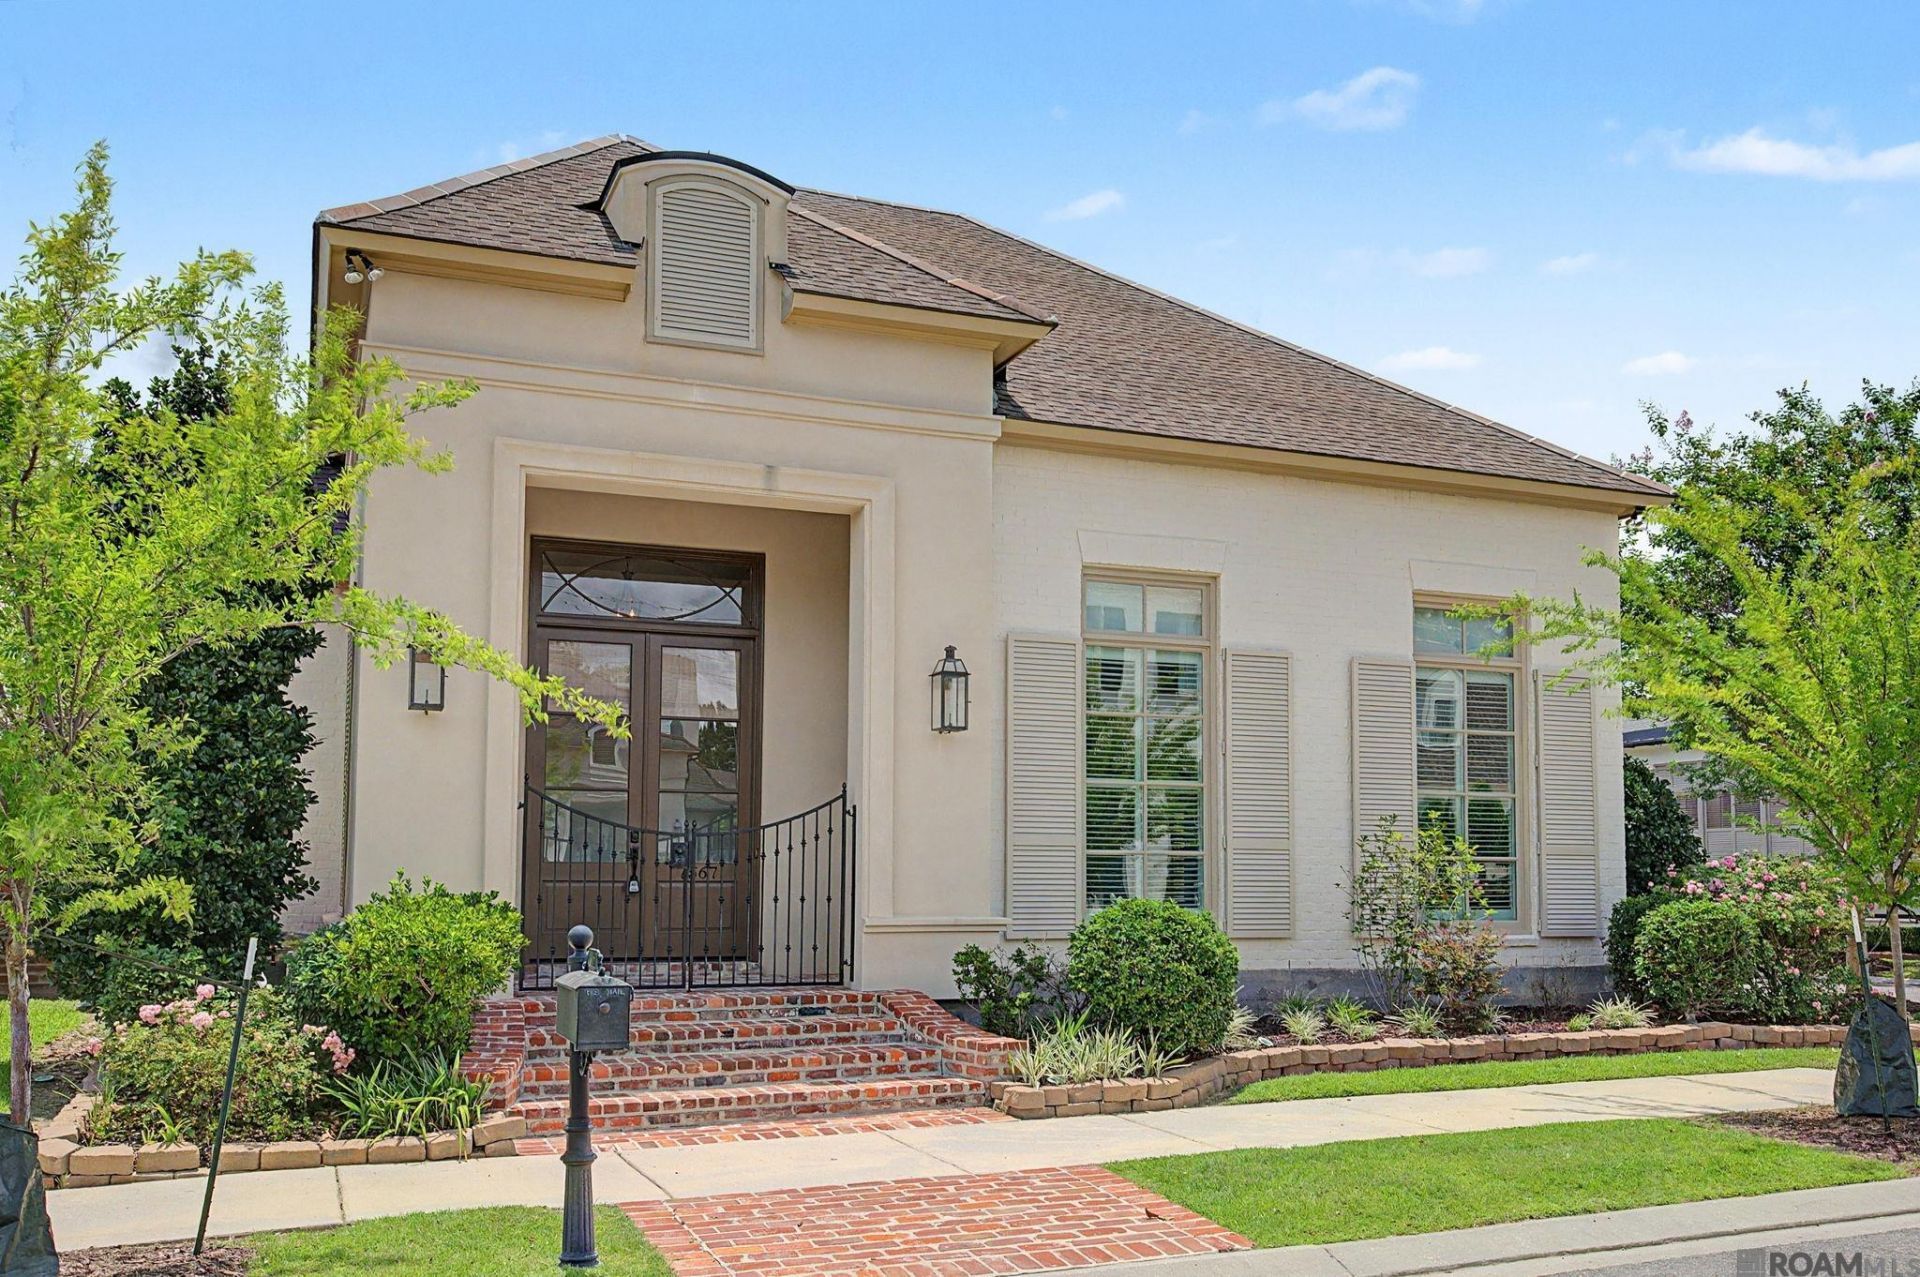
BEDS3
BATHS2 full 1 partial
SQUARE FEET2,815
MLS#2026012049
STATUSPending
PROPERTY TYPEResidential - Single Family
SUBDIVISIONSettlement At Willow Grove
SCHOOLEast Baton Rouge
Property Description
Welcome to this custom built, one story home in Settlement at Willow Grove! Upon entry you immediately admire the high ceilings, heart of pine wood floors, and floor-to-ceiling windows. Living room offers a gas fireplace flanked with built in bookcases. Kitchen is accompanied with a keeping room that could also be a dining space and has gas range, granite counters, loads of cabinetry, desk area, walk in pantry, and much more! Outside, the slate tiled patio has motorized screens, gas grill, fireplace and makes for a perfect space to entertain or relax. Primary bathroom features a double vanity, jetted tub, tiled multi-head shower with bench, and HUGE walk in closet! The home also offers a whole home generator, a whole home Dyson vacuum system, roman shades, and plantation style shutters. Schedule your tour today, and see yourself living here !
Property Features
Property Type: Residential - Single Family
Cooling: Central Air, Ceiling Fan(s)
Fenced: Yes
Fireplaces: 2
Garage: 2
Heating: Central
Home Style: Traditional
Lot Size: 0.13 Acres
Roof Type: Shingle
Stories: 1.0
Year Built: 2013
Amenities
Breakfast Bar
Attic Access
Built-in Features
Ceiling 9'+
Tray Ceiling(s)
Computer Nook
Crown Molding
Wet Bar
Central Vacuum
Outdoor Grill
Landscaped
Outdoor Kitchen
Courtyard
Rain Gutters
Feature Descriptions
Appliances: Ice Maker, Gas Cooktop, Microwave, Refrigerator, Oven, Range Hood, Gas Water Heater, Stainless Steel Appliance(s)
Area: EBR MLS Area 53
Association Fee: $1500/Annually
Association Fee Includes: Common Areas, Maintenance Grounds, Maint Subd Entry HOA, Management, Pool HOA, Rec Facilities, Common Area Maintenance
Association Y/N: Yes
Community Features: Community Pool, Park, Other, Sidewalks
Cooling Y/N: Yes
Days on Site: 15
Exterior: Brick Siding, Stucco Siding, Frame
Fencing: Brick, Full
Fireplace Features: Outside,2 Fireplaces, Gas Log
Fireplace Y/N: Yes
Flooring: Carpet, Ceramic Tile, Wood
Foundation: Slab
Gas: Delta Utilities
Heating Y/N: Yes
Kitchen Features: Granite Counters, Kitchen Island, Pantry, Cabinets Custom Built
Laundry: Inside, Washer/Dryer Hookups
Lot: Corner Lot, Zero Lot Line
Lot Dimensions: 54 x 112
Master Bathroom: Double Vanity, Dressing Area, Walk-In Closet(s), Multi Head Shower, Separate Shower, Soaking Tub, Water Closet
Master Bedroom: En Suite Bath, Ceiling 9ft Plus, Ceiling Fan(s), Master Downstairs
Other Equipment: Generator: Whole House
Parking Features: 2 Cars Park, Garage Faces Rear, Off Street, Garage Door Opener
Parking Total: 2
Patio/Porch Features: Enclosed, Screened, Patio: Pavers
Property Condition: Updated/Remodeled
Security: Smoke Detector(s)
Sewer: Comm. Sewer
SQFT Total: 3895
Water: Comm. Water
Window Features: Window Treatments
Local Schools
School District: East Baton Rouge
Listed By / Shown By
Listed By
Agency Name: RE/MAX Real Estate Group
Agency Phone: 225-768-7600
Shown By
Agency Title: Burns & Co., Inc. REALTORS®
Agency Phone: (800) 375-0608

Estimate Your Payment
Estimated Payment
$ 1,913.10 per month $1,691.43 Principal & Interest $0.00 Property Tax (data not provided by mls) $221.67 Homeowner's Insurance
7567 Lanes End | MLS# 2026012049
This single family home located at 7567 Lanes End, Baton Rouge, LA 70810 is currently listed for sale with an asking price of $760,000. This property was built in 2013 and has 3 bedrooms and 2 full and 1 partial baths with 2815 sq. ft. Lanes End is located in the Settlement At Willow Grove subdivision within the East Baton Rouge school district. Search Settlement At Willow Grove real estate on www.burnsandco.com today.