


BEDS3
BATHS1 full 1 partial
SQUARE FEET1,157
MLS#2026015164
STATUSPending
PROPERTY TYPEResidential - Single Family
SUBDIVISIONRiverbend
SCHOOLPointe Coupee Parish
Property Description
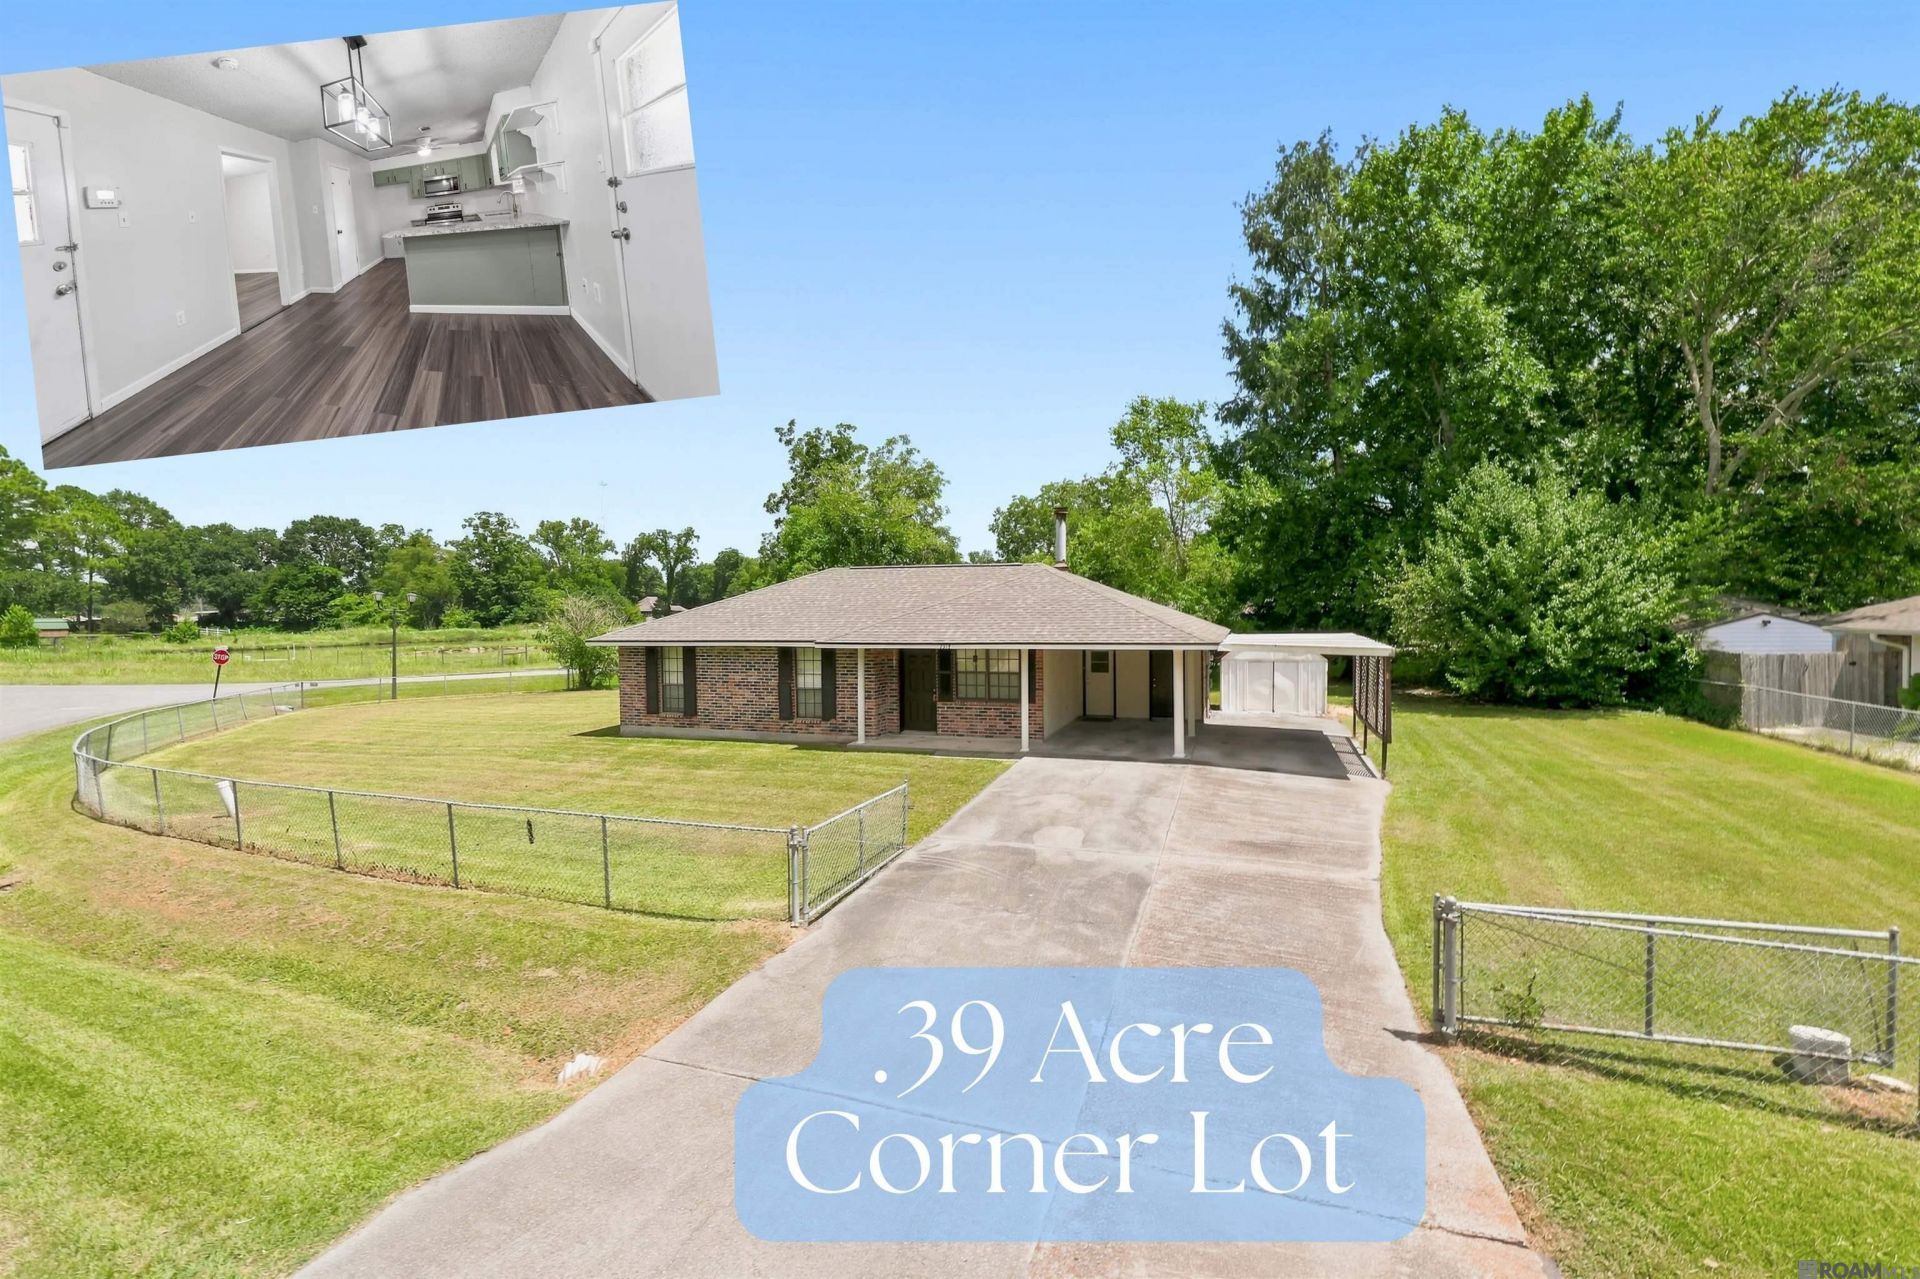
Curb Appeal This 3-bedroom, 1.5-bath brick home sits on a spacious .39-acre corner lot in Ventress, just minutes from False River and downtown New Roads. A concrete driveway leads to an attached carport with extra covered storage space, and the fenced yard wraps the corner for privacy and room to roam. The roof is only 3 years old, and the soffit has been fully replaced with new. Living Spaces Inside, 1,157 square feet of single-story living centers around a painted brick fireplace with a wood mantel ? a classic focal point for the main living area. Laminate flooring runs throughout, and an open flow connects the living room straight into the dining and kitchen. Kitchen The eat-in kitchen features granite countertops, stainless microwave and range, a ceiling fan, and open cabinetry alongside closed storage ? functional space that stays connected to the dining area for easy entertaining. Bedrooms and Baths Three bedrooms offer ceiling fans throughout. The primary suite includes its own half bath with a vanity and mirror, while a full bath with a tub/shower combo and tile accents serves the additional bedrooms. A dedicated laundry room with hookups completes the interior. The Extras All attic ductwork for the HVAC system has been replaced with new, giving the home updated heating and cooling from the ground up. The nearly half-acre corner lot gives plenty of room to spread out ? mature shade trees, a fully fenced yard, and a storage shed round out the outdoor space. This one checks the boxes for a first home or a next chapter ? low-maintenance living, a new roof, new soffit, new HVAC ductwork, and space to grow into on a rare corner lot. Schedule your showing today!
Property Features
Property Type: Residential - Single Family
Cooling: Central Air, Ceiling Fan(s)
Fenced: Yes
Fireplaces: 1
Heating: Central
Home Style: Traditional
Lot Size: 0.34 Acres
Roof Type: Composition
Stories: 1.0
Year Built: 1983
Feature Descriptions
Appliances: Elec Stove Con, Electric Cooktop, Dishwasher, Microwave
Area: PC MLS Area 74
Carport Y/N: Yes
Cooling Y/N: Yes
Days on Site: 63
Exterior: Brick Siding, Wood Siding, Brick
Fencing: Chain Link
Fireplace Features: 1 Fireplace
Fireplace Y/N: Yes
Flooring: VinylTile Floor
Foundation: Slab
Gas: None
Heating Y/N: Yes
Laundry: Electric Dryer Hookup, Washer Hookup, Inside, Washer/Dryer Hookups
Lot: Corner Lot
Lot Dimensions: 115 x 159 x 33 x 12 x 151
Master Bathroom: No Special Features
Master Bedroom: En Suite Bath, Ceiling Fan(s)
Parking Features: Carport
Sewer: Comm. Sewer
SQFT Total: 1157
Utilities: Cable Connected
Water: Comm. Water
Local Schools
School District: Pointe Coupee Parish
Listed By / Shown By
Listed By
Agency Name: Southern Homes Team
Agency Phone: 225-442-0204
Shown By
Agency Title: Burns & Co., Inc. REALTORS®
Agency Phone: (800) 375-0608

Estimate Your Payment
Estimated Payment
$ 390.17 per month $344.96 Principal & Interest $0.00 Property Tax (data not provided by mls) $45.21 Homeowner's Insurance
7514 W Driftwood Dr | MLS# 2026015164
This single family home located at 7514 W Driftwood Dr, Ventress, LA 70783 is currently listed for sale with an asking price of $155,000. This property was built in 1983 and has 3 bedrooms and 1 full and 1 partial baths with 1157 sq. ft. W Driftwood Dr is located in the Riverbend subdivision within the Pointe Coupee Parish school district. Search Riverbend real estate on www.burnsandco.com today.