


BEDS2
BATHS2 full
SQUARE FEET1,100
MLS#2026018414
STATUSActive
PROPERTY TYPEResidential - Single Family
SUBDIVISIONCapital Heights
SCHOOLEast Baton Rouge
Property Description
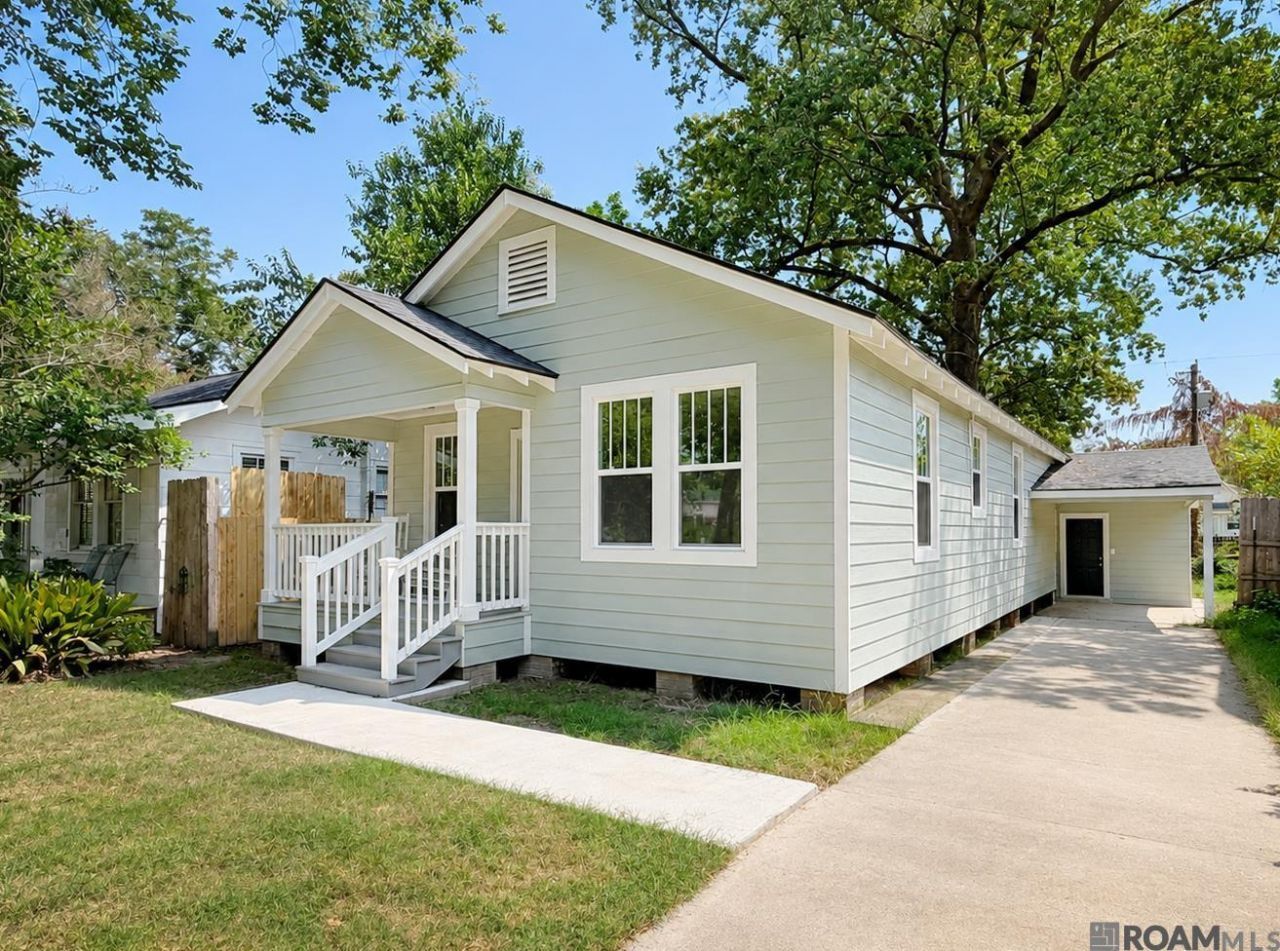
Completely renovated in 2026, this distinctive 2-bedroom, 2-bath cottage offers an inviting lifestyle in the heart of desirable Capitol Heights, where charming streets, local shops, restaurants, and the arts district are all close at hand. Blending timeless character with modern comfort, the home features a new roof, HardiePlank siding, energy-efficient windows, updated plumbing and electrical fixtures, and beautifully refinished oak floors. Designed for both relaxation and entertaining, the spacious primary suite includes two walk-in closets and a custom 5-by-5-foot shower. Custom cabinetry and quartz countertops add style and function to the kitchen and both bathrooms. The open kitchen is equipped with a new stainless-steel gas range, microwave, dishwasher, refrigerator, full-size pantry, and breakfast bar, creating an ideal gathering space that flows naturally into the living and breakfast areas. Step outside to enjoy a spacious backyard made for outdoor dining, weekend gatherings, and quiet evenings, complete with a new deck and wood privacy fence. Covered parking and an attached storage room add everyday convenience, while the location across from a church provides abundant guest parking. With its thoughtful updates, entertaining-friendly layout, and walkable Capitol Heights setting, this cottage is ready to welcome you home. Owner/Agent
Property Features
Property Type: Residential - Single Family
Cooling: Central Air, Ceiling Fan(s)
Fenced: Yes
Heating: Central, Gas Heat
Home Style: Cottage
Lot Size: 0.11 Acres
Roof Type: Shingle, Energy Star Rated Roof
Stories: 1.0
Year Built: 1949
Amenities
Breakfast Bar
Attic Access
Beamed Ceilings
Lighting
Feature Descriptions
Appliances: Dryer, Washer, Gas Cooktop, Dishwasher, Disposal, Range/Oven, Range Hood, Gas Water Heater, Warming Drawer
Area: EBR MLS Area 61
Carport Y/N: Yes
Cooling Y/N: Yes
Days on Site: 8
Exterior: Cement Fiber Siding, Frame
Fencing: Full, Wood
Flooring: Ceramic Tile, Wood
Foundation: Pillar/Post/Pier
Gas: Entergy
Heating Y/N: Yes
Kitchen Features: Granite Counters, Counters Solid Surface, Pantry, Cabinets Custom Built
Laundry: Inside
Lot Dimensions: 70x119x120x70
Master Bathroom: Walk-In Closet(s), Shower Only
Master Bedroom: En Suite Bath,2 Closets or More, Ceiling 9ft Plus, Ceiling Fan(s), Walk-In Closet(s)
Parking Features: 2 Cars Park, Carport, Off Street, Driveway
Parking Total: 2
Patio/Porch Features: Deck, Porch
Property Condition: Updated/Remodeled
Security: Smoke Detector(s)
Sewer: Public Sewer
SQFT Total: 1585
Utilities: Cable Connected
Water: Public
Local Schools
School District: East Baton Rouge
Listed By / Shown By
Listed By
Agency Name: RE/MAX Real Estate Group
Agency Phone: 225-768-7600
Shown By
Agency Title: Burns & Co., Inc. REALTORS®
Agency Phone: (800) 375-0608

Estimate Your Payment
Estimated Payment
$ 818.10 per month $723.31 Principal & Interest $0.00 Property Tax (data not provided by mls) $94.79 Homeowner's Insurance
745 Ingleside Dr | MLS# 2026018414
This single family home located at 745 Ingleside Dr, Baton Rouge, LA 70806 is currently listed for sale with an asking price of $325,000. This property was built in 1949 and has 2 bedrooms and 2 full baths with 1100 sq. ft. Ingleside Dr is located in the Capital Heights subdivision within the East Baton Rouge school district. Search Capital Heights real estate on www.burnsandco.com today.