


BEDS2
BATHS1 full
SQUARE FEET1,083
MLS#2026015184
STATUSActive
PROPERTY TYPEResidential - Single Family
SUBDIVISIONCapital Heights
SCHOOLEast Baton Rouge
Property Description
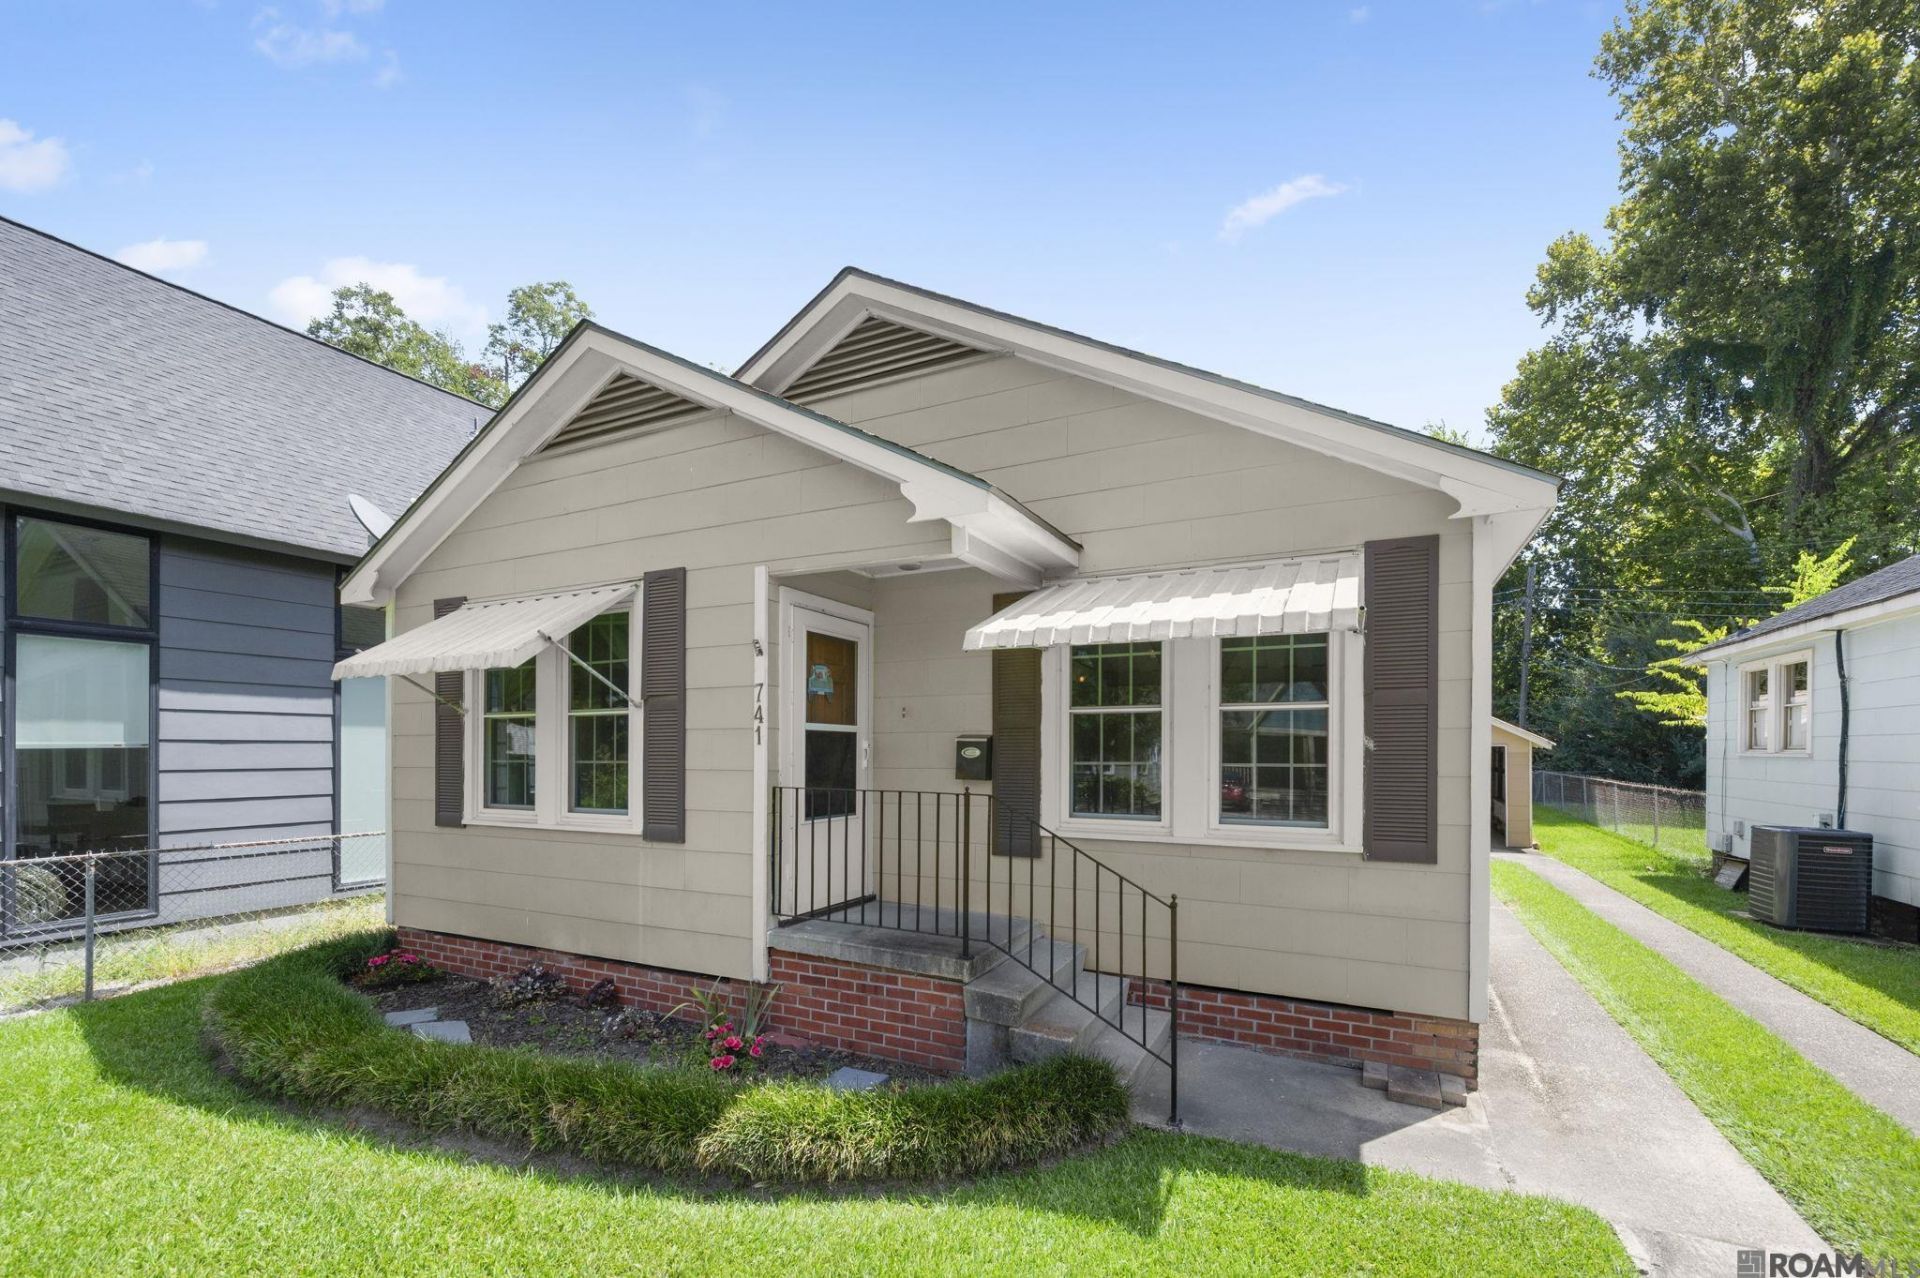
Located in the heart of desirable Capital Heights, this 2-bedroom, 1-bath home offers classic character in an unbeatable, walkable location. Stroll to nearby restaurants, grocery shopping, coffee shops, and local entertainment. Inside, warm wood trims, classic moldings, and original hardwood floors run through the living, dining, and bedroom areas. The layout opens to a spacious eat-in kitchen with ample wood cabinetry and counter space, plus a separate utility room off the back for laundry and storage. The bathroom features an updated vanity and fixtures, and key plumbing updates include replacement of the gas line and some of the water and sewer lines. Windows were recently updated to double-pane. Outside, you'll find a covered 1-car carport and a manageable yard. A great opportunity to own a charming, well-kept home in one of Mid City's favorite neighborhoods?schedule your showing today!
Property Features
Property Type: Residential - Single Family
Cooling: Central Air
Fenced: Yes
Heating: Central, Gas Heat, Forced Air
Home Style: Cottage
Lot Size: 0.11 Acres
Stories: 1.0
Year Built: 1954
Amenities
Landscaped
Feature Descriptions
Appliances: Range/Oven
Area: EBR MLS Area 61
Carport Y/N: Yes
Cooling Y/N: Yes
Days on Site: 8
Exterior: Asbestos Siding, Frame
Fencing: Chain Link, Full, Wood
Flooring: Wood
Foundation: Pillar/Post/Pier
Gas: Delta Utilities
Heating Y/N: Yes
Lot Dimensions: 42 x 120
Master Bedroom: Ceiling Fan(s)
Open Parking Y/N: Yes
Parking Features: 1 Car Park, Carport, Carport Rear Park, Detached, On Street, Driveway
Parking Total: 1
Sewer: Public Sewer
SQFT Total: 1083
Water: Public
Local Schools
School District: East Baton Rouge
Listed By / Shown By
Listed By
Agency Name: Keyfinders Team Realty
Agency Phone: 225-408-5932
Shown By
Agency Title: Burns & Co., Inc. REALTORS®
Agency Phone: (800) 375-0608

Estimate Your Payment
Estimated Payment
$ 568.89 per month $502.98 Principal & Interest $0.00 Property Tax (data not provided by mls) $65.92 Homeowner's Insurance
741 Steele Blvd | MLS# 2026015184
This single family home located at 741 Steele Blvd, Baton Rouge, LA 70806 is currently listed for sale with an asking price of $226,000. This property was built in 1954 and has 2 bedrooms and 1 full baths with 1083 sq. ft. Steele Blvd is located in the Capital Heights subdivision within the East Baton Rouge school district. Search Capital Heights real estate on www.burnsandco.com today.