


BEDS4
BATHS2 full 1 partial
SQUARE FEET2,120
MLS#2026012881
STATUSActive
PROPERTY TYPEResidential - Single Family
SUBDIVISIONSilvery Estates
SCHOOLWest BR Parish
Property Description
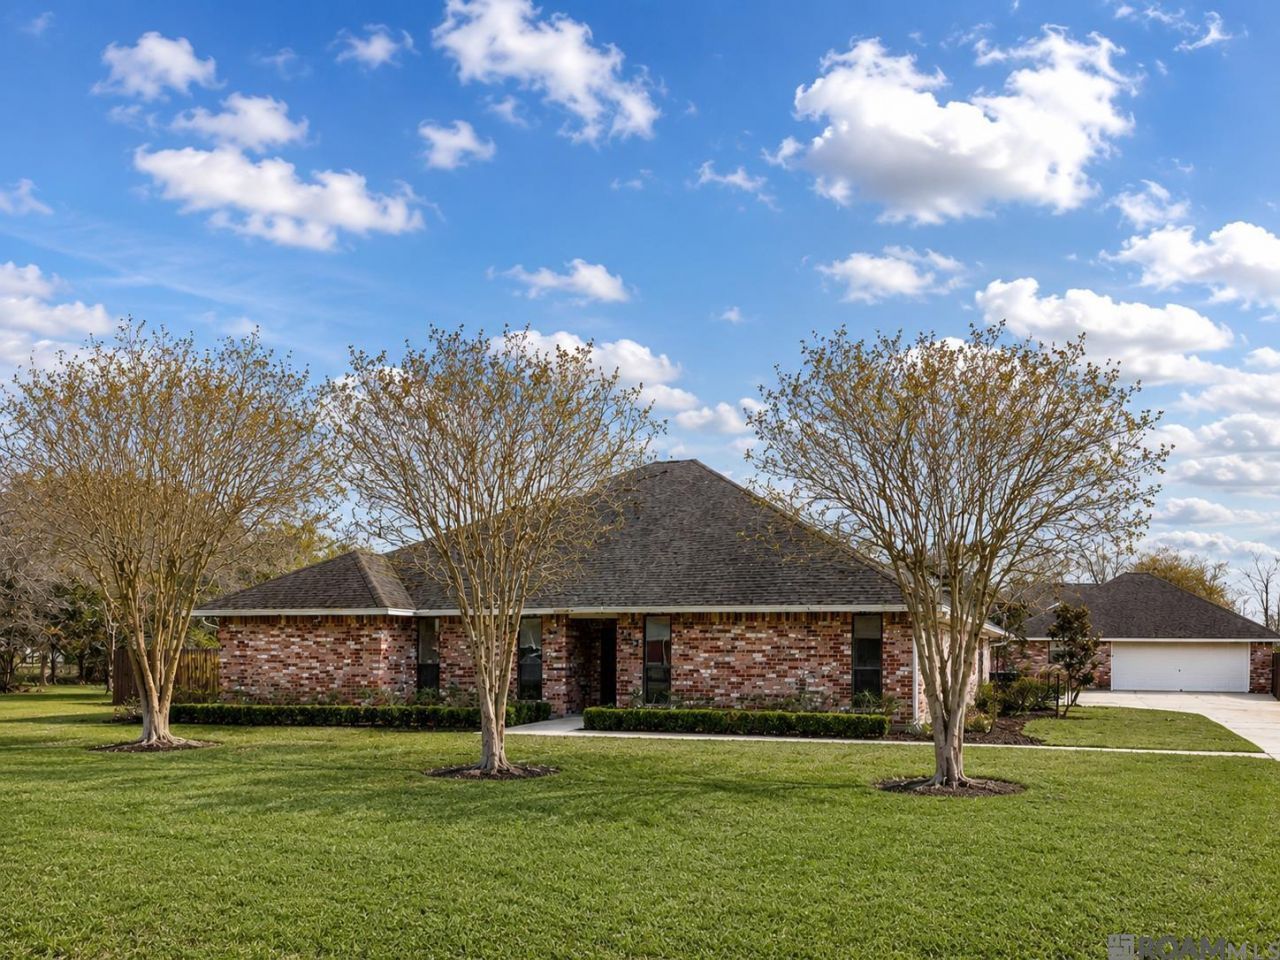
A WEST BATON ROUGE HIDDEN GEM IS ON THE MARKET FOR A SHORT TIME. Homes offering this much space, privacy, and versatility don't come along often. Nestled on nearly an acre in a well-established West Baton Rouge neighborhood with NO HOA, this beautifully maintained 4-bedroom, 2.5-bath home offers the perfect blend of comfort, functionality, and Southern charm. ? What You'll Love: ? Dedicated home office plus a flexible 4th bedroom featuring a spacious dual-access office/closet. ? Gorgeous updated kitchen with abundant cabinetry, an oversized breakfast area, snack bar, and an impressive pantry. ? Elegant bamboo flooring and timeless brick pavers throughout the home. ? Your own private brick courtyard surrounded by wrought iron accents?perfect for relaxing mornings or entertaining guests. ? Additional storage building complete with a half bath and commercial sink. ? An incredible 31' x 35' detached shop featuring newly finished Armor Poxy flooring?ideal for hobbies, projects, a home business, or storing all your toys. ? Beautifully landscaped grounds filled with mature Crape Myrtles and Drake Elms, creating your own private retreat. ? Plenty of room for entertaining, gardening, kids, pets, and outdoor recreation. ? Transferable home warranty for added peace of mind. Floodzone X Qualifies for Rural Development Financing
Property Features
Property Type: Residential - Single Family
Cooling: Central Air, Ceiling Fan(s)
Fenced: Yes
Garage: 4
Heating: Central
Home Style: Traditional
Lot Size: 0.93 Acres
Roof Type: Shingle
Stories: 1.0
Year Built: 1993
Amenities
Eat-in Kitchen
Crown Molding
Lighting
Feature Descriptions
Appliances: Elec Stove Con, Electric Cooktop, Dishwasher, Microwave, Oven
Area: WBR MLS Area 70
Carport Y/N: Yes
Cooling Y/N: Yes
Days on Site: 1
Exterior: Block Siding, Brick
Fencing: Wood
Flooring: Bamboo, Brick, Ceramic Tile
Foundation: Slab
Gas: Entergy
Heating Y/N: Yes
Laundry: Washer/Dryer Hookups
Lot Dimensions: 211x190.5
Master Bathroom: Double Vanity, Walk-In Closet(s), Separate Shower
Master Bedroom: En Suite Bath, Walk-In Closet(s)
Other Structures: Storage Shed/Bldg., Workshop
Parking Features: 4+ Cars Park, Carport, Garage, Driveway
Parking Total: 4
Patio/Porch Features: Covered, Enclosed
Security: Smoke Detector(s)
Sewer: Septic Tank
SQFT Total: 4700
Utilities: Cable Connected
Water: Public
Local Schools
School District: West BR Parish
Listed By / Shown By
Listed By
Agency Name: Keller Williams Realty Premier Partners
Agency Phone: 225-664-1911
Shown By
Agency Title: Burns & Co., Inc. REALTORS®
Agency Phone: (800) 375-0608

Estimate Your Payment
Estimated Payment
$ 855.86 per month $756.69 Principal & Interest $0.00 Property Tax (data not provided by mls) $99.17 Homeowner's Insurance
727 Brantford Dr | MLS# 2026012881
This single family home located at 727 Brantford Dr, Port Allen, LA 70767 is currently listed for sale with an asking price of $340,000. This property was built in 1993 and has 4 bedrooms and 2 full and 1 partial baths with 2120 sq. ft. Brantford Dr is located in the Silvery Estates subdivision within the West BR Parish school district. Search Silvery Estates real estate on www.burnsandco.com today.