


BEDS3
BATHS2 full
SQUARE FEET1,504
MLS#2026016492
STATUSActive
PROPERTY TYPEResidential - Single Family
SUBDIVISIONForest Heights Park
SCHOOLEast Baton Rouge
Property Description
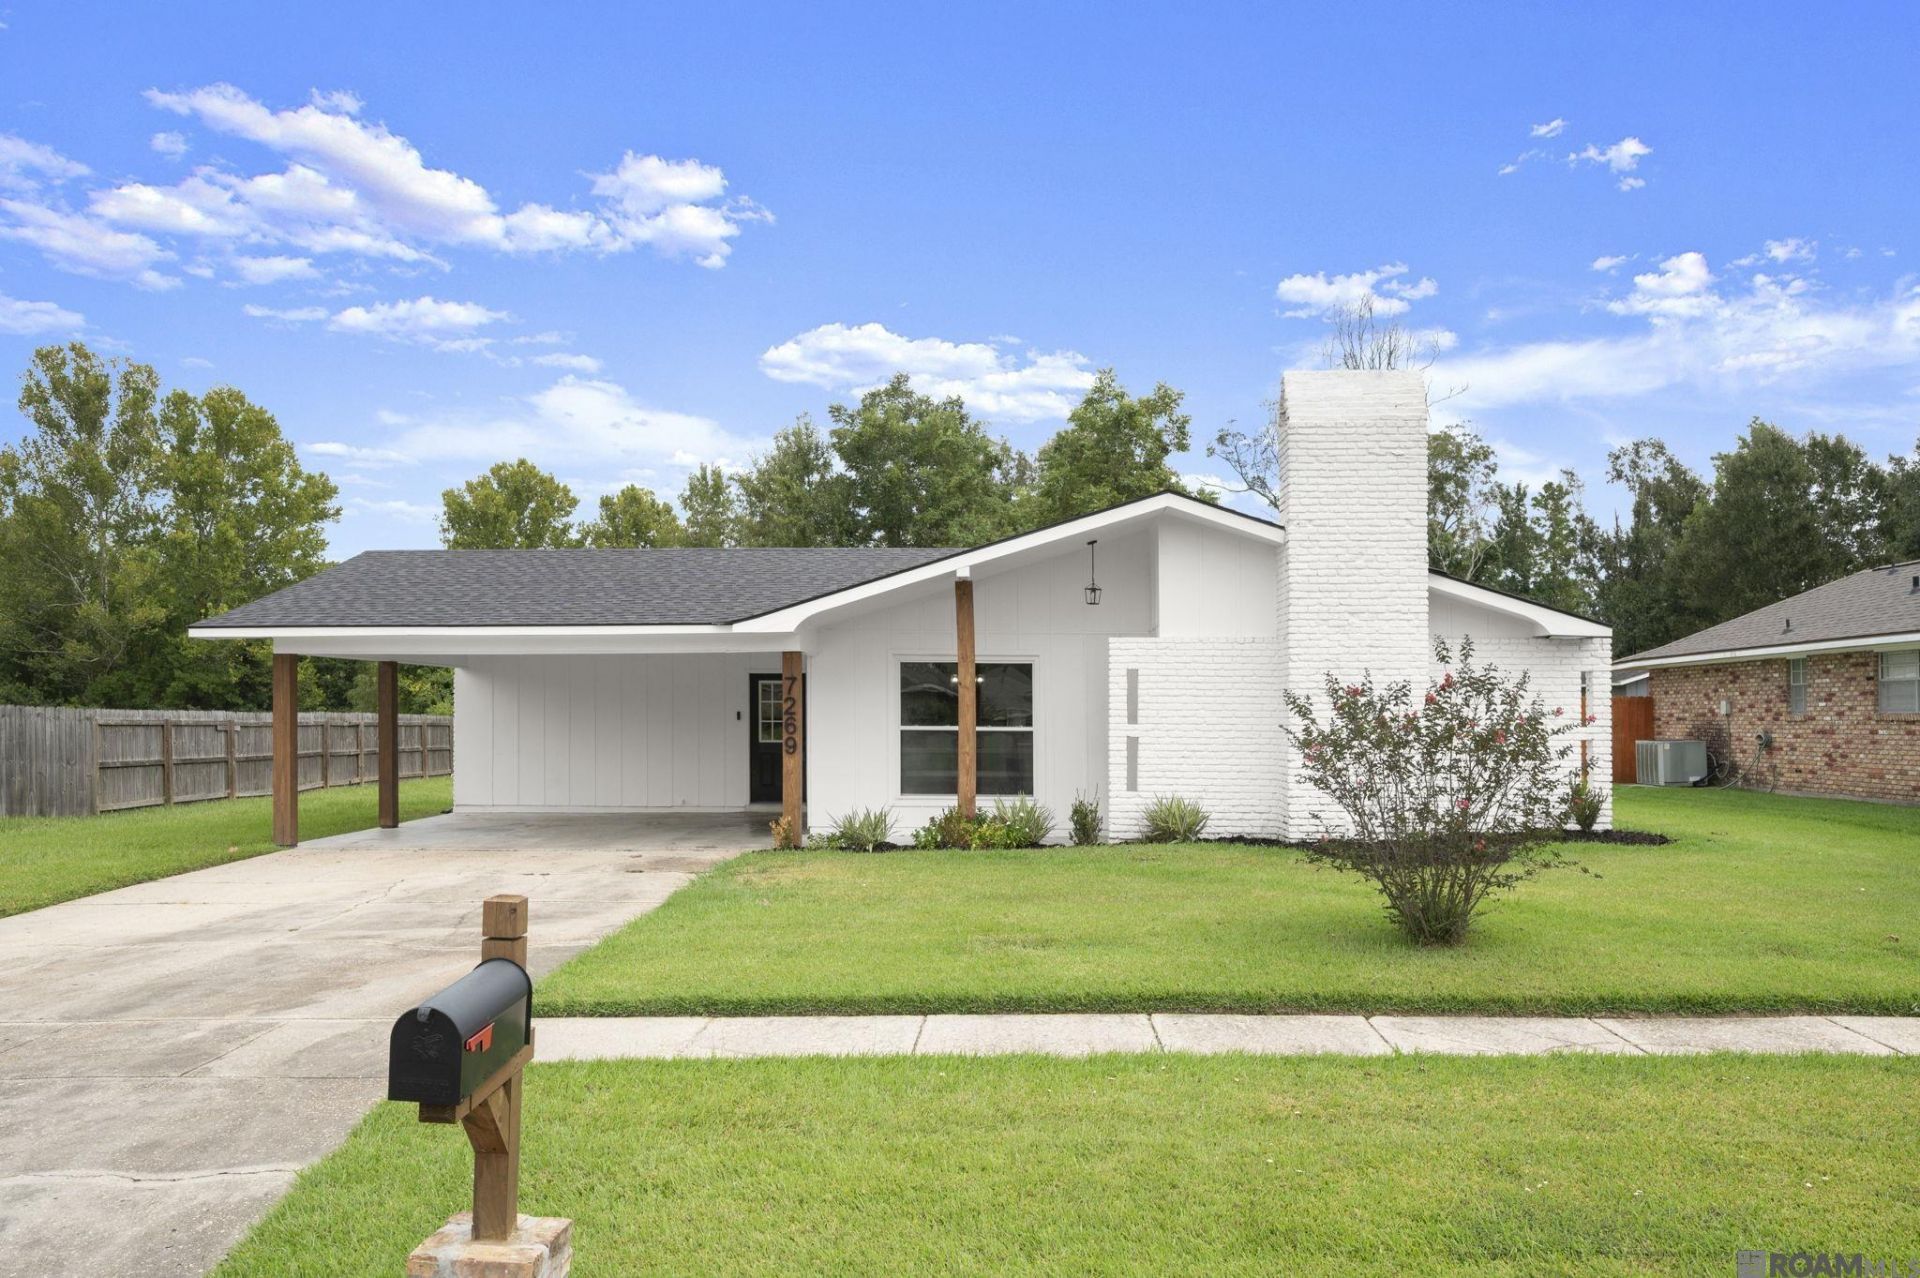
Remodeled in 2024, this 3-bedroom, 2-bath home offers modern updates throughout. The kitchen features white cabinetry, quartz-style countertops, a farmhouse sink, gray subway tile backsplash, stainless steel appliances, and black fixtures. The spacious living area features exposed wood beams, a brick accent wall, and recessed lighting. Both bathrooms have been beautifully remodeled with contemporary vanities, vessel sinks, large-format tile, and black fixtures, with one featuring a tiled walk-in shower with glass enclosure and the other a tiled tub/shower combination. No carpet throughout. The roof, A/C, windows and appliances are approximately 2 years old. Located in Flood Zone X with a spacious yard and covered parking. Qualified buyers may be eligible for 100% USDA Rural Development financing with no down payment needed.
Property Features
Property Type: Residential - Single Family
Cooling: Central Air
Fenced: Yes
Heating: Central
Home Style: Traditional
Lot Size: 0.25 Acres
Roof Type: Shingle
Stories: 1.0
Year Built: 1977
Feature Descriptions
Appliances: Gas Stove Con, Gas Cooktop, Dishwasher, Disposal, Microwave, Range/Oven, Range Hood, Stainless Steel Appliance(s)
Area: EBR MLS Area 22
Carport Y/N: Yes
Community Features: Community Pool
Cooling Y/N: Yes
Exterior: Brick Siding
Fencing: Wood
Flooring: Laminate
Foundation: Slab
Gas: Delta Utilities
Heating Y/N: Yes
Kitchen Features: Kitchen Island
Laundry: Electric Dryer Hookup, Washer Hookup, Inside
Lot Dimensions: 72x140
Master Bathroom: Shower Only
Master Bedroom: Ceiling Fan(s), En Suite Bath
Parking Features: Carport
Patio/Porch Features: Porch
Sewer: Public Sewer
SQFT Total: 1804
Water: Public
Local Schools
School District: East Baton Rouge
Listed By / Shown By
Listed By
Agency Name: Service 1st Real Estate
Agency Phone: 225-503-2525
Shown By
Agency Title: Burns & Co., Inc. REALTORS®
Agency Phone: (800) 375-0608

Estimate Your Payment
Estimated Payment
$ 541.21 per month $478.50 Principal & Interest $0.00 Property Tax (data not provided by mls) $62.71 Homeowner's Insurance
7269 Carlene Ave | MLS# 2026016492
This single family home located at 7269 Carlene Ave, Baton Rouge, LA 70811 is currently listed for sale with an asking price of $215,000. This property was built in 1977 and has 3 bedrooms and 2 full baths with 1504 sq. ft. Carlene Ave is located in the Forest Heights Park subdivision within the East Baton Rouge school district. Search Forest Heights Park real estate on www.burnsandco.com today.