


BEDS3
BATHS2 full
SQUARE FEET2,003
MLS#2026009543
STATUSActive
PROPERTY TYPEResidential - Single Family
SUBDIVISIONBrown Heights
SCHOOLEast Baton Rouge
Property Description
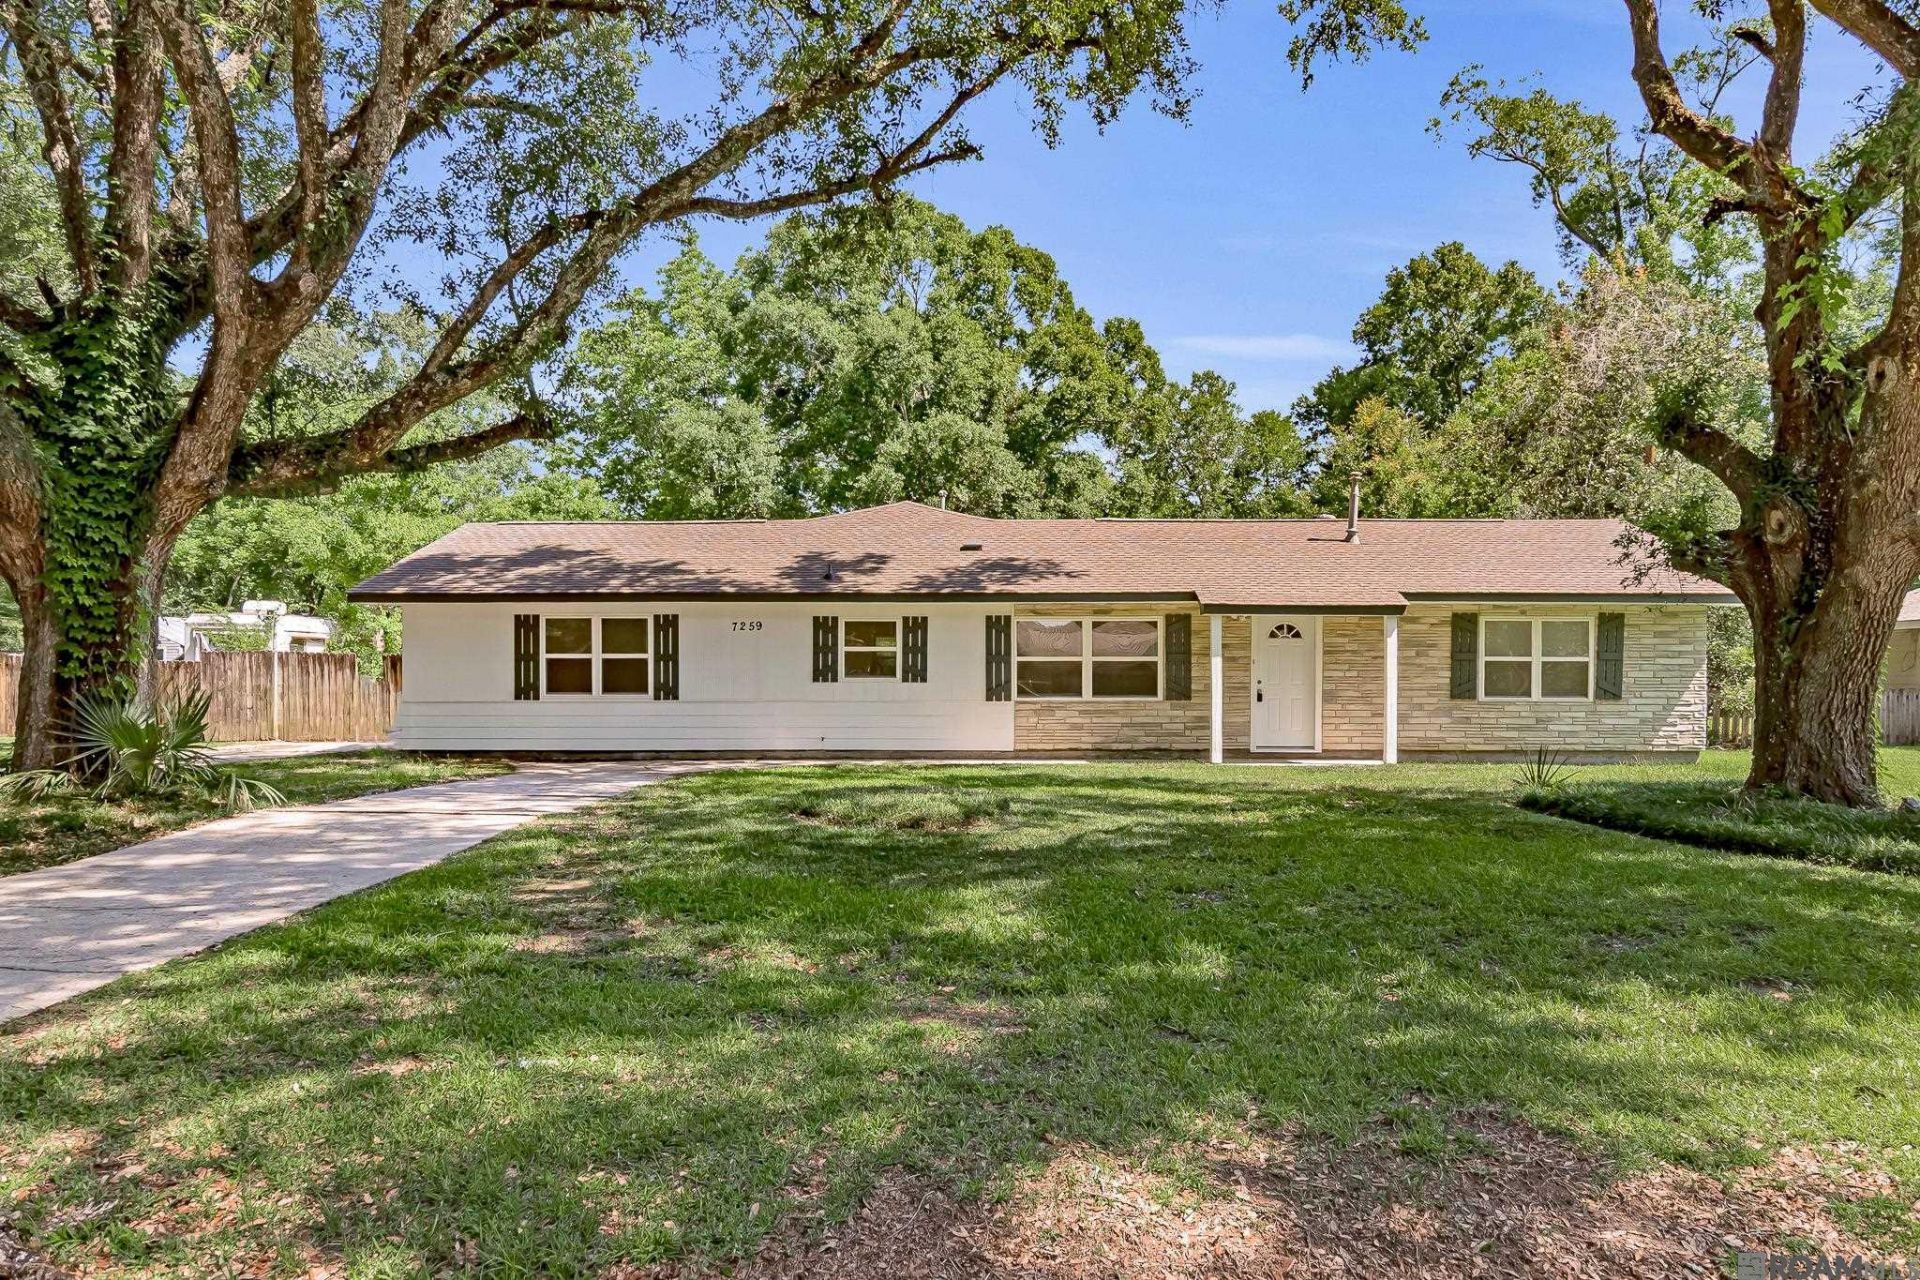
$5000.00 SELLER CONCESSIONS!! MOTIVATED SELLER!! This GEM awaits you!! This home sits beautifully on a half of an acre lot with a huge backyard that's perfect for entertaining. When you enter the living room it invites you into the hallway that leads you into the very cozy bedrooms and bathrooms areas. Upon entering the beautifully updated kitchen/dining areas you will fall in love with the butcher block countertops with gold hardware finishings, farmhouse sink, and all new stainless appliances set the tone for this kitchen. The kitchen oversees a very spacious den/family room that allows you to engage with your family while preparing meals. NEW AC and HEATING installed in 2025 and the exterior and interior has been freshly painted. This lovely home is updated and waiting for you to schedule an in person showing.
Property Features
Property Type: Residential - Single Family
Cooling: Central Air
Heating: Central
Home Style: Traditional
Lot Size: 0.56 Acres
Stories: 1.0
Year Built: 1957
Feature Descriptions
Appliances: Electric Cooktop, Dishwasher, Refrigerator, Self Cleaning Oven, Oven, Gas Water Heater, Stainless Steel Appliance(s)
Area: EBR MLS Area 11
Cooling Y/N: Yes
Days on Site: 153
Exterior: Brick Siding, Other Siding
Foundation: Slab
Gas: Delta Utilities
Heating Y/N: Yes
Kitchen Features: Counters Wood
Lot Dimensions: 100 x 245 x 100 x 245
Master Bathroom: Double Vanity, Dressing Area, Separate Shower
Master Bedroom: Walk-In Closet(s), Dressing Room
Parking Features: 4+ Cars Park
Parking Total: 4
Sewer: Public Sewer
SQFT Total: 2586
Water: Public
Local Schools
School District: East Baton Rouge
Listed By / Shown By
Listed By
Agency Name: Supreme
Agency Phone: 225-267-7447
Shown By
Agency Title: Burns & Co., Inc. REALTORS®
Agency Phone: (800) 375-0608

Estimate Your Payment
Estimated Payment
$ 541.21 per month $478.50 Principal & Interest $0.00 Property Tax (data not provided by mls) $62.71 Homeowner's Insurance
7259 Colfax Dr | MLS# 2026009543
This single family home located at 7259 Colfax Dr, Baker, LA 70714 is currently listed for sale with an asking price of $215,000. This property was built in 1957 and has 3 bedrooms and 2 full baths with 2003 sq. ft. Colfax Dr is located in the Brown Heights subdivision within the East Baton Rouge school district. Search Brown Heights real estate on www.burnsandco.com today.