


BEDS4
BATHS2 full 1 partial
SQUARE FEET2,189
MLS#2026017047
STATUSActive
PROPERTY TYPEResidential - Single Family
SUBDIVISIONRiverbank
SCHOOLLivingston Parish
Property Description
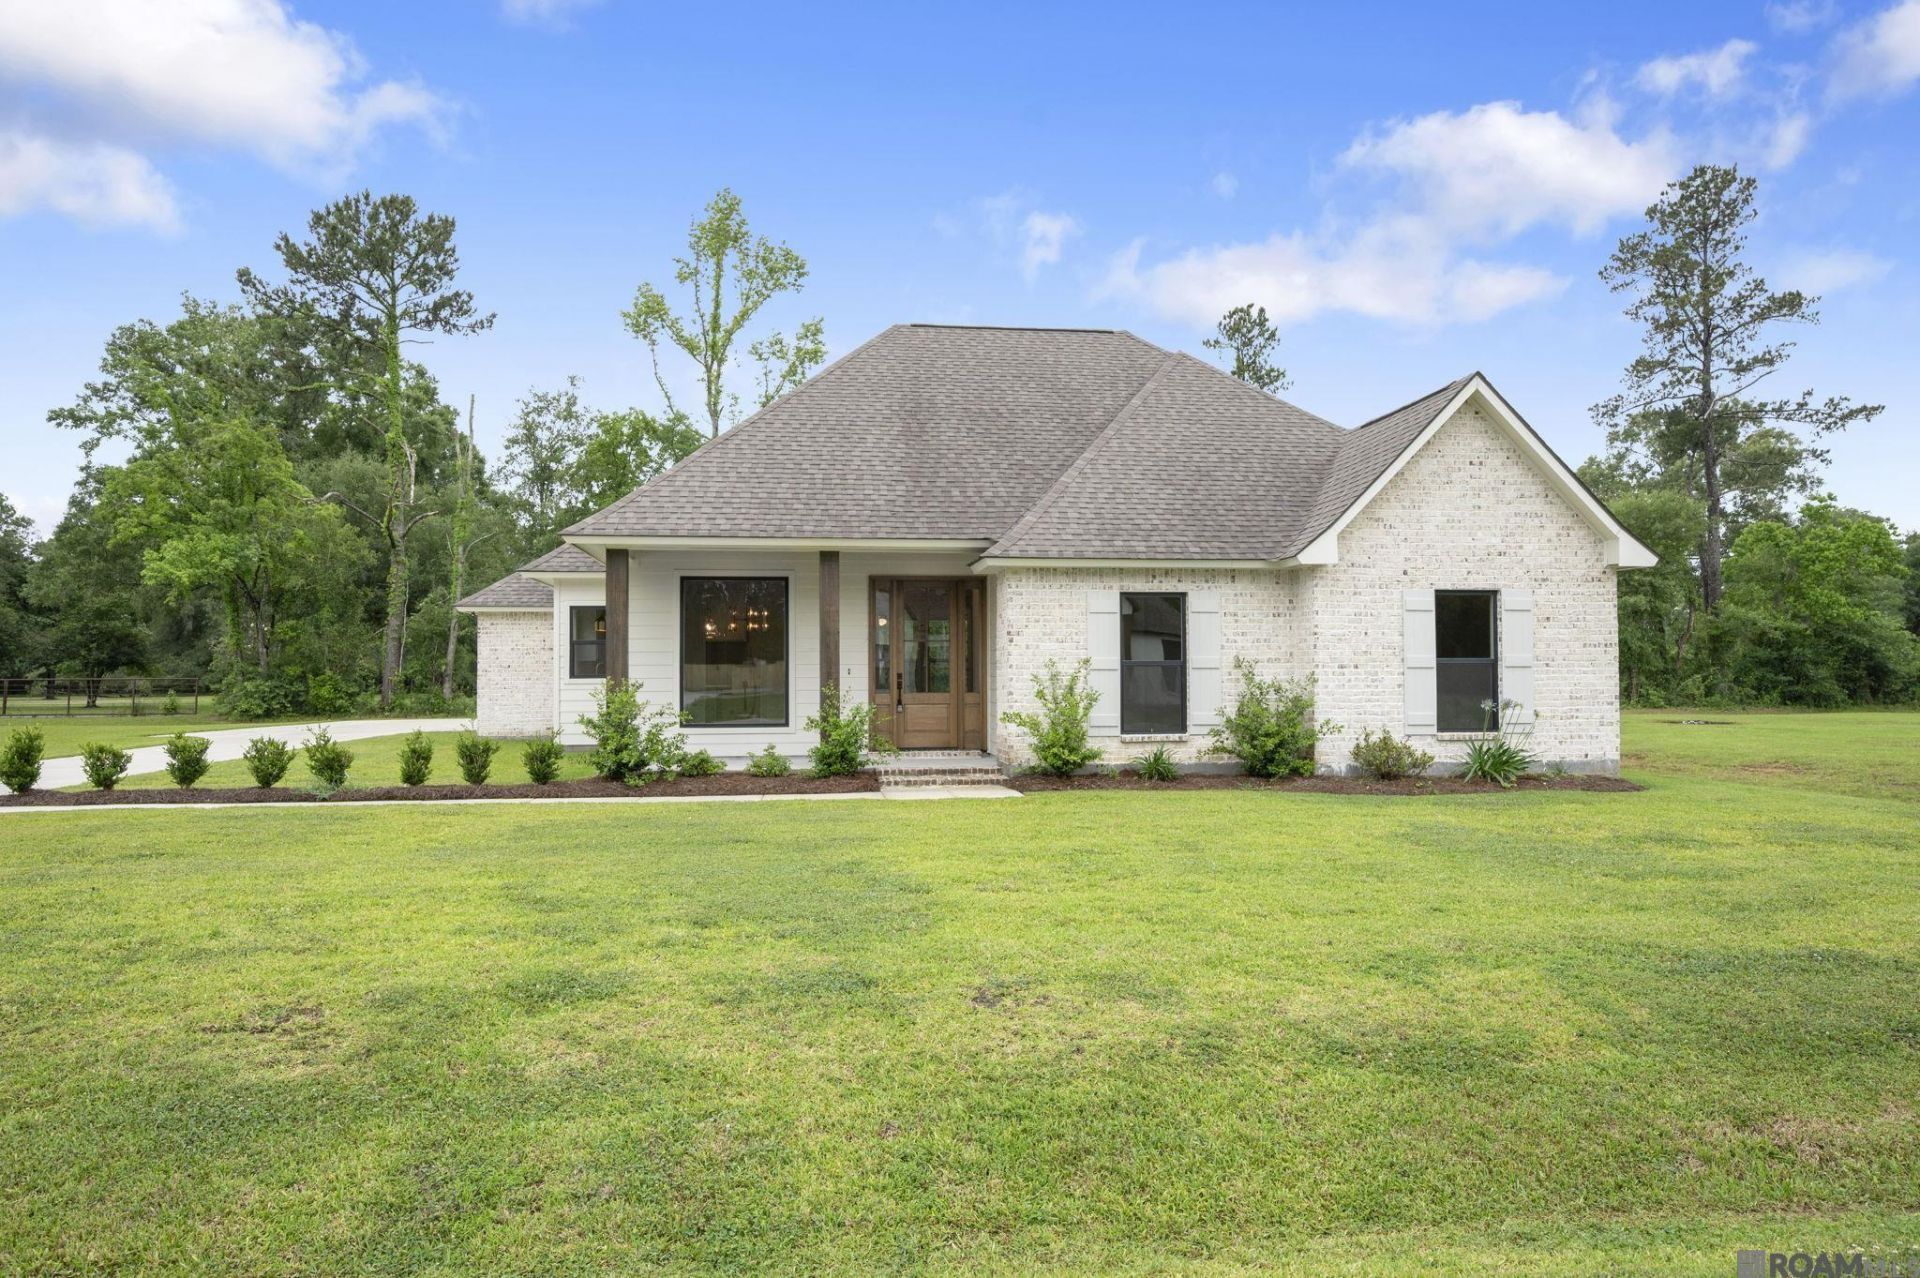
Stunning new construction in the desirable Riverbank subdivision, a one-street neighborhood featuring spacious lots just under half an acre, approximately 114 feet of street frontage, and rear-entry garages. Seven of the lots feature magnificent 100-year-old oak trees, adding to the neighborhood's unique character and appeal. This beautifully designed home showcases gorgeous exposed brick and wood beams, designer lighting and finishes, and custom cabinetry throughout. The kitchen features cabinetry extending to the ceiling, while the living room is anchored by a gas fireplace with custom built-ins on either side. The spacious primary suite offers framed mirrors, quartz countertops, a garden tub, and a beautifully tiled walk-in shower. In addition to four bedrooms, the home includes a separate room that would make an ideal home office, study, or flex space. Enjoy outdoor living on the covered patio, complete with an outdoor grill and sink. Flood Zone X.
Property Features
Property Type: Residential - Single Family
Cooling: Central Air
Fireplaces: 1
Garage: 2
Heating: Central
Home Style: Traditional
Lot Size: 0.44 Acres
Roof Type: Shingle
Stories: 1.0
Year Built: 2026
Amenities
Attic Access
Ceiling 9'+
Beamed Ceilings
Crown Molding
Landscaped
Outdoor Kitchen
Lighting
Feature Descriptions
Appliances: Dishwasher, Disposal, Microwave, Range/Oven, Range Hood, Stainless Steel Appliance(s)
Area: LIV MLS Area 81
Association Fee: $700/Annually
Association Fee Includes: Common Areas, Maint Subd Entry HOA
Association Y/N: Yes
Builder Name: Slc Development, LLC
Cooling Y/N: Yes
Exterior: Brick Siding, Cement Fiber Siding
Fireplace Features: 1 Fireplace, Gas Log
Fireplace Y/N: Yes
Flooring: Ceramic Tile, Wood
Foundation: Slab
Gas: City/Parish
Heating Y/N: Yes
Kitchen Features: Stone Counters, Kitchen Island, Pantry
Laundry: Inside
Lot: No Outlet Lot
Lot Dimensions: 122 x 157
Master Bedroom: En Suite Bath, Ceiling 9ft Plus, Ceiling Fan(s), Walk-In Closet(s), Split, Master Downstairs
Parking Features: 2 Cars Park, Garage Faces Rear, Driveway
Parking Total: 2
Patio/Porch Features: Covered
Sewer: Public Sewer
SQFT Total: 3216
Utilities: Cable Connected
Water: Public
Local Schools
School District: Livingston Parish
Listed By / Shown By

Listed By
Agency Name: Burns & Co., Inc.
Agent Name: Katherine Coghlan
Agency Phone: (225) 610-6069
Estimate Your Payment
Estimated Payment
$ 1,132.50 per month $1,001.28 Principal & Interest $0.00 Property Tax (data not provided by mls) $131.22 Homeowner's Insurance
7258 Riverbank Dr | MLS# 2026017047
This single family home located at 7258 Riverbank Dr, Denham Springs, LA 70706 is currently listed for sale by Burns & Co., Inc., with an asking price of $449,900. This property was built in 2026 and has 4 bedrooms and 2 full and 1 partial baths with 2189 sq. ft. Riverbank Dr is located in the Riverbank subdivision within the Livingston Parish school district. Search Riverbank real estate on www.burnsandco.com today.