


BEDS3
BATHS1 full 1 partial
SQUARE FEET1,567
MLS#2026016652
STATUSActive
PROPERTY TYPEResidential - Single Family
SUBDIVISIONSara Estates
SCHOOLLivingston Parish
Property Description
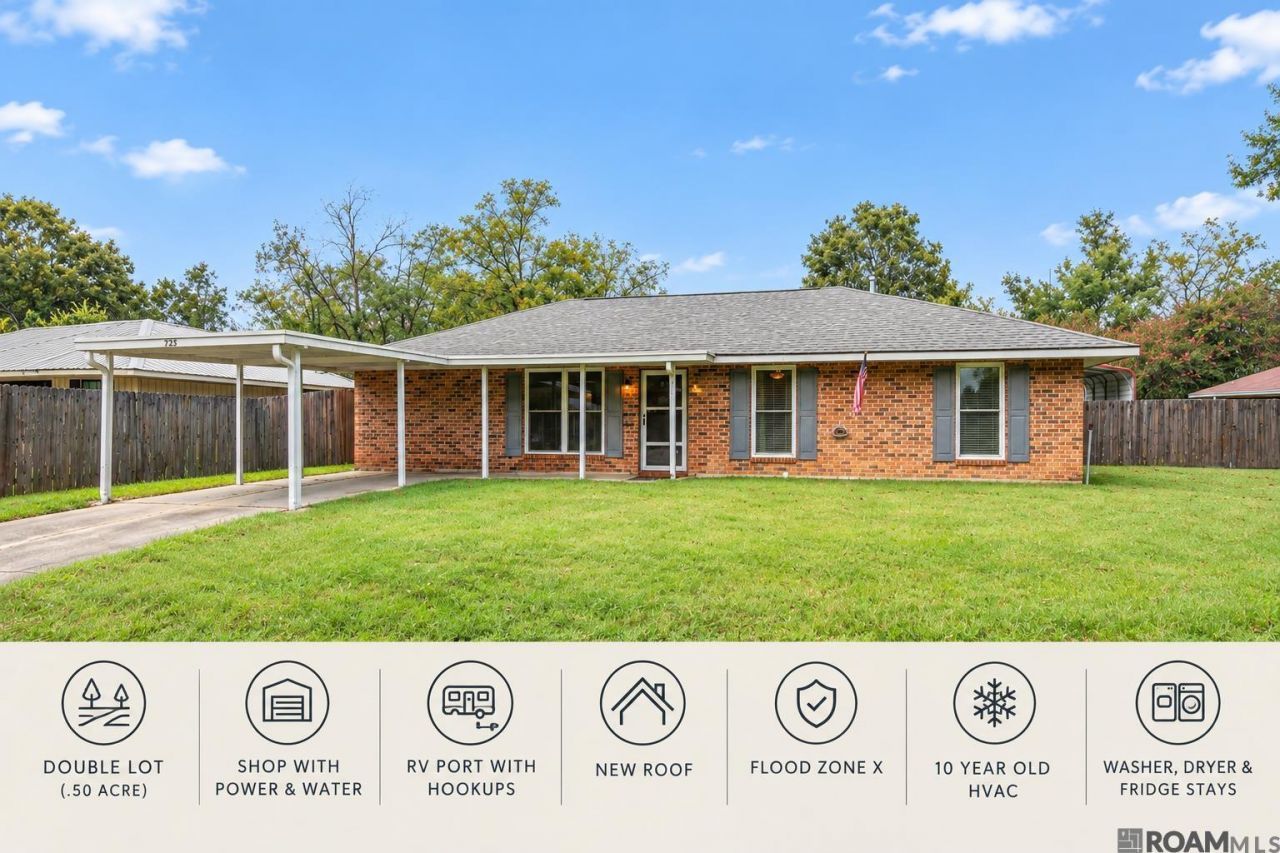
PRICED BELOW APPRAISAL! Back on market due to buyer's cold feet, maybe that's a sign it's meant to be YOURS! This is a well maintained home with plenty of space inside and out. Flood zone x, no flood insurance required! Roof is BRAND NEW! AC and water heater are just 10 years old! This property offers a comfortable layout with spacious living areas, wood flooring, a functional kitchen with ample cabinetry, and plenty of natural light throughout. Outside is where this property really shines. The large covered patio and expansive backyard create even more space to enjoy with a workshop that has power and access to water, along with a RV carport with a 30 amp plug. The oversized covered parking area provides plenty of room for vehicles, boats, or recreational equipment. The large, level backyard gives you room to entertain, garden, play, or simply enjoy the outdoors. Conveniently located in Denham Springs, this property offers the space and flexibility you've been looking for. Come see all that 725 Kennedy Ave has to offer!
Property Features
Property Type: Residential - Single Family
Cooling: Central Air, Ceiling Fan(s)
Fenced: Yes
Heating: Central
Home Style: Traditional
Lot Size: 0.50 Acres
Roof Type: Shingle
Stories: 1.0
Year Built: 1973
Amenities
Breakfast Bar
Eat-in Kitchen
Attic Access
Lighting
Feature Descriptions
Appliances: Gas Stove Con, Gas Cooktop, Disposal, Range/Oven, Refrigerator
Area: LIV MLS Area 81
Carport Y/N: Yes
Cooling Y/N: Yes
Days on Site: 36
Exterior: Brick Siding, Other Siding, Brick
Fencing: Privacy
Flooring: Wood
Foundation: Slab
Gas: City/Parish
Heating Y/N: Yes
Kitchen Features: Laminate Counters, Kitchen Island, Pantry
Laundry: Washer/Dryer Hookups
Lot: Garden, Oversized Lot, Shade Tree(s)
Lot Dimensions: 140x140x140x140
Master Bathroom: Shower Combo
Master Bedroom: En Suite Bath, Ceiling Fan(s)
Other Structures: Barn(s), Workshop
Parking Features: 4+ Cars Park, Carport, RV/Boat Port Parking, Other
Parking Total: 4
Sewer: Public Sewer
SQFT Total: 1967
Utilities: Cable Connected
Water: Public
Window Features: Window Treatments
Local Schools
School District: Livingston Parish
Listed By / Shown By
Listed By
Agency Name: Keller Williams Realty-First Choice
Agency Phone: 225-744-0044
Shown By
Agency Title: Burns & Co., Inc. REALTORS®
Agency Phone: (800) 375-0608

Estimate Your Payment
Estimated Payment
$ 591.55 per month $523.01 Principal & Interest $0.00 Property Tax (data not provided by mls) $68.54 Homeowner's Insurance
725 Kennedy Ave | MLS# 2026016652
This single family home located at 725 Kennedy Ave, Denham Springs, LA 70726 is currently listed for sale with an asking price of $235,000. This property was built in 1973 and has 3 bedrooms and 1 full and 1 partial baths with 1567 sq. ft. Kennedy Ave is located in the Sara Estates subdivision within the Livingston Parish school district. Search Sara Estates real estate on www.burnsandco.com today.