


BEDS3
BATHS2 full
SQUARE FEET1,618
MLS#2025013798
STATUSPending Continue to Show
PROPERTY TYPEResidential - Single Family
SUBDIVISIONLynda Lee
SCHOOLLivingston Parish
Property Description
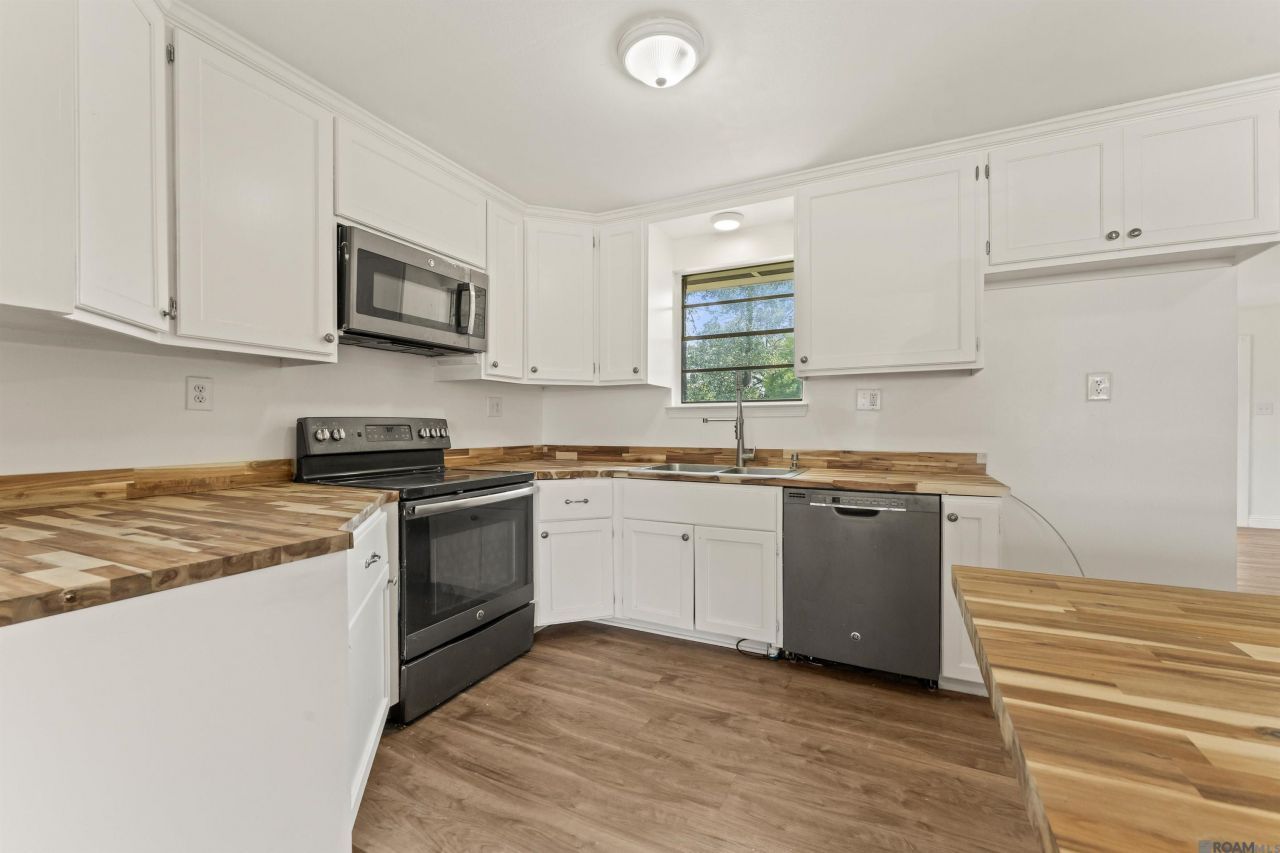
Updated 3 bedroom, 2 bath home featuring an open floor plan and abundant natural light! The kitchen offers butcher block countertops, an island, stainless appliances, and plenty of cabinet space. Recent updates include fresh interior paint and updated flooring in the kitchen and den. Luxury vinyl plank flooring extends through the dining area, hallway, and all bedrooms?NO CARPET anywhere. The spacious primary suite features a soaking tub and separate shower for added comfort. A large laundry room provides extra space for a hobby area, storage, or home office setup. Outside, you'll find a fenced backyard and an extended covered patio, perfect for relaxing or entertaining.
Property Features
Property Type: Residential - Single Family
Cooling: 2 or More Units Cool, Central Air, Ceiling Fan(s)
Fenced: Yes
Heating: 2 or More Units Heat, Central
Home Style: Traditional
Lot Size: 0.20 Acres
Roof Type: Shingle
Stories: 1.0
Year Built: 1960
Feature Descriptions
Appliances: Electric Cooktop, Dishwasher, Microwave, Range/Oven
Area: LIV MLS Area 81
Cooling Y/N: Yes
Days on Site: 353
Exterior: Brick Siding, Brick, Frame
Fencing: Privacy
Flooring: Laminate
Foundation: Slab
Gas: City/Parish
Heating Y/N: Yes
Kitchen Features: Counters Wood, Kitchen Island
Laundry: Inside, Washer/Dryer Hookups
Lot Dimensions: 60x142
Master Bedroom: En Suite Bath, Ceiling Fan(s)
Parking Features: 2 Cars Park
Parking Total: 2
Patio/Porch Features: Covered
Sewer: Public Sewer
SQFT Total: 1618
Water: Public
Local Schools
School District: Livingston Parish
Listed By / Shown By
Listed By
Agency Name: Compass - Perkins
Agency Phone: 225-769-1500
Shown By
Agency Title: Burns & Co., Inc. REALTORS®
Agency Phone: (800) 375-0608

Estimate Your Payment
Estimated Payment
$ 483.31 per month $427.31 Principal & Interest $0.00 Property Tax (data not provided by mls) $56.00 Homeowner's Insurance
7230 Linda Lee Dr | MLS# 2025013798
This single family home located at 7230 Linda Lee Dr, Denham Springs, LA 70706 is currently listed for sale with an asking price of $192,000. This property was built in 1960 and has 3 bedrooms and 2 full baths with 1618 sq. ft. Linda Lee Dr is located in the Lynda Lee subdivision within the Livingston Parish school district. Search Lynda Lee real estate on www.burnsandco.com today.