


BEDS3
BATHS2 full
SQUARE FEET1,320
MLS#2026011878
STATUSActive
PROPERTY TYPEResidential - Single Family
SUBDIVISIONLagniappe Square
SCHOOLEast Baton Rouge
Property Description
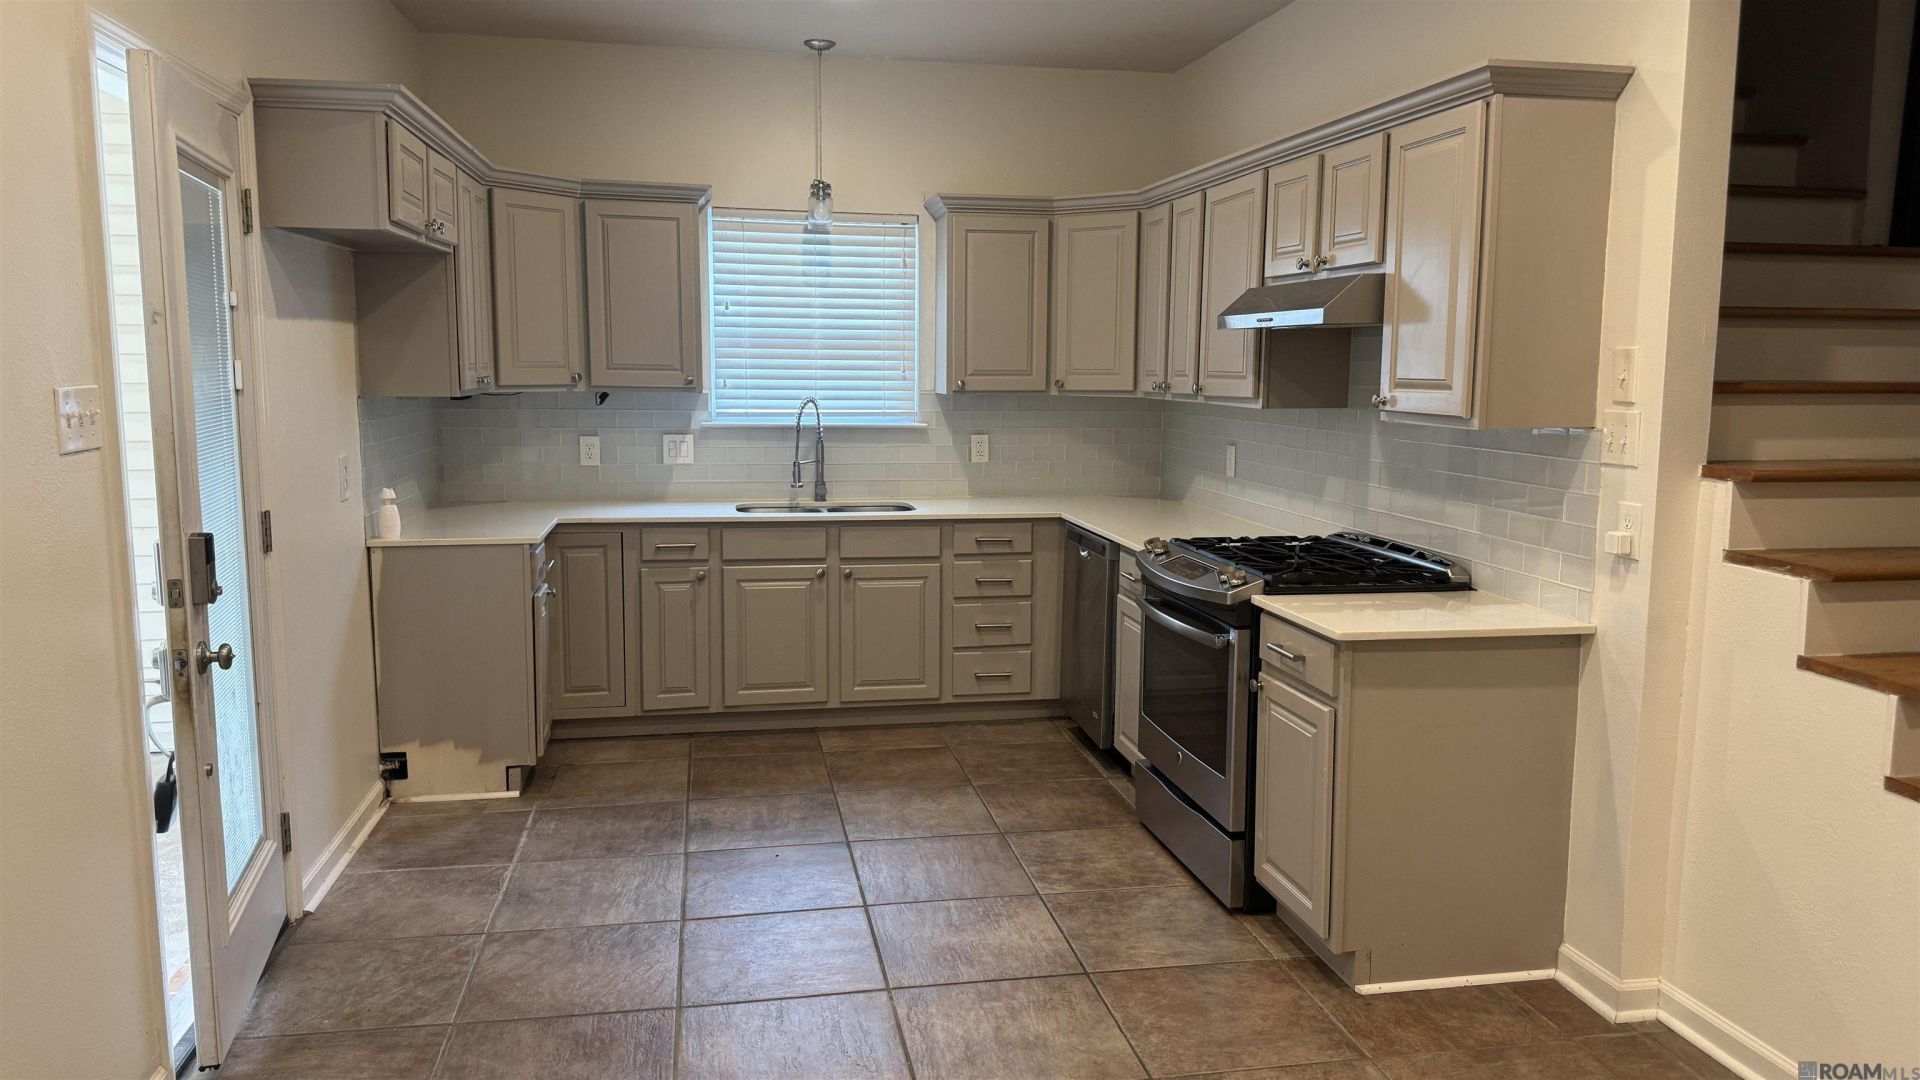
Move-in ready and beautifully renovated 3-bedroom, 2-full-bath home at 7141 Point Avery Dr, Baton Rouge. Located in a quiet cul-de-sac, it is conveniently situated within about 5 miles of Sam's Club, Costco, and I-10. This 1.5-story home features a spacious kitchen with quartz countertops, fresh interior paint, and immaculate maintenance throughout. The primary bedroom suite is located downstairs, while two additional bedrooms and a full bathroom are upstairs. The fully fenced backyard offers excellent comfort and privacy. Call and schedule a showing today!
Property Features
Property Type: Residential - Single Family
Cooling: Central Air, Ceiling Fan(s)
Fenced: Yes
Fireplaces: 1
Heating: Central
Home Style: Traditional
Lot Size: 0.13 Acres
Roof Type: Composition
Stories: 2.0
Year Built: 1981
Amenities
Ceiling 9'+
Lighting
Feature Descriptions
Appliances: Gas Cooktop, Dishwasher, Disposal, Range/Oven
Area: EBR MLS Area 43
Carport Y/N: Yes
Community Features: Park, Playground
Cooling Y/N: Yes
Days on Site: 17
Exterior: Vinyl Siding, Frame
Fencing: Chain Link, Full
Fireplace Features: 1 Fireplace, Wood Burning
Fireplace Y/N: Yes
Flooring: Carpet, Ceramic Tile, Wood
Foundation: Slab
Gas: Delta Utilities
Heating Y/N: Yes
Laundry: Inside, Washer/Dryer Hookups
Lot: Commons Lot, Cul-De-Sac
Lot Dimensions: 147x40x146x40
Master Bathroom: Double Vanity, Multi Head Shower
Master Bedroom: En Suite Bath, Ceiling 9ft Plus, Ceiling Fan(s), Walk-In Closet(s), Master Downstairs
Other Structures: Storage Shed/Bldg.
Parking Features: 2 Cars Park, Attached, Carport
Parking Total: 2
Patio/Porch Features: Covered, Patio: Open, Porch
Security: Smoke Detector(s)
Sewer: Public Sewer
Special View Info: Water
SQFT Total: 1320
Water: Public
Local Schools
School District: East Baton Rouge
Listed By / Shown By
Listed By
Agency Name: Compass - Perkins
Agency Phone: 225-769-1500
Shown By
Agency Title: Burns & Co., Inc. REALTORS®
Agency Phone: (800) 375-0608

Estimate Your Payment
Estimated Payment
$ 503.45 per month $445.11 Principal & Interest $0.00 Property Tax (data not provided by mls) $58.33 Homeowner's Insurance
7141 Point Avery Dr | MLS# 2026011878
This single family home located at 7141 Point Avery Dr, Baton Rouge, LA 70817 is currently listed for sale with an asking price of $199,999. This property was built in 1981 and has 3 bedrooms and 2 full baths with 1320 sq. ft. Point Avery Dr is located in the Lagniappe Square subdivision within the East Baton Rouge school district. Search Lagniappe Square real estate on www.burnsandco.com today.