


BEDS4
BATHS3 full 1 partial
SQUARE FEET2,052
MLS#2026017788
STATUSActive
PROPERTY TYPEResidential - Single Family
SUBDIVISIONForest Heights Park
SCHOOLEast Baton Rouge
Property Description
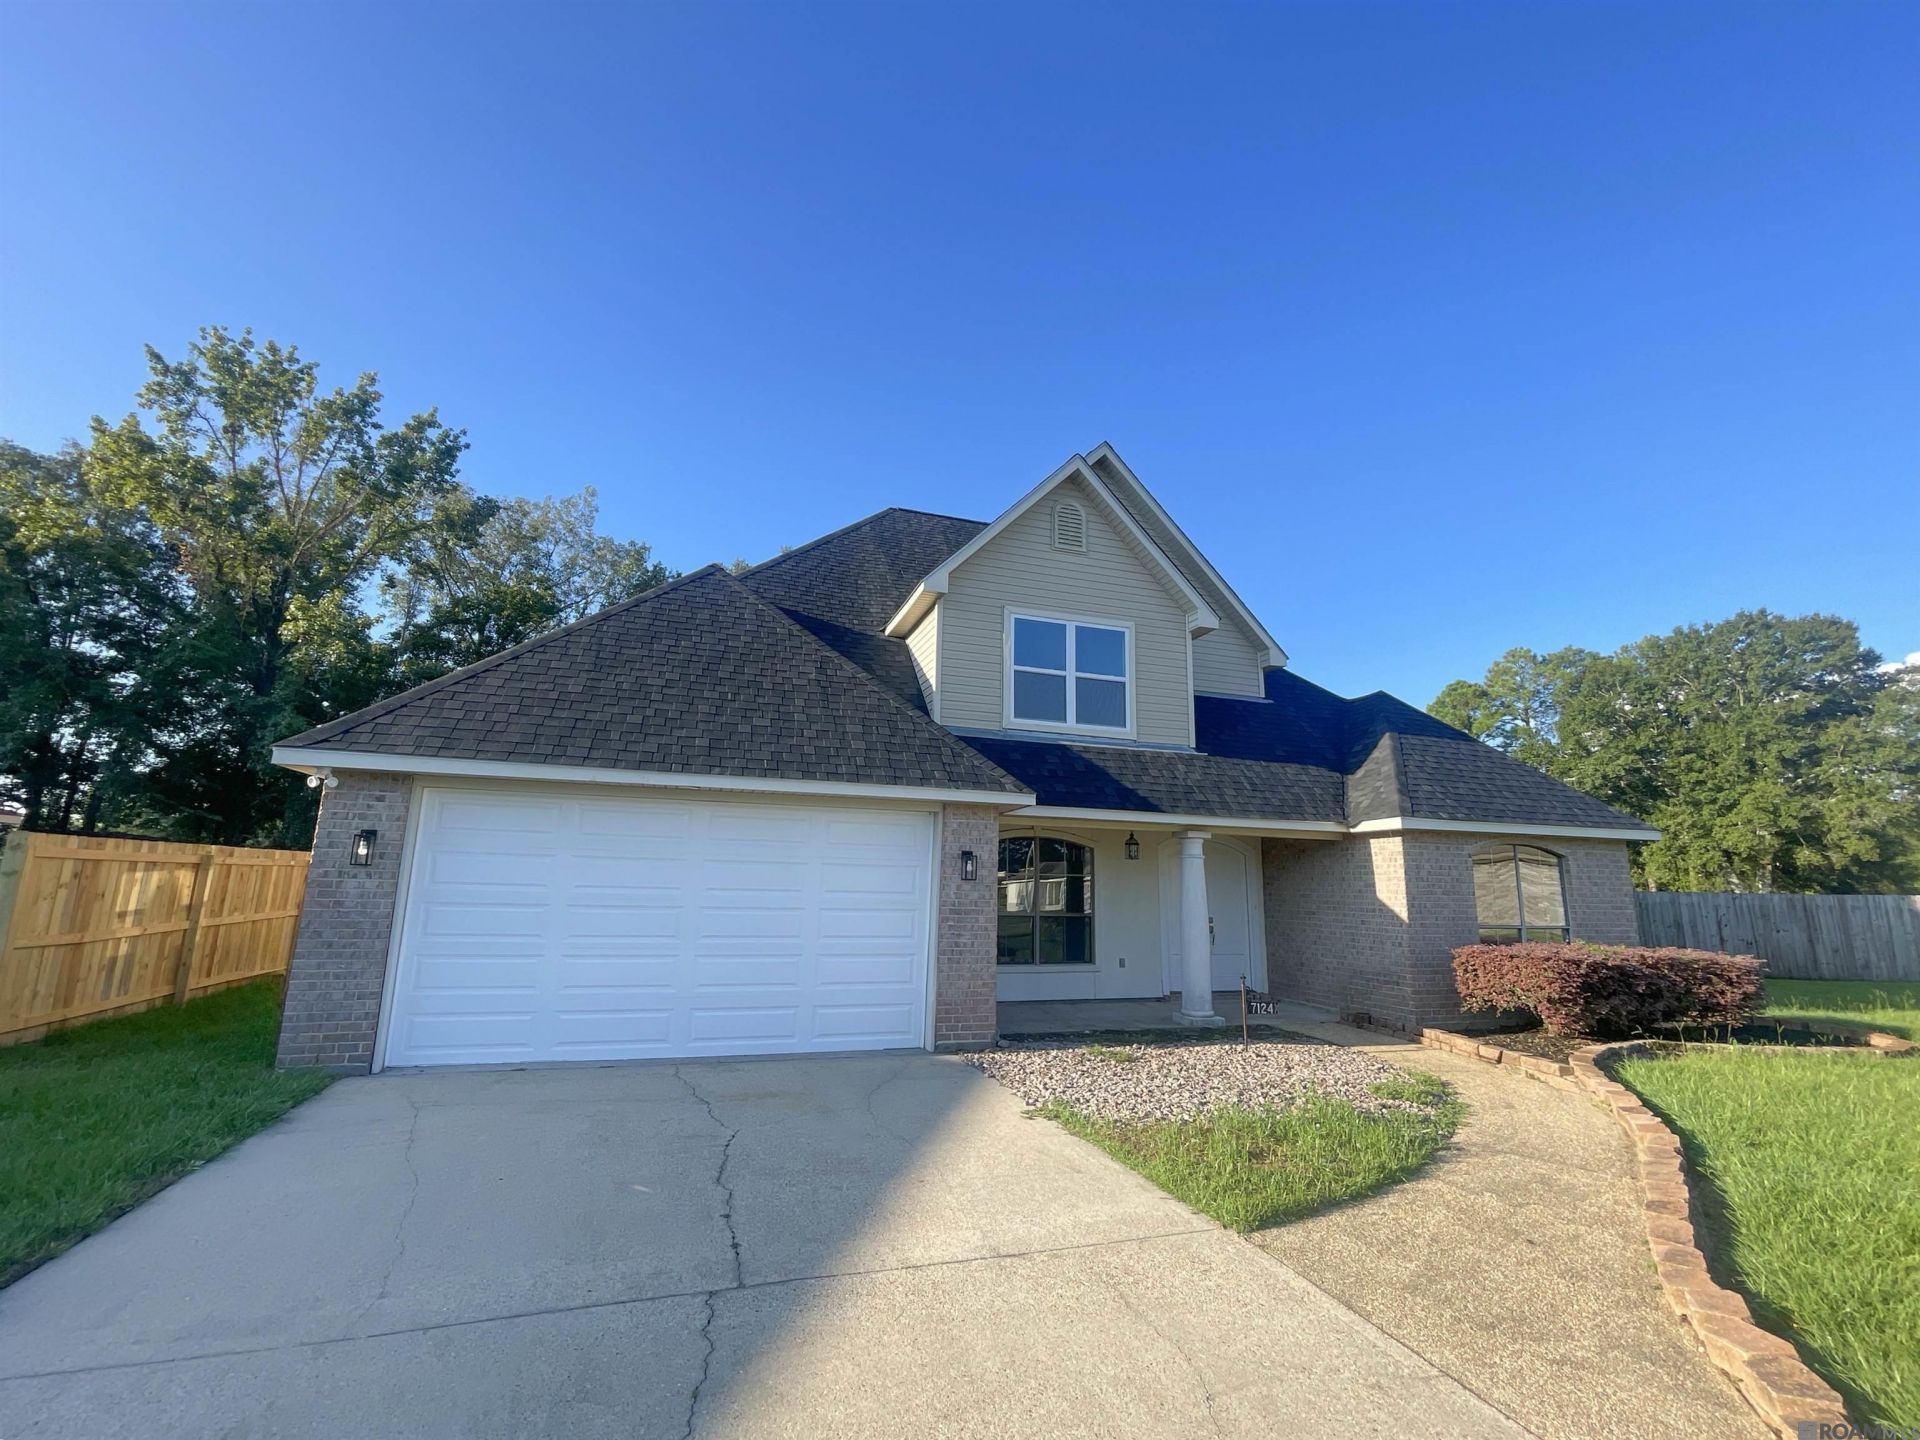
This Fannie Mae remodeled home offers 4 beds, 3.5 baths in a quiet neighborhood. It features updated systems and finishes, making it move-in ready. Inside, hardwood floors flow through main living areas. The kitchen has new appliances and an island for prep/dining. A pantry offers ample storage. Ceiling fans and central AC ensure comfort. A gas fireplace adds ambiance to the living room. The primary bedroom is spacious with ample closet space. Two additional bedrooms offer flexible options. A full bath serves these, and a half-bath completes the layout. Each bedroom has natural light and good proportions. Outside, a covered patio extends living space. The fenced backyard offers privacy and security. Mature landscaping frames the property. A 2-car garage provides parking and storage. This home is ready for immediate occupancy and offers excellent value. Its updated features and thoughtful layout create a comfortable living environment. Contact us to schedule your showing. This is a Fannie Mae HomePath property. First Time Buyers: complete the HomePath Ready Buyer course on Homepath.com. Attach certificate to offer up to 3% closing cost assistance. See HomePath.com for details. Restrictions apply.
Property Features
Property Type: Residential - Single Family
Cooling: Central Air, Ceiling Fan(s)
Fenced: Yes
Fireplaces: 1
Garage: 2
Heating: Central
Home Style: Traditional
Lot Size: 0.20 Acres
Roof Type: Shingle
Stories: 2.0
Year Built: 2003
Feature Descriptions
Appliances: Range/Oven
Area: EBR MLS Area 22
Cooling Y/N: Yes
Days on Site: 18
Exterior: Brick Siding, Frame
Fencing: Wood
Fireplace Features: 1 Fireplace
Fireplace Y/N: Yes
Flooring: Carpet, Ceramic Tile, Laminate
Foundation: Slab
Gas: Entergy
Heating Y/N: Yes
Kitchen Features: Kitchen Island
Lot Dimensions: 61x146x125x114
Master Bathroom: Walk-In Closet(s), Separate Shower
Master Bedroom: En Suite Bath, Ceiling Fan(s), Walk-In Closet(s)
Parking Features: 2 Cars Park, Garage
Parking Total: 2
Sewer: Public Sewer
Spa: Yes
Spa Features: Bath
SQFT Total: 2502
Utilities: Cable Connected
Water: Public
Local Schools
School District: East Baton Rouge
Listed By / Shown By
Listed By
Agency Name: Major Agency
Agency Phone: 225-357-2300
Shown By
Agency Title: Burns & Co., Inc. REALTORS®
Agency Phone: (800) 375-0608

Estimate Your Payment
Estimated Payment
$ 792.93 per month $701.05 Principal & Interest $0.00 Property Tax (data not provided by mls) $91.88 Homeowner's Insurance
7124 Chablis Ave | MLS# 2026017788
This single family home located at 7124 Chablis Ave, Baton Rouge, LA 70811 is currently listed for sale with an asking price of $315,000. This property was built in 2003 and has 4 bedrooms and 3 full and 1 partial baths with 2052 sq. ft. Chablis Ave is located in the Forest Heights Park subdivision within the East Baton Rouge school district. Search Forest Heights Park real estate on www.burnsandco.com today.