


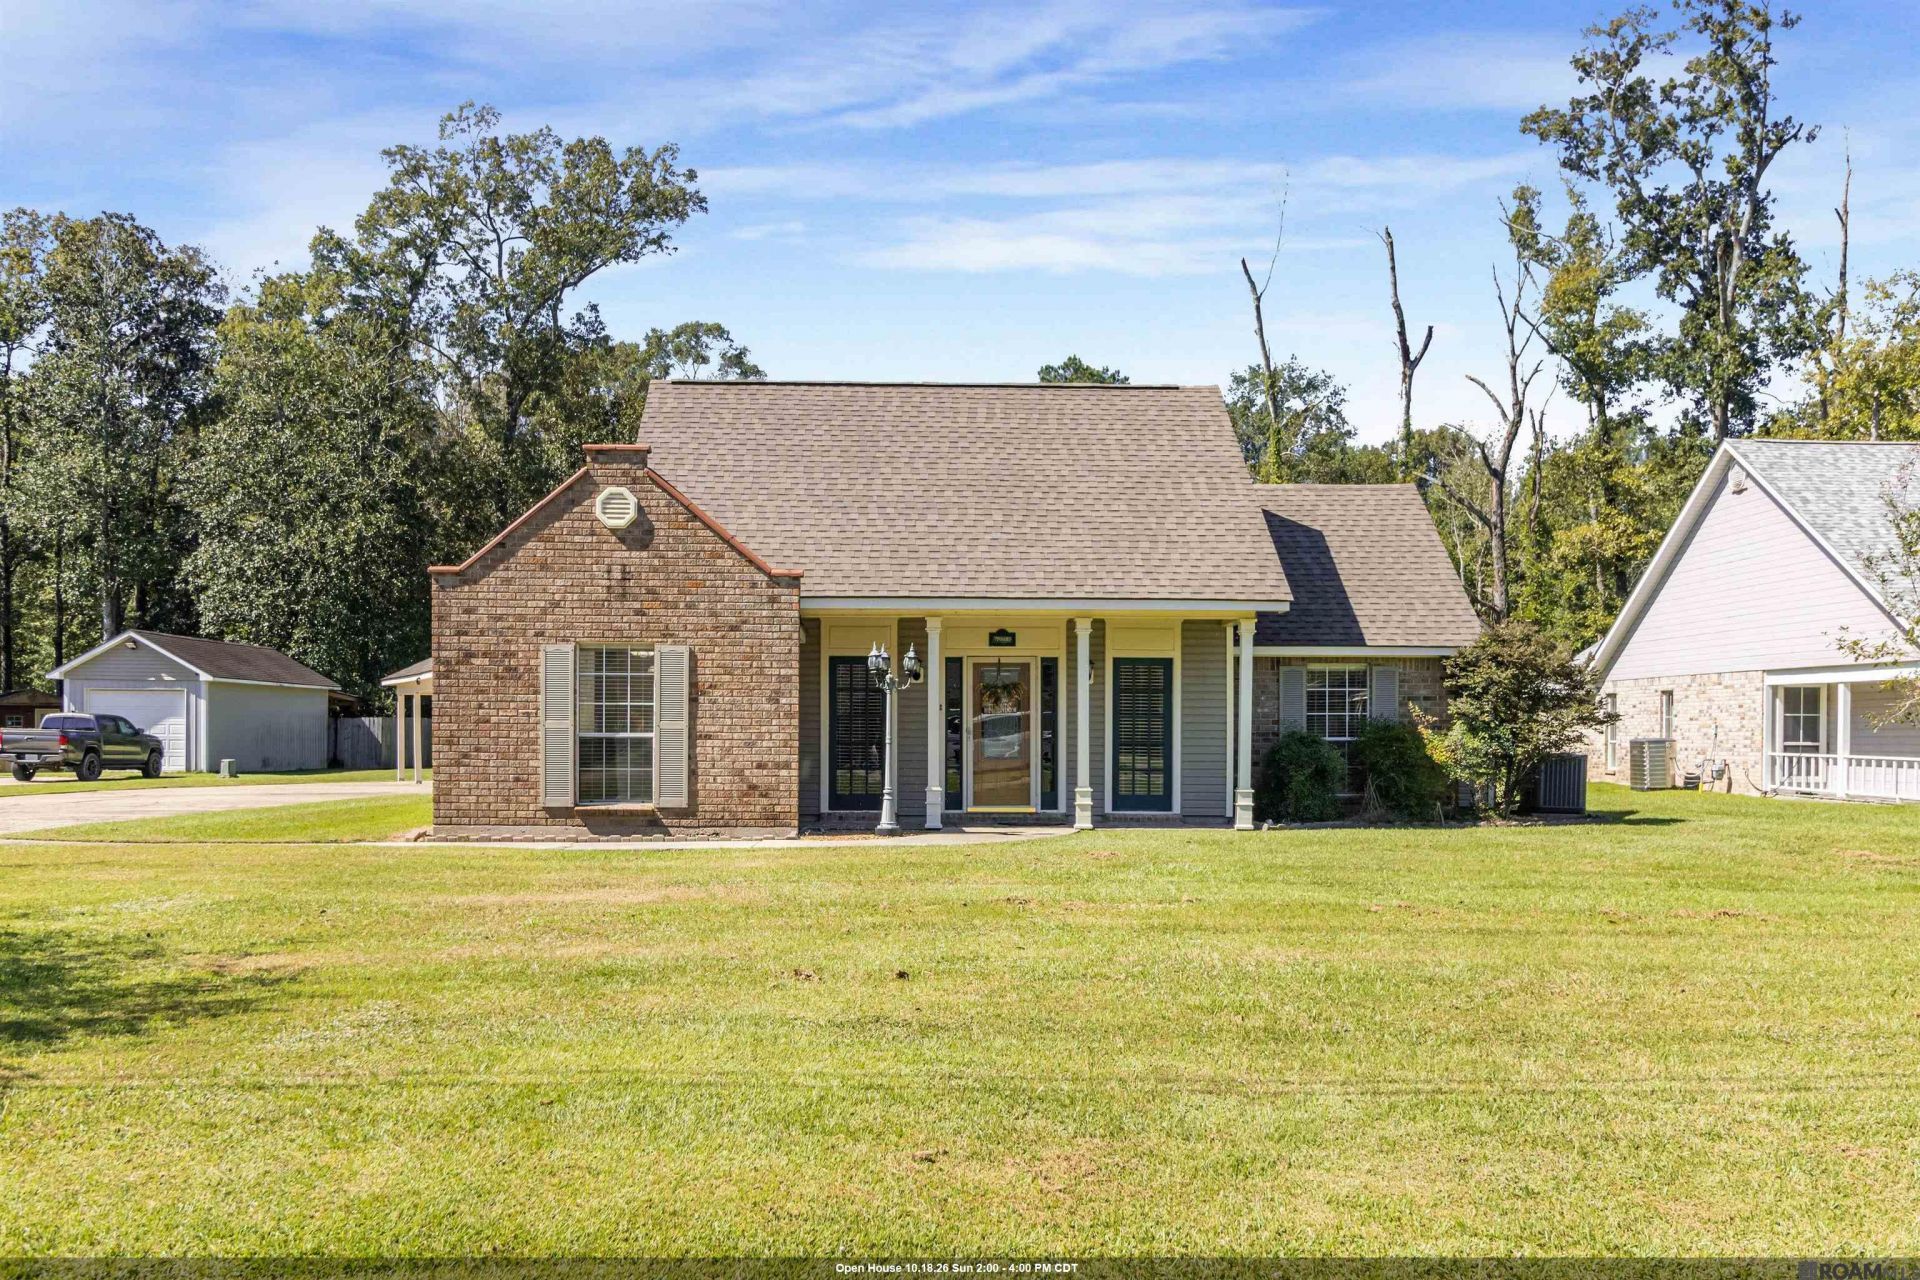
BEDS3
BATHS2 full
SQUARE FEET1,940
MLS#2026018643
STATUSActive
PROPERTY TYPEResidential - Single Family
SCHOOLLivingston Parish
Property Description
Welcome to this beautifully maintained home where thoughtful design, quality, craftsmanship, and attention to detail shine throughout! Situated on a spacious .58-acre lot in a prime location and flood zone X, this home offers the perfect combination of comfort, character, and functionality. From the moment you step inside, you'll appreciate the beautiful millwork, rich wood finishes, and carefully selected details that make this home stand out. The expansive living area features gorgeous wood flooring, a stunning brick fireplace, and plenty of room for gathering and entertaining. The upgraded kitchen boasts granite countertops, custom cabinetry, stainless steel appliances, and generous counter space, flowing seamlessly into the dining area. The dream primary suite is a true retreat, featuring a thoughtfully designed layout, a spacious bathroom with double vanities, a very large primary closet with custom touches throughout, including jewelry drawers with soft protective lining. Every detail reflects the care and consideration put into this home. You'll enjoy two additional great sized bedrooms and then step outside to enjoy the spacious screened-in porch. This home is anything but ordinary with its quality finishes, functional layout, and exceptional attention to detail, this is a property you wont want to miss.
Property Features
Property Type: Residential - Single Family
Cooling: 2 or More Units Cool, Central Air, Ceiling Fan(s)
Fireplaces: 1
Heating: Central
Home Style: New Orleans
Lot Size: 0.58 Acres
Roof Type: Shingle
Stories: 1.0
Year Built: 1994
Amenities
Breakfast Bar
Eat-in Kitchen
Attic Access
Ceiling 9'+
Tray Ceiling(s)
Ceiling Varied Heights
Crown Molding
Attic Storage
Landscaped
Feature Descriptions
Appliances: Elec Stove Con, Dishwasher, Range/Oven, Refrigerator, Electric Water Heater
Area: LIV MLS Area 81
Carport Y/N: Yes
Cooling Y/N: Yes
Days on Site: 1
Exterior: Brick Siding, Wood Siding, Frame
Fencing: None
Fireplace Features: 1 Fireplace, Wood Burning
Fireplace Y/N: Yes
Flooring: Ceramic Tile, Wood
Foundation: Slab
Gas: None
Heating Y/N: Yes
Kitchen Features: Granite Counters, Counters Solid Surface, Cabinets Custom Built
Laundry: Electric Dryer Hookup, Washer Hookup, Inside
Lot Dimensions: 100x254x100x249
Master Bathroom: Double Vanity, Walk-In Closet(s), Shower Only
Master Bedroom: En Suite Bath, Ceiling 9ft Plus, Ceiling Fan(s), Tray Ceiling(s), Dressing Room
Other Structures: Storage Shed/Bldg.
Parking Features: 3 Cars Park, Carport Rear Park, Off Street, Concrete
Parking Total: 3
Patio/Porch Features: Screened, Porch, Patio: Oversized
Property Condition: Cosmetic Changes
Security: Smoke Detector(s)
Sewer: Public Sewer
SQFT Total: 2586
Utilities: Cable Connected
Water: Public
Window Features: Window Treatments
Local Schools
School District: Livingston Parish
Listed By / Shown By
Listed By
Agency Name: Magnolia Key Realty & Co. LLC
Agency Phone: 225-301-2654
Shown By
Agency Title: Burns & Co., Inc. REALTORS®
Agency Phone: (800) 375-0608

Estimate Your Payment
Estimated Payment
$ 805.51 per month $712.18 Principal & Interest $0.00 Property Tax (data not provided by mls) $93.33 Homeowner's Insurance
7097 Jim Rushing Rd | MLS# 2026018643
This single family home located at 7097 Jim Rushing Rd, Denham Springs, LA 70706 is currently listed for sale with an asking price of $320,000. This property was built in 1994 and has 3 bedrooms and 2 full baths with 1940 sq. ft. Jim Rushing Rd is located within the Livingston Parish school district. Search Denham Springs real estate on www.burnsandco.com today.