


BEDS4
BATHS3 full 1 partial
SQUARE FEET3,394
MLS#2026012702
STATUSActive
PROPERTY TYPEResidential - Single Family
SUBDIVISIONRose Hill
SCHOOLEast Baton Rouge
Property Description
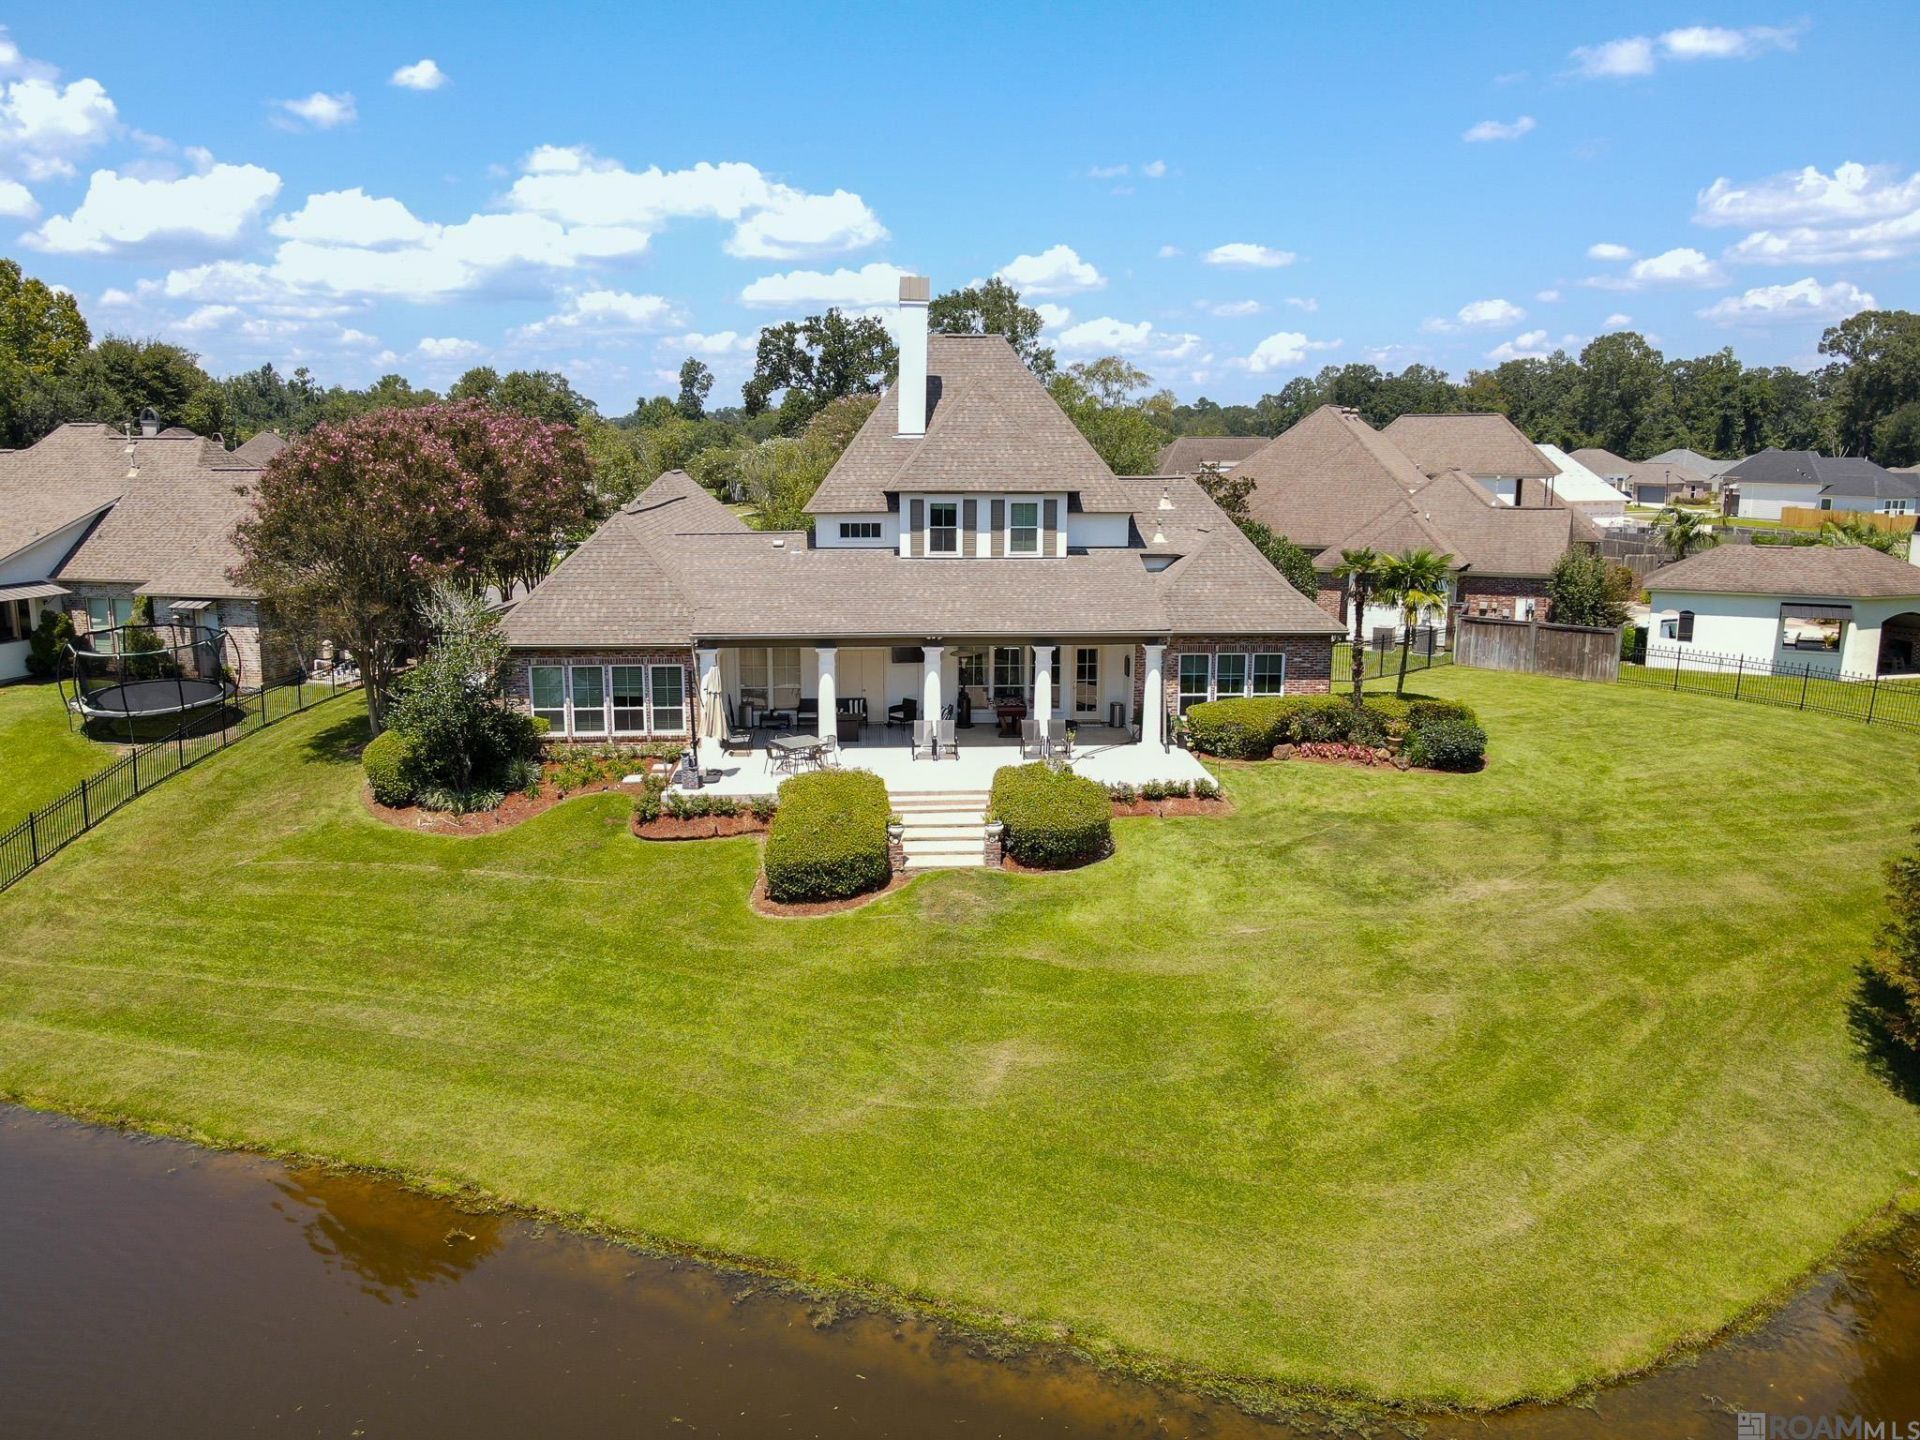
Gorgeous pond views & premium upgrades perched at the end of a peaceful cul-de-sac in coveted Rose Hill. This meticulously maintained 4-bedroom, 3.5 bath + Office + Bonus Room residence sits on nearly half an acre of serene privacy paired with thoughtful, upscale upgrades totaling over $80,000. Upgrades include fresh, neutral paint, (interior and exterior), new laminate flooring in the primary bedroom, living room, and foyer (engineered wood underneath), custom window treatments?remote-controlled blinds in the living room. The chef's kitchen is a showstopper, featuring new Vancouver quartzite on all counters, the original island was reimagined with a new full quartzite slab and expanded counterspace, a large walk-in pantry and a White Oak butler's pantry in the hall. All smart stainless-steel appliances (still with plastic on!), a refrigerator and chiller, are included?plus a stylish stainless steel farm sink and a sleek powerful overhead range. Connecting to the kitchen is a spacious, bright and open keeping area. Retreat to the primary suite, where a fully customized walk-in closet (added March 2023) features ample storage with convenient pull-downs. The spa-like ensuite is set up to create dual private spaces each that showcase Taj Mahal quartz counters and 2 walk-in closets. Primary bath also has a soaking tub and custom tiled shower. This split floor plan features the primary and guest suite with private baths on the main level. Upstairs offers a shared bonus area and bedrooms feature: new carpet; custom built barn door bathroom entrances; and Jack and Jill shared bathroom with separate sink areas, new soaking tub and separate walk-in shower. Additional highlights: 3 HVAC systems with new compressors and coils (2022"2023); 2 new gas water heaters (2022); Ring doorbell, full camera system, smart locks (all keyed alike for convenience); Large back porch; Professional landscaping + full-yard irrigation system.
Property Features
Property Type: Residential - Single Family
Cooling: 2 or More Units Cool, Central Air, Ceiling Fan(s)
Fenced: Yes
Fireplaces: 1
Garage: 2
Heating: 2 or More Units Heat, Central
Home Style: Traditional
Lot Size: 0.47 Acres
Roof Type: Shingle
Stories: 2.0
Year Built: 2000
Amenities
Breakfast Bar
Eat-in Kitchen
Attic Access
Built-in Features
Ceiling 9'+
Ceiling Varied Heights
Crown Molding
Sound System
Attic Storage
Landscaped
Lighting
Sprinkler System
Feature Descriptions
Appliances: Gas Stove Con, Gas Cooktop, Dishwasher, Disposal, Microwave, Range/Oven, Refrigerator, Self Cleaning Oven, Double Oven, Gas Water Heater, Separate Cooktop, Stainless Steel Appliance(s)
Area: EBR MLS Area 43
Association Fee: $450/Annually
Association Fee Includes: Common Areas, Maint Subd Entry HOA, Common Area Maintenance
Association Y/N: Yes
Community Features: Sidewalks
Cooling Y/N: Yes
Days on Site: 54
Exterior: Brick Siding, Wood Siding, Frame
Fencing: Partial, Wood
Fireplace Features: 1 Fireplace, Gas Log
Fireplace Y/N: Yes
Flooring: Carpet, Ceramic Tile, Laminate
Foundation: Slab
Frontage Length: 121
Gas: Delta Utilities
Heating Y/N: Yes
Kitchen Features: Counters Solid Surface, Kitchen Island, Pantry, Cabinets Custom Built
Laundry: Electric Dryer Hookup, Washer Hookup, Inside
Lot Dimensions: 57.13x191.12x121.06x95.61x142.06
Master Bathroom: Double Vanity,2 Closets or More, Walk-In Closet(s), Separate Shower, Soaking Tub, Water Closet
Master Bedroom: En Suite Bath, Ceiling 9ft Plus, Ceiling Fan(s), Master Downstairs
Parking Features: 2 Cars Park, Garage, Garage Door Opener
Parking Total: 2
Patio/Porch Features: Patio: Open, Porch, Patio: Oversized
Property Condition: Updated/Remodeled
Security: Smoke Detector(s)
Sewer: Public Sewer
Spa: Yes
Spa Features: Bath
Special View Info: Water
SQFT Total: 4717
Utilities: Cable Connected
Water: Public
Waterfront: Water Access, Lake Front
Window Features: Window Treatments
Local Schools
School District: East Baton Rouge
Listed By / Shown By
Listed By
Agency Name: The Musso Group
Agency Phone: 225-306-3131
Shown By
Agency Title: Burns & Co., Inc. REALTORS®
Agency Phone: (800) 375-0608

Estimate Your Payment
Estimated Payment
$ 1,882.89 per month $1,664.72 Principal & Interest $0.00 Property Tax (data not provided by mls) $218.17 Homeowner's Insurance
7046 Dianthus | MLS# 2026012702
This single family home located at 7046 Dianthus, Baton Rouge, LA 70817 is currently listed for sale with an asking price of $748,000. This property was built in 2000 and has 4 bedrooms and 3 full and 1 partial baths with 3394 sq. ft. Dianthus is located in the Rose Hill subdivision within the East Baton Rouge school district. Search Rose Hill real estate on www.burnsandco.com today.