


BEDS4
BATHS3 full
SQUARE FEET2,198
MLS#2026016892
STATUSActive
PROPERTY TYPEResidential - Single Family
SUBDIVISIONCheval Point
SCHOOLEast Baton Rouge
Property Description
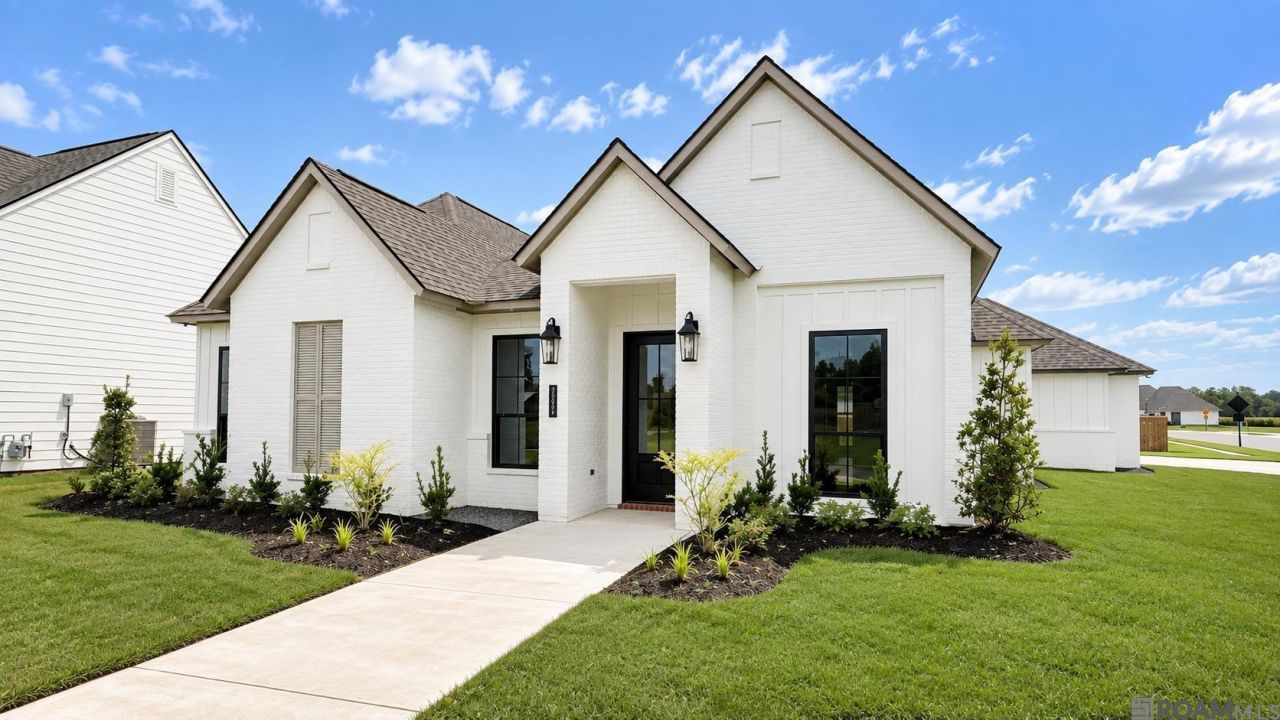
Brand-new construction just completed in Cheval Point! This beautiful 4-bedroom, 3-bath home sits on a large corner lot and offers a spacious open floor plan with modern finishes throughout. The kitchen flows seamlessly into the living and dining areas, creating a great space for everyday living and entertaining. Enjoy a large covered patio overlooking the spacious backyard with plenty of room to create your own outdoor living space. The 2 car garage includes additional storage, while the oversized corner lot provides extra parking area for guests or additional vehicles. Conveniently located just minutes from LSU, shopping, restaurants, and the interstate, Cheval Point offers easy access to everything Baton Rouge has to offer. Move-in ready and never lived in! *some photos altered to show furniture placement.
Property Features
Property Type: Residential - Single Family
Cooling: Central Air, Ceiling Fan(s)
Fenced: Yes
Garage: 2
Heating: Central, Electric
Home Style: Other
Lot Size: 0.24 Acres
Roof Type: Shingle
Stories: 1.0
Year Built: 2026
Amenities
Attic Access
Built-in Features
Ceiling 9'+
Ceiling Varied Heights
Computer Nook
Crown Molding
Landscaped
Lighting
Feature Descriptions
Appliances: Dishwasher, Disposal, Microwave, Range/Oven, Range Hood, Stainless Steel Appliance(s)
Area: EBR MLS Area 52
Association Fee: $480/Annually
Association Fee Includes: Common Areas, Maint Subd Entry HOA, Management, Other Utilities, Common Area Maintenance
Association Y/N: Yes
Builder Name: Hometown Homebuilder, LLC
Community Features: Sidewalks
Cooling Y/N: Yes
Days on Site: 2
Exterior: Brick Siding, Cement Fiber Siding, Stucco Siding, Fra
Fencing: Partial, Wood
Flooring: Wood
Foundation: Slab
Gas: Delta Utilities
Heating Y/N: Yes
Home Warranty Y/N: Yes
Kitchen Features: Granite Counters, Kitchen Island, Pantry
Laundry: Electric Dryer Hookup, Washer Hookup, Washer/Dryer Hookups
Lot: Corner Lot
Master Bathroom: Double Vanity, Walk-In Closet(s), Separate Shower, Soaking Tub
Master Bedroom: En Suite Bath
Parking Features: 2 Cars Park, Garage, Concrete, Garage Door Opener
Parking Total: 2
Patio/Porch Features: Covered, Porch, Patio: Concrete, Patio: Oversized
Property Condition: All Original, Never Occupied
Security: Security System, Smoke Detector(s)
Sewer: Public Sewer
SQFT Total: 3198
Utilities: Cable Connected
Water: Public
Window Features: Screens
Local Schools
School District: East Baton Rouge
Listed By / Shown By
Listed By
Agency Name: Pennant Real Estate
Agency Phone: 225-663-2112
Shown By
Agency Title: Burns & Co., Inc. REALTORS®
Agency Phone: (800) 375-0608

Estimate Your Payment
Estimated Payment
$ 1,328.85 per month $1,174.88 Principal & Interest $0.00 Property Tax (data not provided by mls) $153.97 Homeowner's Insurance
7025 Ardennes Dr | MLS# 2026016892
This single family home located at 7025 Ardennes Dr, Baton Rouge, LA 70820 is currently listed for sale with an asking price of $527,900. This property was built in 2026 and has 4 bedrooms and 3 full baths with 2198 sq. ft. Ardennes Dr is located in the Cheval Point subdivision within the East Baton Rouge school district. Search Cheval Point real estate on www.burnsandco.com today.