


BEDS3
BATHS2 full
SQUARE FEET1,455
MLS#2026018156
STATUSPending
PROPERTY TYPEResidential - Single Family
SCHOOLLivingston Parish
Property Description
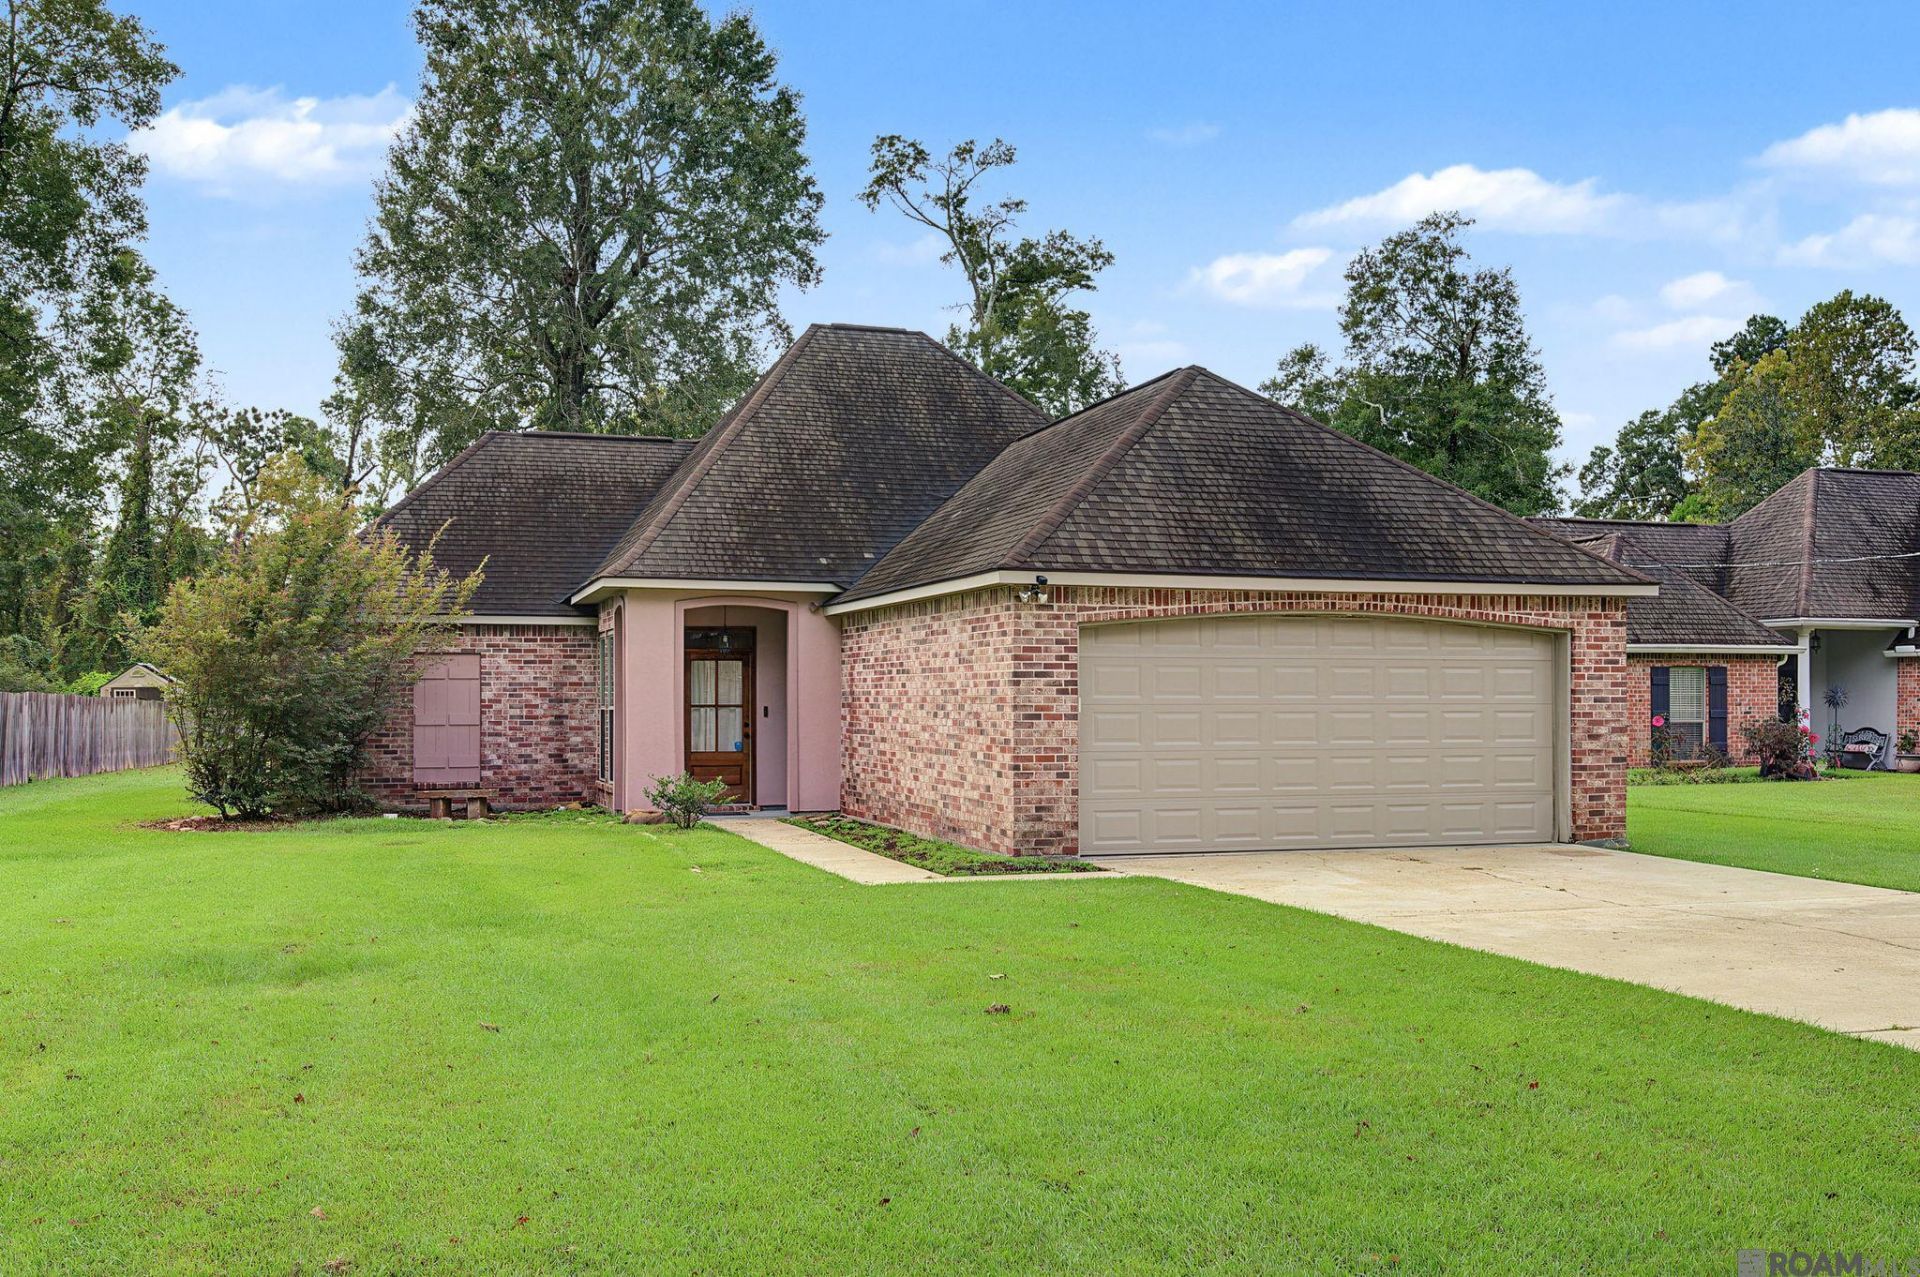
Fall in love with this precious home nestled on a quiet street in Watson! From the moment you walk in, you'll appreciate the open floor plan, high ceilings, and beautiful granite countertops. With a 5-year-old roof and a spacious lot, this home offers both comfort and peace of mind. There's plenty of room to gather with family and friends, whether you're entertaining inside or enjoying the large outdoor space. The spacious primary suite features a double vanity and large walk-in closet, plus garage parking for added convenience. A wonderful place to call home!
Property Features
Property Type: Residential - Single Family
Cooling: Central Air, Ceiling Fan(s)
Garage: 2
Heating: Central, Electric
Home Style: Traditional
Lot Size: 0.57 Acres
Roof Type: Shingle
Stories: 1.0
Year Built: 2007
Amenities
Breakfast Bar
Attic Access
Ceiling 9'+
Crown Molding
Landscaped
Lighting
Feature Descriptions
Appliances: Elec Stove Con, Electric Cooktop, Dishwasher, Disposal, Microwave, Range/Oven
Area: LIV MLS Area 81
Cooling Y/N: Yes
Days on Site: 11
Exterior: Brick Siding, Stucco Siding, Vinyl Siding, Brick
Flooring: Laminate
Foundation: Slab
Gas: None
Heating Y/N: Yes
Kitchen Features: Granite Counters, Kitchen Island
Laundry: Electric Dryer Hookup, Washer Hookup, Inside
Lot: Oversized Lot
Lot Dimensions: 80x312
Master Bathroom: Double Vanity, Walk-In Closet(s), Separate Shower, Soaking Tub
Master Bedroom: En Suite Bath, Ceiling 9ft Plus, Ceiling Fan(s)
Parking Features: 2 Cars Park, Garage, Garage Door Opener
Parking Total: 2
Patio/Porch Features: Covered
Security: Smoke Detector(s)
Sewer: Mechan. Sewer
SQFT Total: 2146
Utilities: Cable Connected
Water: Public
Local Schools
School District: Livingston Parish
Listed By / Shown By
Listed By
Agency Name: CHT Group Real Estate, LLC
Agency Phone: 225-289-5483
Shown By
Agency Title: Burns & Co., Inc. REALTORS®
Agency Phone: (800) 375-0608

Estimate Your Payment
Estimated Payment
$ 616.72 per month $545.26 Principal & Interest $0.00 Property Tax (data not provided by mls) $71.46 Homeowner's Insurance
7020 Chandler Bluff Rd | MLS# 2026018156
This single family home located at 7020 Chandler Bluff Rd, Denham Springs, LA 70706 is currently listed for sale with an asking price of $245,000. This property was built in 2007 and has 3 bedrooms and 2 full baths with 1455 sq. ft. Chandler Bluff Rd is located within the Livingston Parish school district. Search Denham Springs real estate on www.burnsandco.com today.