


BEDS3
BATHS1 full 1 partial
SQUARE FEET1,272
MLS#2026012386
STATUSPending
PROPERTY TYPEResidential - Single Family
SUBDIVISIONDent Terrace
SCHOOLEast Baton Rouge
Property Description
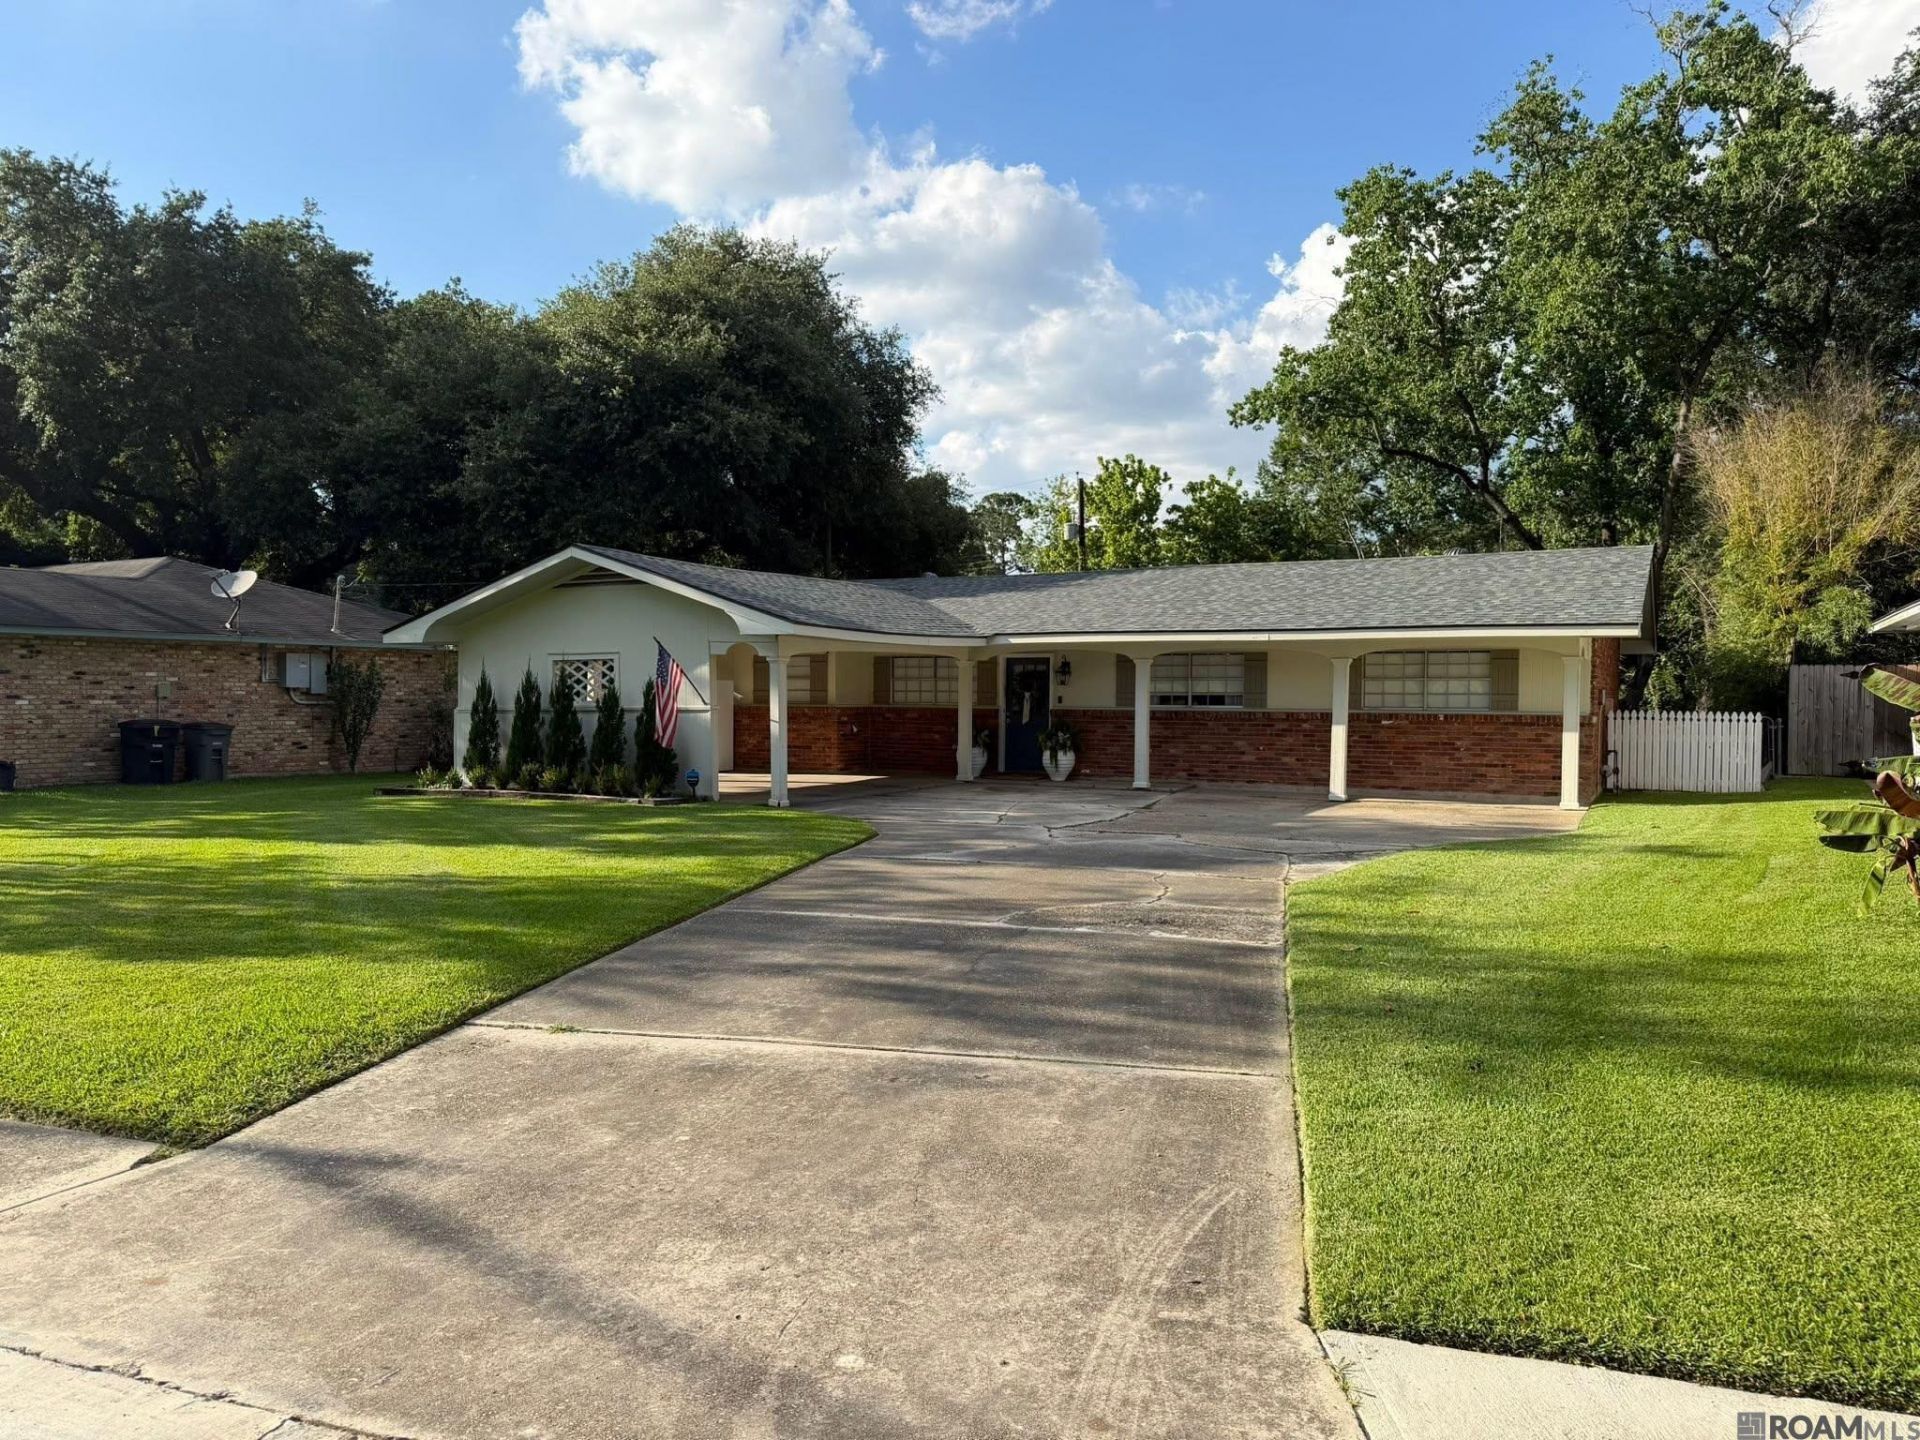
Conveniently located on Boone Drive in Dent Terrace subdivision, this well-maintained 3-bedroom, 1.5-bath home offers exceptional access to some of Baton Rouge's most popular destinations. Enjoy direct access to Kenilworth Parkway and Highland Road, shopping, dining, and recreation all just minutes away. Inside you'll find comfortable living space situated on a 0.25-acre lot. Major updates include new wood-look porcelain tile flooring installed in 2024, a new heat pump HVAC system installed in 2024, and a brand-new roof completed in 2026. The kitchen refrigerator, dishwasher, stove, washer, and dryer will remain with the home. The fully fenced backyard offers plenty of space for outdoor enjoyment and includes a 12' x 10' storage shed for additional storage.
Property Features
Property Type: Residential - Single Family
Cooling: Central Air
Fenced: Yes
Heating: Central, Electric
Home Style: Ranch
Lot Size: 0.24 Acres
Roof Type: Shingle
Stories: 1.0
Year Built: 1965
Amenities
Breakfast Bar
Feature Descriptions
Area: EBR MLS Area 52
Community Features: Sidewalks
Cooling Y/N: Yes
Days on Site: 9
Exterior: Brick Siding, Wood Siding, Brick, Frame
Fencing: Chain Link, Full, Wood
Flooring: Ceramic Tile
Foundation: Slab
Gas: None
Heating Y/N: Yes
Kitchen Features: Kitchen Island, Pantry
Lot Dimensions: 71x151
Master Bedroom: Ceiling Fan(s)
Parking Features: 1 Car Park
Parking Total: 1
Patio/Porch Features: Patio: Brick
Sewer: Public Sewer
SQFT Total: 1272
Water: Public
Local Schools
School District: East Baton Rouge
Listed By / Shown By
Listed By
Agency Name: ListWithFreedom.com, Inc
Agency Phone: 855-456-4945
Shown By
Agency Title: Burns & Co., Inc. REALTORS®
Agency Phone: (800) 375-0608

Estimate Your Payment
Estimated Payment
$ 604.14 per month $534.14 Principal & Interest $0.00 Property Tax (data not provided by mls) $70.00 Homeowner's Insurance
6985 Boone Ave | MLS# 2026012386
This single family home located at 6985 Boone Ave, Baton Rouge, LA 70808 is currently listed for sale with an asking price of $240,000. This property was built in 1965 and has 3 bedrooms and 1 full and 1 partial baths with 1272 sq. ft. Boone Ave is located in the Dent Terrace subdivision within the East Baton Rouge school district. Search Dent Terrace real estate on www.burnsandco.com today.