


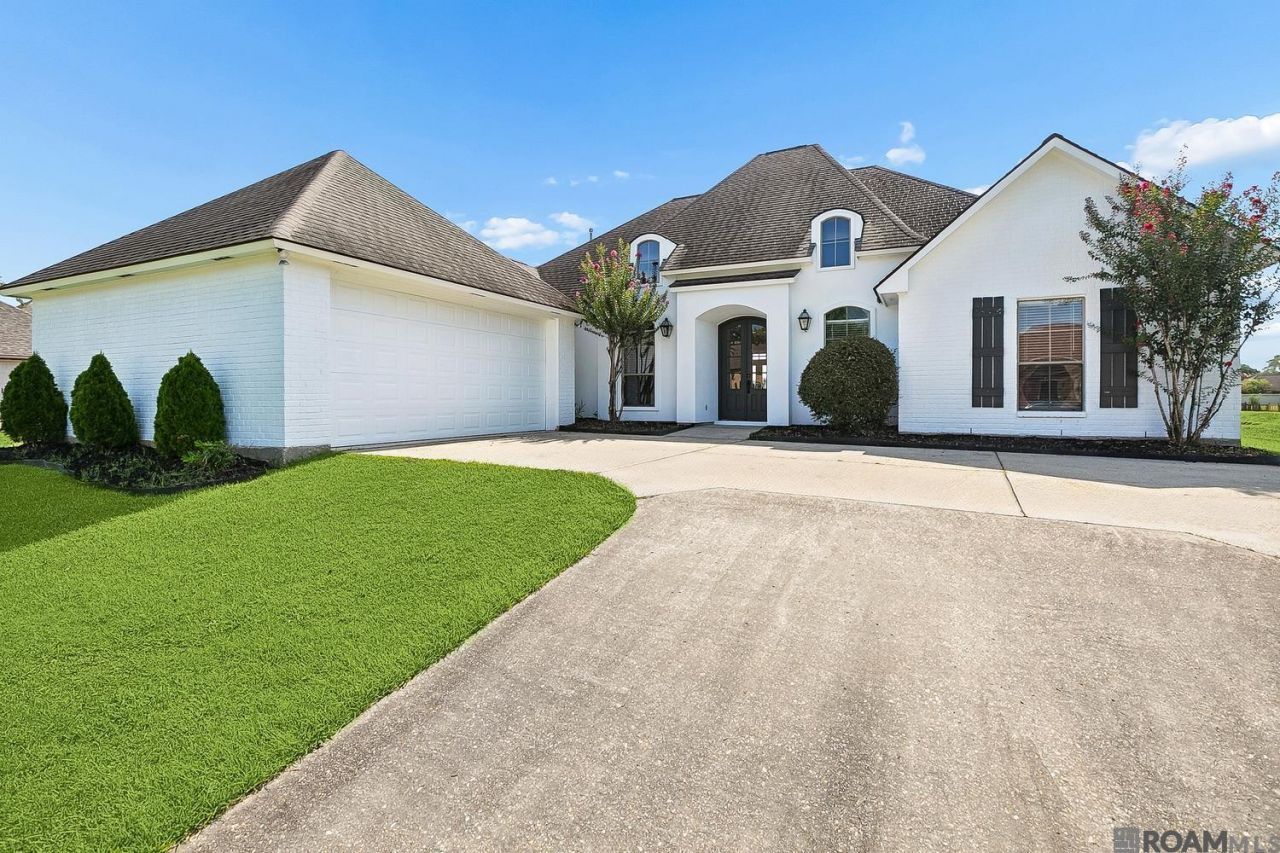
BEDS4
BATHS3 full
SQUARE FEET2,079
MLS#2026014007
STATUSPending
PROPERTY TYPEResidential - Single Family
SUBDIVISIONAudubon Lakes
SCHOOLEast Baton Rouge
Property Description
Enjoy peaceful lake views and a quiet setting in this Zachary home located in a welcoming community with a strong neighborhood feel. The spacious floor plan features a large open living room with built-ins, a well-appointed kitchen with an island and abundant cabinet space, and a primary suite with a five-piece ensuite bathroom featuring an updated shower. Wood flooring extends throughout all bedrooms, while the extended concrete patio creates the perfect space to relax outdoors and enjoy views of the lake. Located near Zachary schools, this home offers comfortable living in an established community with a peaceful waterfront backdrop.
Property Features
Property Type: Residential - Single Family
Cooling: Central Air, Ceiling Fan(s)
Fireplaces: 1
Garage: 4
Heating: Central
Home Style: Traditional
Lot Size: 0.29 Acres
Stories: 1.0
Year Built: 2006
Amenities
Attic Access
Built-in Features
Ceiling 9'+
Crown Molding
High Speed Internet
Attic Storage
Feature Descriptions
Appliances: Gas Stove Con, Trash Compactor, Gas Cooktop, Dishwasher, Microwave, Refrigerator, Self Cleaning Oven, Stainless Steel Appliance(s)
Area: EBR MLS Area 11
Association Fee: $400/Annually
Association Fee Includes: Pool HOA, Rec Facilities, Common Area Maintenance
Association Y/N: Yes
Cooling Y/N: Yes
Days on Site: 76
Exterior: Brick Siding
Fireplace Features: 1 Fireplace
Fireplace Y/N: Yes
Flooring: Ceramic Tile, Wood
Foundation: Slab
Gas: Entergy
Heating Y/N: Yes
Kitchen Features: Granite Counters
Lot Dimensions: 90x140
Master Bathroom: Double Vanity, Walk-In Closet(s), Separate Shower
Master Bedroom: En Suite Bath, Walk-In Closet(s)
Parking Features: 4+ Cars Park, Garage, Concrete
Parking Total: 4
Sewer: Public Sewer
Spa: Yes
Spa Features: Bath
SQFT Total: 2079
Utilities: Cable Connected
Water: Public
Waterfront: Lake Front
Local Schools
School District: East Baton Rouge
Listed By / Shown By
Listed By
Agency Name: Redfin Corporation
Agency Phone: 225-412-2214
Shown By
Agency Title: Burns & Co., Inc. REALTORS®
Agency Phone: (800) 375-0608

Estimate Your Payment
Estimated Payment
$ 855.61 per month $756.47 Principal & Interest $0.00 Property Tax (data not provided by mls) $99.14 Homeowner's Insurance
6982 Lakecrest Dr | MLS# 2026014007
This single family home located at 6982 Lakecrest Dr, Zachary, LA 70791 is currently listed for sale with an asking price of $339,900. This property was built in 2006 and has 4 bedrooms and 3 full baths with 2079 sq. ft. Lakecrest Dr is located in the Audubon Lakes subdivision within the East Baton Rouge school district. Search Audubon Lakes real estate on www.burnsandco.com today.