


BEDS4
BATHS2 full 1 partial
SQUARE FEET2,242
MLS#2026009676
STATUSActive
PROPERTY TYPEResidential - Single Family
SUBDIVISIONMyrtle Bluff
SCHOOLEast Baton Rouge
Property Description
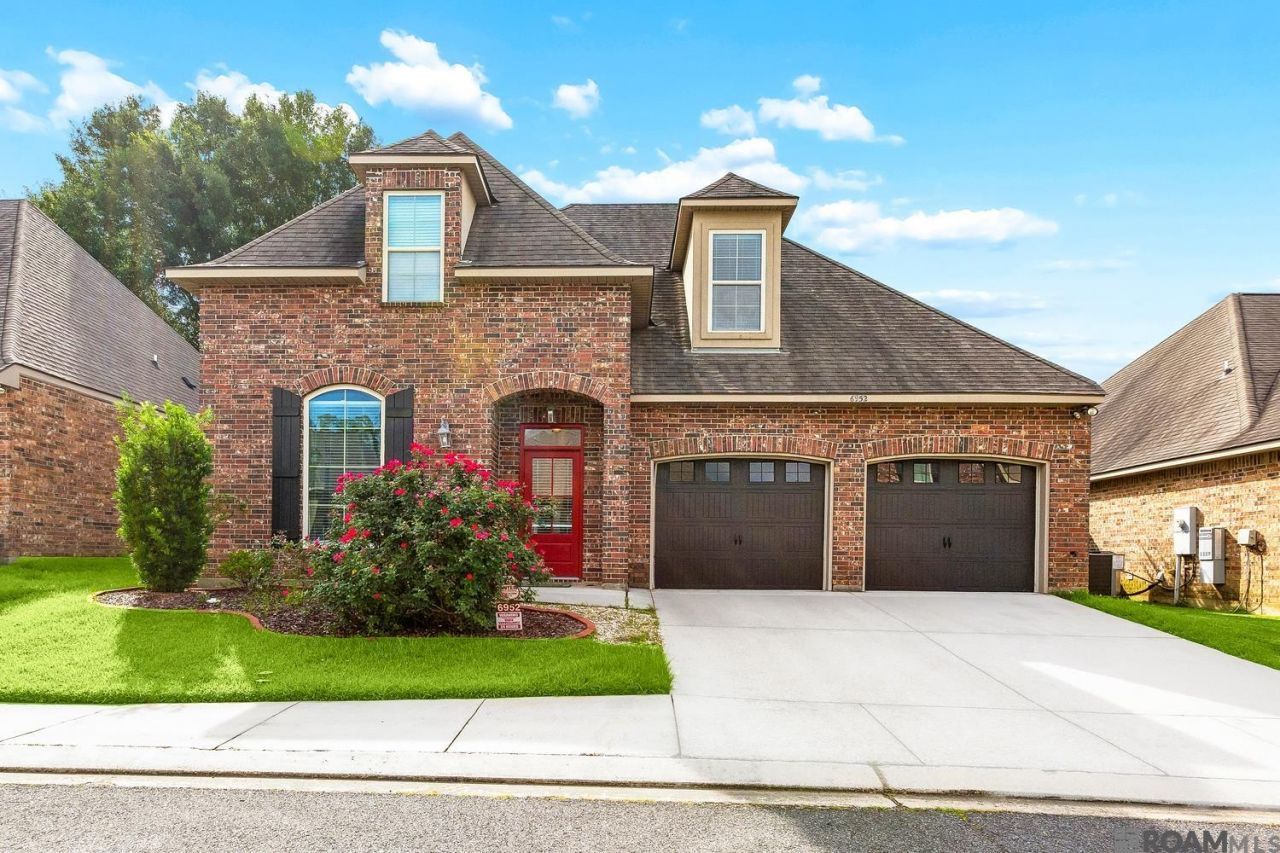
This Stunning 4 bedroom, 2.5 bathroom home offers the perfect blend of comfort and functionality! The cozy living room features beautiful wood flooring, crown molding, and a granite-faced fireplace creating a warm and inviting atmosphere. The living area flows seamlessly into the kitchen complete with granite countertops, stainless steel appliances, an island with breakfast bar seating and a dedicated dining area. The spacious primary suite is located on the first floor and offers an en suite bathroom with a jetted tub, separate shower, and walk-in closet. The remaining bedrooms are generously sized & all located on the second floor. Step outside to enjoy the covered patio and fully fenced backyard, ideal for relaxing or entertaining. Conveniently located near interstate access, shopping, and restaurants! Schedule your private showing today!
Property Features
Property Type: Residential - Single Family
Cooling: Central Air, Ceiling Fan(s)
Fenced: Yes
Fireplaces: 1
Heating: Central
Home Style: Traditional
Lot Size: 0.15 Acres
Roof Type: Shingle
Stories: 2.0
Year Built: 2015
Amenities
Attic Access
Ceiling 9'+
Ceiling Varied Heights
Computer Nook
Feature Descriptions
Appliances: Elec Stove Con, Dishwasher, Disposal, Microwave, Range/Oven
Area: EBR MLS Area 53
Association Fee: $250/Annually
Association Y/N: Yes
Builder Name: Dsld, LLC
Cooling Y/N: Yes
Days on Site: 151
Exterior: Brick Siding, Stucco Siding, Vinyl Siding, Frame
Fencing: Privacy
Fireplace Features: 1 Fireplace, Gas Log, Ventless
Fireplace Y/N: Yes
Flooring: Carpet, Ceramic Tile, Wood
Foundation: Slab: Post Tension Found
Gas: Delta Utilities
Heating Y/N: Yes
Kitchen Features: Granite Counters
Laundry: Electric Dryer Hookup, Washer Hookup, Inside
Lot Dimensions: 55x115
Master Bathroom: Double Vanity, Walk-In Closet(s), Separate Shower, Soaking Tub
Master Bedroom: En Suite Bath, Ceiling 9ft Plus, Ceiling Fan(s)
Parking Features: Garage, Driveway
Patio/Porch Features: Covered
Sewer: Public Sewer
SQFT Total: 2682
Utilities: Cable Connected
Water: Public
Local Schools
School District: East Baton Rouge
Listed By / Shown By
Listed By
Agency Name: Keller Williams Realty-First Choice
Agency Phone: 225-744-0044
Shown By
Agency Title: Burns & Co., Inc. REALTORS®
Agency Phone: (800) 375-0608

Estimate Your Payment
Estimated Payment
$ 880.28 per month $778.28 Principal & Interest $0.00 Property Tax (data not provided by mls) $102.00 Homeowner's Insurance
6952 Myrtle Bluff Dr | MLS# 2026009676
This single family home located at 6952 Myrtle Bluff Dr, Baton Rouge, LA 70810 is currently listed for sale with an asking price of $349,700. This property was built in 2015 and has 4 bedrooms and 2 full and 1 partial baths with 2242 sq. ft. Myrtle Bluff Dr is located in the Myrtle Bluff subdivision within the East Baton Rouge school district. Search Myrtle Bluff real estate on www.burnsandco.com today.