


BEDS4
BATHS4 full
SQUARE FEET2,960
MLS#2026018302
STATUSActive
PROPERTY TYPEResidential - Single Family
SUBDIVISIONGoodwood Estates
SCHOOLEast Baton Rouge
Property Description
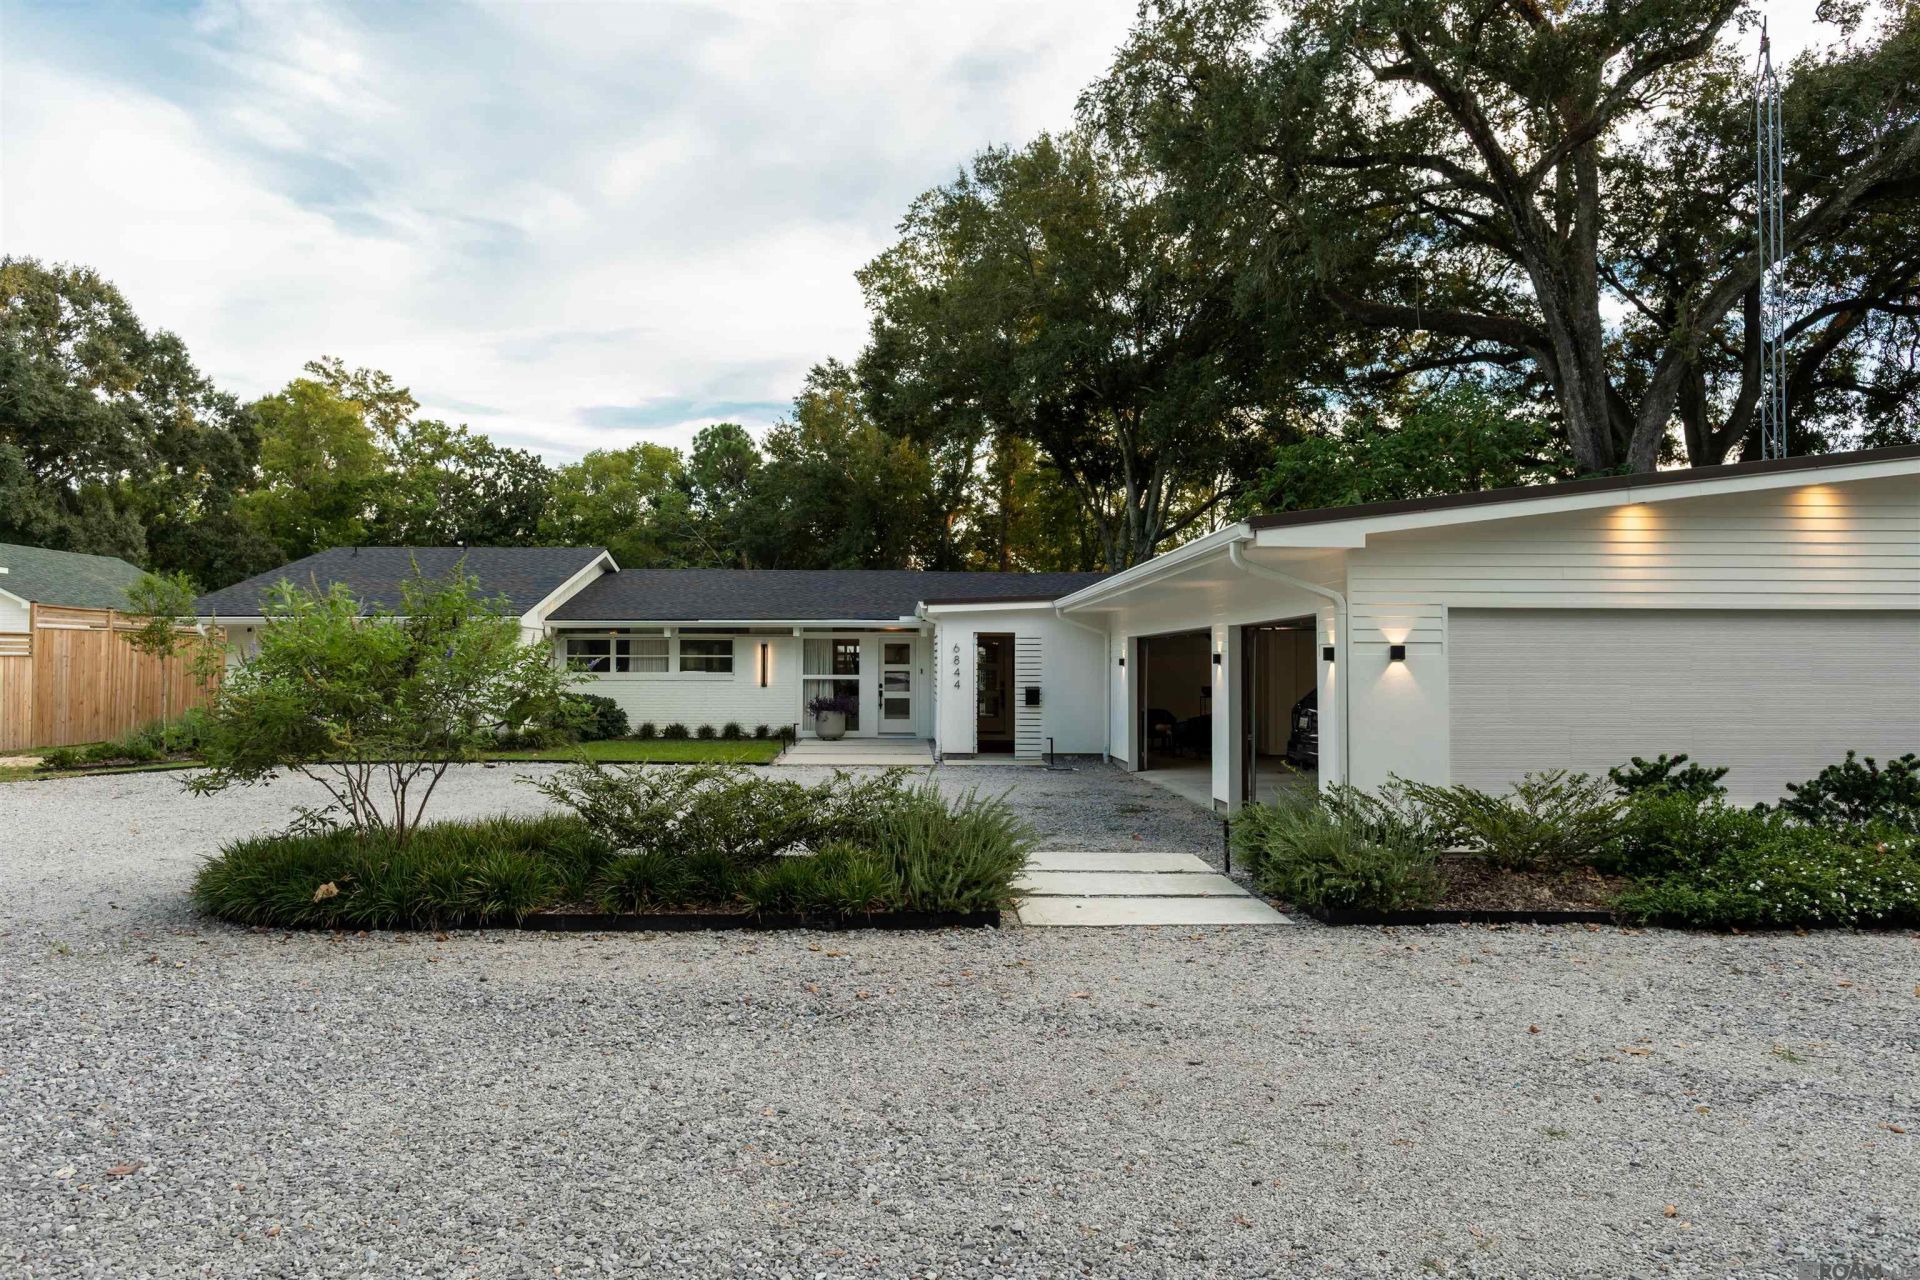
This beautifully renovated mid-century modern 4BR/4 Bath estate sits on a rare 3/4-acre lot and seamlessly blends 1950s architectural character with ultra-luxury finishes. ¢ Open-Concept Living: Features original 1950s cedar ceilings, partial glass walls, and a sleek modern kitchen with an electric fireplace wrapped in vintage bronze mirror. ¢ Primary Suite Sanctuary: Offers dual patio doors, a 20'x8' custom walk-in closet, and a spa-style bath with black-and-white marble and a private outdoor shower. ¢ Flexible Layout: A private two-bedroom guest wing sits on the east side, while a separate den/4th bedroom features its own entrance, bathroom, and mini-bar. ¢ Elite Outdoor Kitchen: Fully loaded for entertaining with a 42 Blaze grill, full fridge, dishwasher, sink, and pot filler. ¢ Massive Lot & Parking: Includes an attached 3-car garage with a tool shop, a driveway for 8+ vehicles, and a yard spacious enough for a pool, guesthouse, or a flag-lot subdivision.
Property Features
Property Type: Residential - Single Family
Cooling: 2 or More Units Cool
Garage: 4
Heating: 2 or More Units Heat
Home Style: Contemporary
Lot Size: 0.72 Acres
Stories: 1.0
Year Built: 1959
Feature Descriptions
Area: EBR MLS Area 61
Cooling Y/N: Yes
Days on Site: 9
Exterior: Brick Siding, Cement Fiber Siding
Foundation: Slab
Gas: City/Parish
Heating Y/N: Yes
Lot Dimensions: 315 X 100
Master Bathroom: Bidet, Double Vanity, Dressing Area,2 Closets or More, Walk-In Closet(s), Multi Head Shower, Separate Shower, Soaking Tub, Water Closet
Master Bedroom: En Suite Bath,2 Closets or More, Ceiling 9ft Plus, Walk-In Closet(s)
Parking Features: 4+ Cars Park, Garage, Off Street
Parking Total: 4
Sewer: Public Sewer
SQFT Total: 5305
Water: Public
Local Schools
School District: East Baton Rouge
Listed By / Shown By
Listed By
Agency Name: Gaspard & Co Real Estate LLC
Agency Phone: 225-480-9100
Shown By
Agency Title: Burns & Co., Inc. REALTORS®
Agency Phone: (800) 375-0608

Estimate Your Payment
Estimated Payment
$ 2,600.40 per month $2,299.10 Principal & Interest $0.00 Property Tax (data not provided by mls) $301.30 Homeowner's Insurance
6844 Goodwood Ave | MLS# 2026018302
This single family home located at 6844 Goodwood Ave, Baton Rouge, LA 70806 is currently listed for sale with an asking price of $1,033,040. This property was built in 1959 and has 4 bedrooms and 4 full baths with 2960 sq. ft. Goodwood Ave is located in the Goodwood Estates subdivision within the East Baton Rouge school district. Search Goodwood Estates real estate on www.burnsandco.com today.