


BEDS3
BATHS2 full
SQUARE FEET1,593
MLS#2026011712
STATUSActive
PROPERTY TYPEResidential - Single Family
SUBDIVISIONMorgan Springs
SCHOOLCentral Community
Property Description
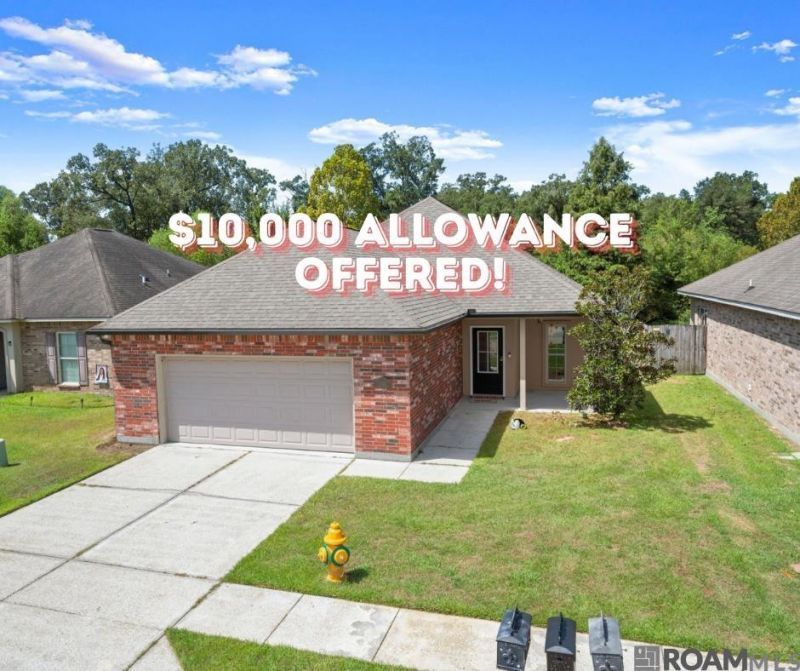
Cute, clean, and move-in ready! **Ask about the $10,000 allowance to use as you please :)**This well-maintained 3-bedroom PLUS OFFICE home features a split floor plan, no carpet, and peaceful backyard with NO NEIGHBORS behind you! NO FLOOD INSURANCE REQUIRED! FLOOD ZONE X! Eligible for 100% financing AND Down Payment assistance programs. Some valuable interior features include: less than 3 year old inside AC unit with a 10-year warranty, under-cabinet lighting in the kitchen, built-in BRAND NEW SMART microwave, dual vanities in the primary bathroom, bedroom sizes that will fit LARGE furniture, and a SPLIT floorplan. The living room is HUGE and features beautiful wood floors that flow into the extra bedrooms (no carpet here!). Double paned and EASY TO CLEAN windows. Additional perks include a fully fenced backyard, gutters, large laundry room with space for shelves and storage, and a 2-car garage with space for a workbench, freezers, or hobbies. This CITY OF CENTRAL gem is affordable and READY for you! Home does NOT require flood insurance! This is THE ONE!
Property Features
Property Type: Residential - Single Family
Cooling: Central Air, Ceiling Fan(s)
Heating: Central
Home Style: Traditional
Lot Size: 0.14 Acres
Roof Type: Asphalt
Stories: 1.0
Year Built: 2011
Amenities
Breakfast Bar
Double Vanity
Pantry
Walk-In Closet(s)
High Ceilings
Computer Nook
Shower/Tub Combo
En Suite
Lighting
Feature Descriptions
Appliances: Disposal, Dishwasher, Microwave, Range, Electric Stove Connection
Days on Site: 19
Exterior: Brick, Frame, Stucco, Vinyl Siding
Fencing: Full, Wood
Flooring: Ceramic Tile, Laminate, Wood
Laundry: Electric Dryer Hookup, Washer Hookup
Lot: Landscaped, Level, Rolling Slope
Lot Dimensions: 50 x 120
Parcel#: 2705451
Parking: Concrete
Parking Notes: Concrete
Security: yes
Security: Closed Circuit Camera(s), Smoke Detector(s), Security System
Sewer: Public Sewer
Water: Public
Water Features: Lake Front, Pond, Walk To Water, Other
Local Schools
School District: Central Community
Listed By / Shown By
Listed By
Agency Name: LIV Realty, LLC
Agency Phone: 225-325-1975
Shown By
Agency Title: Burns & Co., Inc. REALTORS®
Agency Phone: (800) 375-0608

Estimate Your Payment
Estimated Payment
$ 576.45 per month $509.65 Principal & Interest $0.00 Property Tax (data not provided by mls) $66.79 Homeowner's Insurance
6742 Silver Springs Dr | MLS# 2026011712
This single family home located at 6742 Silver Springs Dr, Greenwell Springs, LA 70739 is currently listed for sale with an asking price of $229,000. This property was built in 2011 and has 3 bedrooms and 2 full baths with 1593 sq. ft. Silver Springs Dr is located in the Morgan Springs subdivision within the Central Community school district. Search Morgan Springs real estate on www.burnsandco.com today.