


BEDS3
BATHS2 full
SQUARE FEET1,593
MLS#2026011712
STATUSActive
PROPERTY TYPEResidential - Single Family
SUBDIVISIONMorgan Springs
SCHOOLCentral Community
Property Description
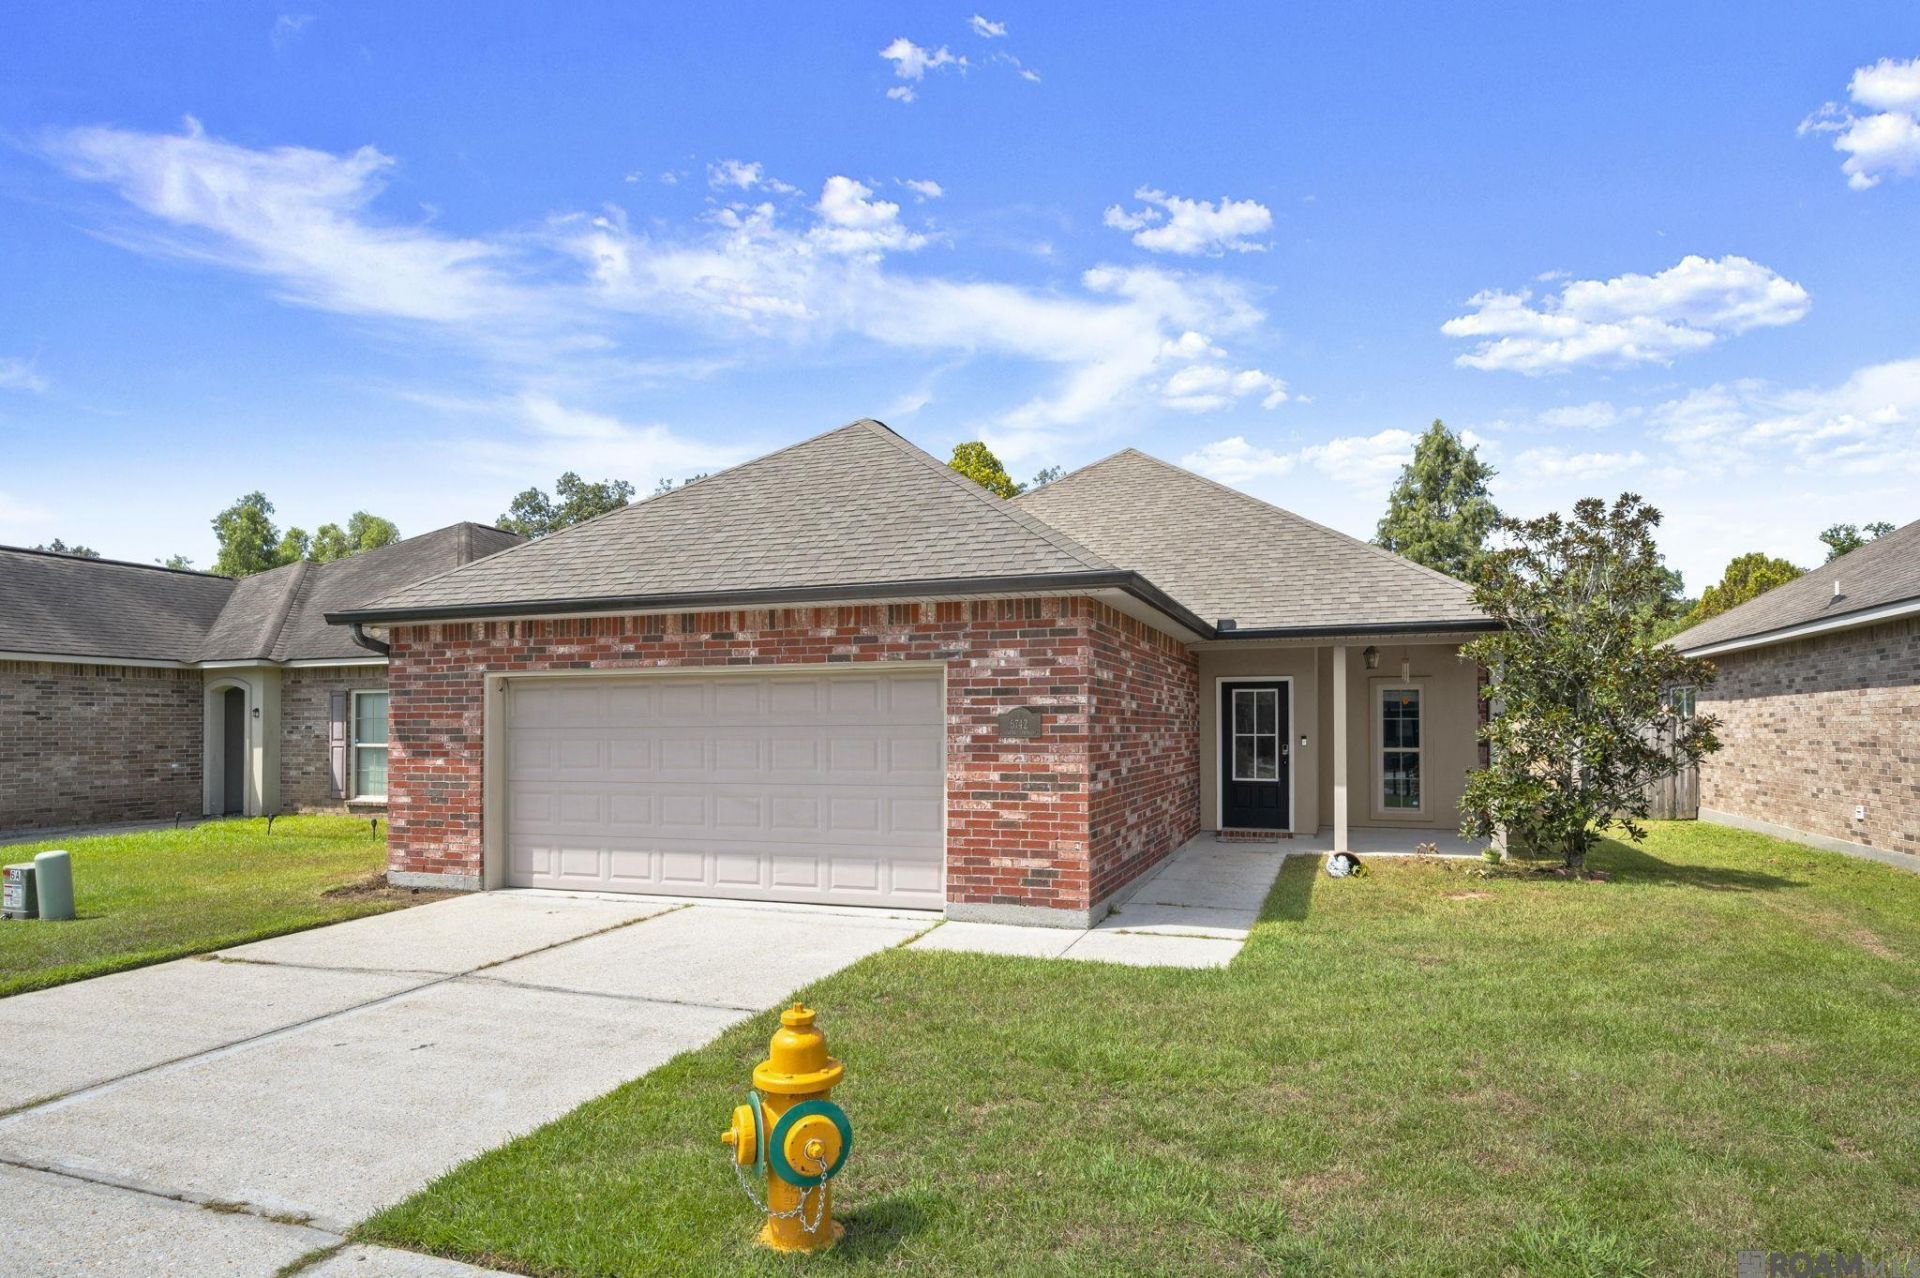
Cute, clean, and move-in ready! This well-maintained 3-bedroom PLUS OFFICE home features a split floor plan, no carpet, and peaceful backyard chill space with water views! The kitchen offers tons of cabinet and counter space, under-cabinet lighting, a smooth-top range, built-in BRAND NEW SMART microwave, and a raised bar seating. The living room is HUGE and features beautiful wood floors that flow into the extra bedrooms. Additional perks include a fully fenced backyard, gutters, recently inspected roof, large laundry room with space for shelves and storage, and a 2-car garage with space for a workbench, freezers, or hobbies. This CITY OF CENTRAL gem is affordable and READY for you!
Property Features
Property Type: Residential - Single Family
Cooling: Central Air, Ceiling Fan(s)
Fenced: Yes
Garage: 4
Heating: Central
Home Style: Traditional
Lot Size: 0.14 Acres
Roof Type: Composition
Stories: 1.0
Year Built: 2011
Amenities
Breakfast Bar
Ceiling 9'+
Computer Nook
Landscaped
Lighting
Feature Descriptions
Appliances: Elec Stove Con, Dishwasher, Disposal, Microwave, Range/Oven
Area: EBR MLS Area 41
Builder Name: Dsld, LLC
Cooling Y/N: Yes
Days on Site: 115
Exterior: Brick Siding, Stucco Siding, Vinyl Siding, Frame
Fencing: Full, Wood
Flooring: Ceramic Tile, Laminate, Wood
Foundation: Slab
Gas: None
Heating Y/N: Yes
Kitchen Features: Tile Counters, Pantry
Laundry: Electric Dryer Hookup, Washer Hookup, Washer/Dryer Hookups
Lot Dimensions: 50 x 120
Master Bathroom: Double Vanity, Walk-In Closet(s), Shower Combo
Master Bedroom: En Suite Bath, Walk-In Closet(s), Split
Parking Features: 4+ Cars Park, Garage, Concrete
Parking Total: 4
Patio/Porch Features: Covered, Patio: Open, Porch, Patio: Concrete
Property Condition: Cosmetic Changes
Security: Security System, Smoke Detector(s)
Sewer: Public Sewer
Special View Info: Water
SQFT Total: 2430
Water: Public
Waterfront: Waterfront, Lake Front, Walk To Water, Other Waterfront
Local Schools
School District: Central Community
Listed By / Shown By
Listed By
Agency Name: LIV Realty, LLC
Agency Phone: 225-325-1975
Shown By
Agency Title: Burns & Co., Inc. REALTORS®
Agency Phone: (800) 375-0608

Estimate Your Payment
Estimated Payment
$ 551.27 per month $487.40 Principal & Interest $0.00 Property Tax (data not provided by mls) $63.88 Homeowner's Insurance
6742 Silver Springs Dr | MLS# 2026011712
This single family home located at 6742 Silver Springs Dr, Greenwell Springs, LA 70739 is currently listed for sale with an asking price of $219,000. This property was built in 2011 and has 3 bedrooms and 2 full baths with 1593 sq. ft. Silver Springs Dr is located in the Morgan Springs subdivision within the Central Community school district. Search Morgan Springs real estate on www.burnsandco.com today.