


BEDS3
BATHS2 full
SQUARE FEET1,418
MLS#2026018667
STATUSActive
PROPERTY TYPEResidential - Single Family
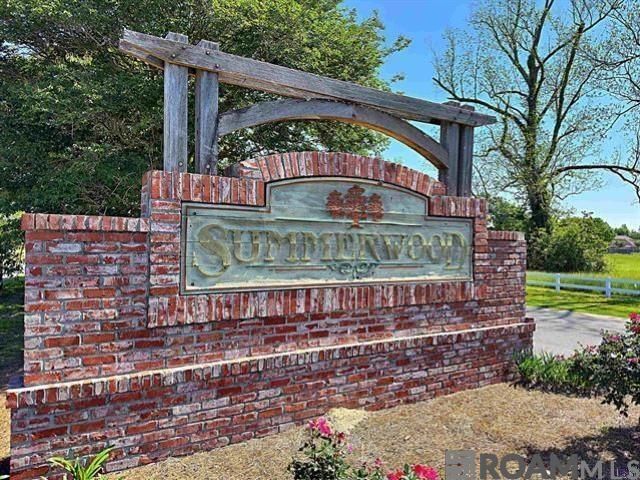
SUBDIVISIONSummerwood
SCHOOLEast Baton Rouge
Property Description
All offers must be accompanied by a pre-approval letter or proof of funds. Seller elects to sell property AS IS with full waiver of warranty and redhibition rights at act of sale per LAC.C. ART. 2520 and LAC.C ART. 2451. Please have buyer check the appropriate section on PA entitled Waiver of Warranty. Measurements and MLS information deemed reliable but not guaranteed or warranted by Seller, Listing Agent, or Broker. Third party/title company to hold deposit.
Property Features
Property Type: Residential - Single Family
Cooling: Central Air, Ceiling Fan(s)
Fenced: Yes
Garage: 2
Heating: Central, Electric
Home Style: Traditional
Lot Size: 0.12 Acres
Roof Type: Shingle
Stories: 1.0
Year Built: 2006
Amenities
Breakfast Bar
Attic Access
Ceiling 9'+
Crown Molding
Attic Storage
Landscaped
Lighting
Feature Descriptions
Appliances: Elec Stove Con, Ice Maker, Washer, Electric Cooktop, Dishwasher, Microwave, Range/Oven, Refrigerator, Self Cleaning Oven, Electric Water Heater
Area: EBR MLS Area 53
Association Fee: $420/Annually
Association Fee Includes: Accounting, Common Areas, Maint Subd Entry HOA
Association Y/N: Yes
Cooling Y/N: Yes
Days on Site: 3
Exterior: Brick Siding, SynthStucco Siding, Other Siding, Frame
Fencing: Wood, Wrought Iron
Flooring: Ceramic Tile, Laminate
Foundation: Slab: Post Tension Found
Gas: Entergy
Heating Y/N: Yes
Kitchen Features: Granite Counters, Tile Counters, Kitchen Island, Pantry
Laundry: Electric Dryer Hookup, Washer Hookup, Inside
Lot Dimensions: 43 x 125 x 43 x 125
Master Bathroom: Double Vanity, Walk-In Closet(s), Separate Shower, Soaking Tub, Water Closet
Master Bedroom: En Suite Bath, Ceiling 9ft Plus, Ceiling Fan(s)
Parking Features: 2 Cars Park, Garage, Other, Garage Door Opener
Parking Total: 2
Security: Security System, Smoke Detector(s)
Sewer: Public Sewer
Spa: Yes
Spa Features: Bath
SQFT Total: 2099
Utilities: Cable Connected
Water: Public
Window Features: Window Treatments
Local Schools
School District: East Baton Rouge
Listed By / Shown By
Listed By
Agency Name: Rampart/Wurth Holding, Inc.
Agency Phone: 504-483-7028
Shown By
Agency Title: Burns & Co., Inc. REALTORS®
Agency Phone: (800) 375-0608

Estimate Your Payment
Estimated Payment
$ 591.55 per month $523.01 Principal & Interest $0.00 Property Tax (data not provided by mls) $68.54 Homeowner's Insurance
672 Fall Creek Dr | MLS# 2026018667
This single family home located at 672 Fall Creek Dr, Baton Rouge, LA 70810 is currently listed for sale with an asking price of $235,000. This property was built in 2006 and has 3 bedrooms and 2 full baths with 1418 sq. ft. Fall Creek Dr is located in the Summerwood subdivision within the East Baton Rouge school district. Search Summerwood real estate on www.burnsandco.com today.