


BEDS3
BATHS2 full
SQUARE FEET1,541
MLS#2026014773
STATUSActive
PROPERTY TYPEResidential - Single Family
SUBDIVISIONWindwood
SCHOOLZachary Community
Property Description
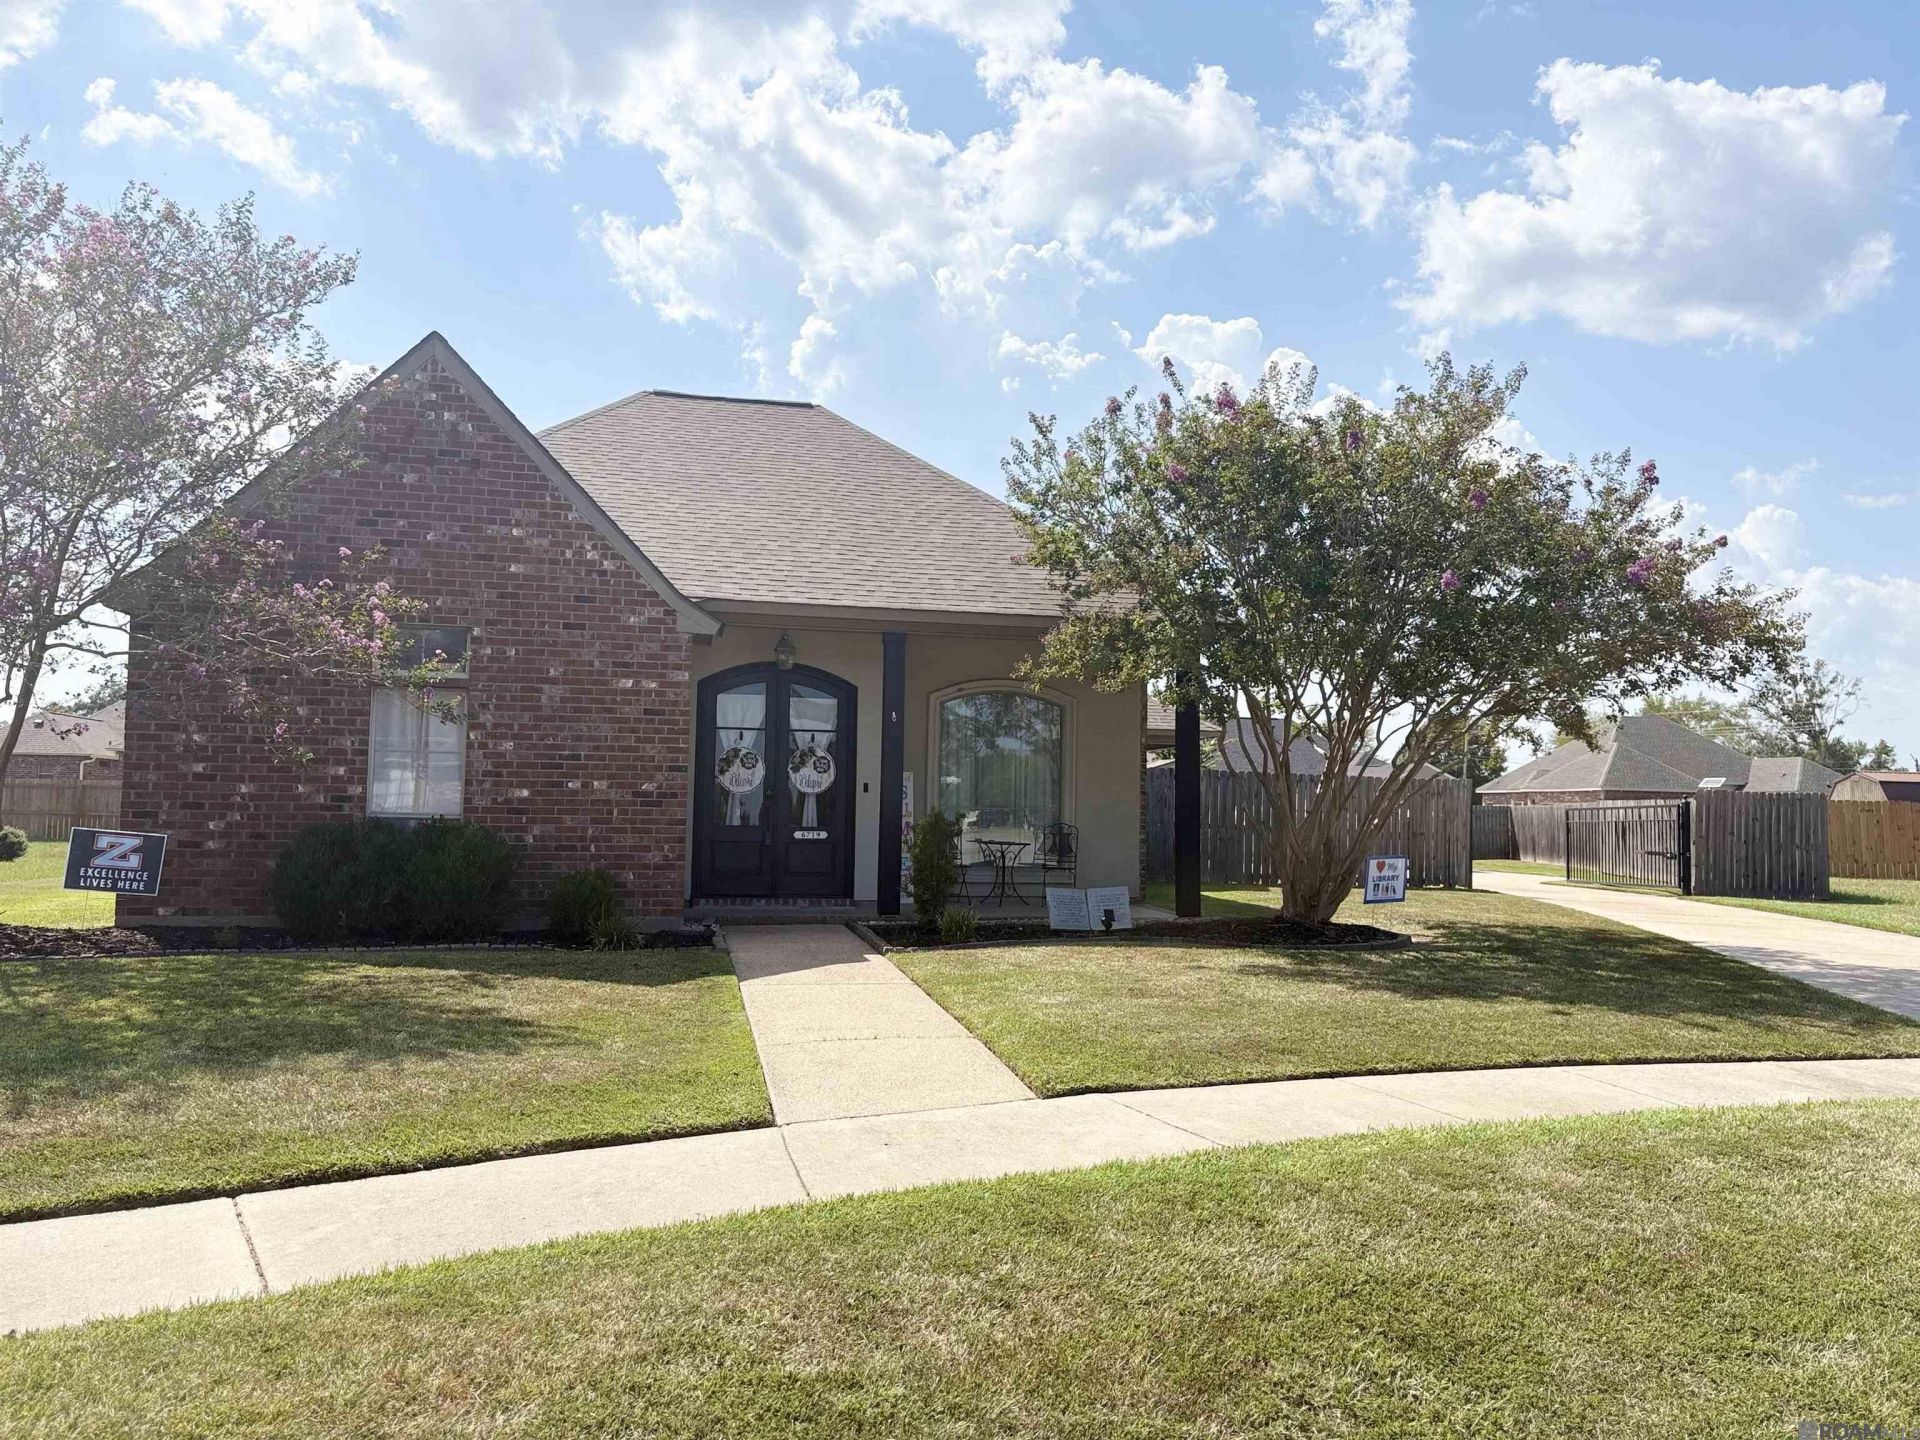
Welcome Home in Windwood Subdivision. Enjoy over 1500sf. Of living space in your new 3br, 2 bath home. This home has a great open floor plan from the Kitchen, Dining and Living area. Upon entering the front doors you will find a living area that has a gas fireplace and built in shelving along with a large picture window allowing a lot of natural lighting to flow through. In the kitchen you will find an island to prepare your meals on and serve along with a walk in pantry and laundry area. The dining room allows plenty of natural lighting and flows from the kitchen allowing family and friends to enjoy meals and time together. This split floor plan has a private primary suite and en suite with a garden tub, separate shower, water room and large double vanity along with a walk in closet. Step outside to your large private backyard with an electronic gate and nice patio area and storage room along with a storage building. The front porch also has a nice sitting area and manicured landscaping. Come and relax in your new home. Seller has reserved items excluded from the sale.
Property Features
Property Type: Residential - Single Family
Cooling: Central Air
Fenced: Yes
Fireplaces: 1
Heating: Central
Home Style: Traditional
Lot Size: 0.33 Acres
Stories: 1.0
Year Built: 2004
Amenities
See Remarks
Landscaped
Lighting
Feature Descriptions
Area: EBR MLS Area 11
Association Fee: $200/Annually
Association Y/N: Yes
Carport Y/N: Yes
Cooling Y/N: Yes
Days on Site: 26
Exterior: Brick Siding, Cement Fiber Siding, SynthStucco Sidin
Fencing: Full, Privacy, Wood
Fireplace Features: 1 Fireplace, Gas Log
Fireplace Y/N: Yes
Flooring: Carpet, Ceramic Tile, Wood
Foundation: Slab
Gas: City/Parish
Heating Y/N: Yes
Laundry: Washer/Dryer Hookups
Lot: Cul-De-Sac, Rear Yard Vehicle Access
Lot Dimensions: 79 X 149 X 123 X 147
Master Bathroom: Double Vanity, Walk-In Closet(s), Separate Shower, Soaking Tub, Water Closet
Master Bedroom: En Suite Bath, Ceiling 9ft Plus
Other Structures: Storage Shed/Bldg.
Parking Features: 4+ Cars Park, Carport Rear Park, Covered
Parking Total: 4
Patio/Porch Features: Patio: Open, Porch, Patio: Concrete
SQFT Total: 2403
Water: Public
Window Features: Drapes, Curtain Rods
Local Schools
School District: Zachary Community
Listed By / Shown By
Listed By
Agency Name: eXp Realty
Agency Phone: 225-412-9982
Shown By
Agency Title: Burns & Co., Inc. REALTORS®
Agency Phone: (800) 375-0608

Estimate Your Payment
Estimated Payment
$ 649.45 per month $574.20 Principal & Interest $0.00 Property Tax (data not provided by mls) $75.25 Homeowner's Insurance
6719 Woodside Dr | MLS# 2026014773
This single family home located at 6719 Woodside Dr, Zachary, LA 70791 is currently listed for sale with an asking price of $258,000. This property was built in 2004 and has 3 bedrooms and 2 full baths with 1541 sq. ft. Woodside Dr is located in the Windwood subdivision within the Zachary Community school district. Search Windwood real estate on www.burnsandco.com today.