


BEDS3
BATHS1 full
SQUARE FEET1,114
MLS#2026012080
STATUSActive
PROPERTY TYPEResidential - Single Family
SUBDIVISIONSouth Woodcrest
SCHOOLLivingston Parish
Property Description
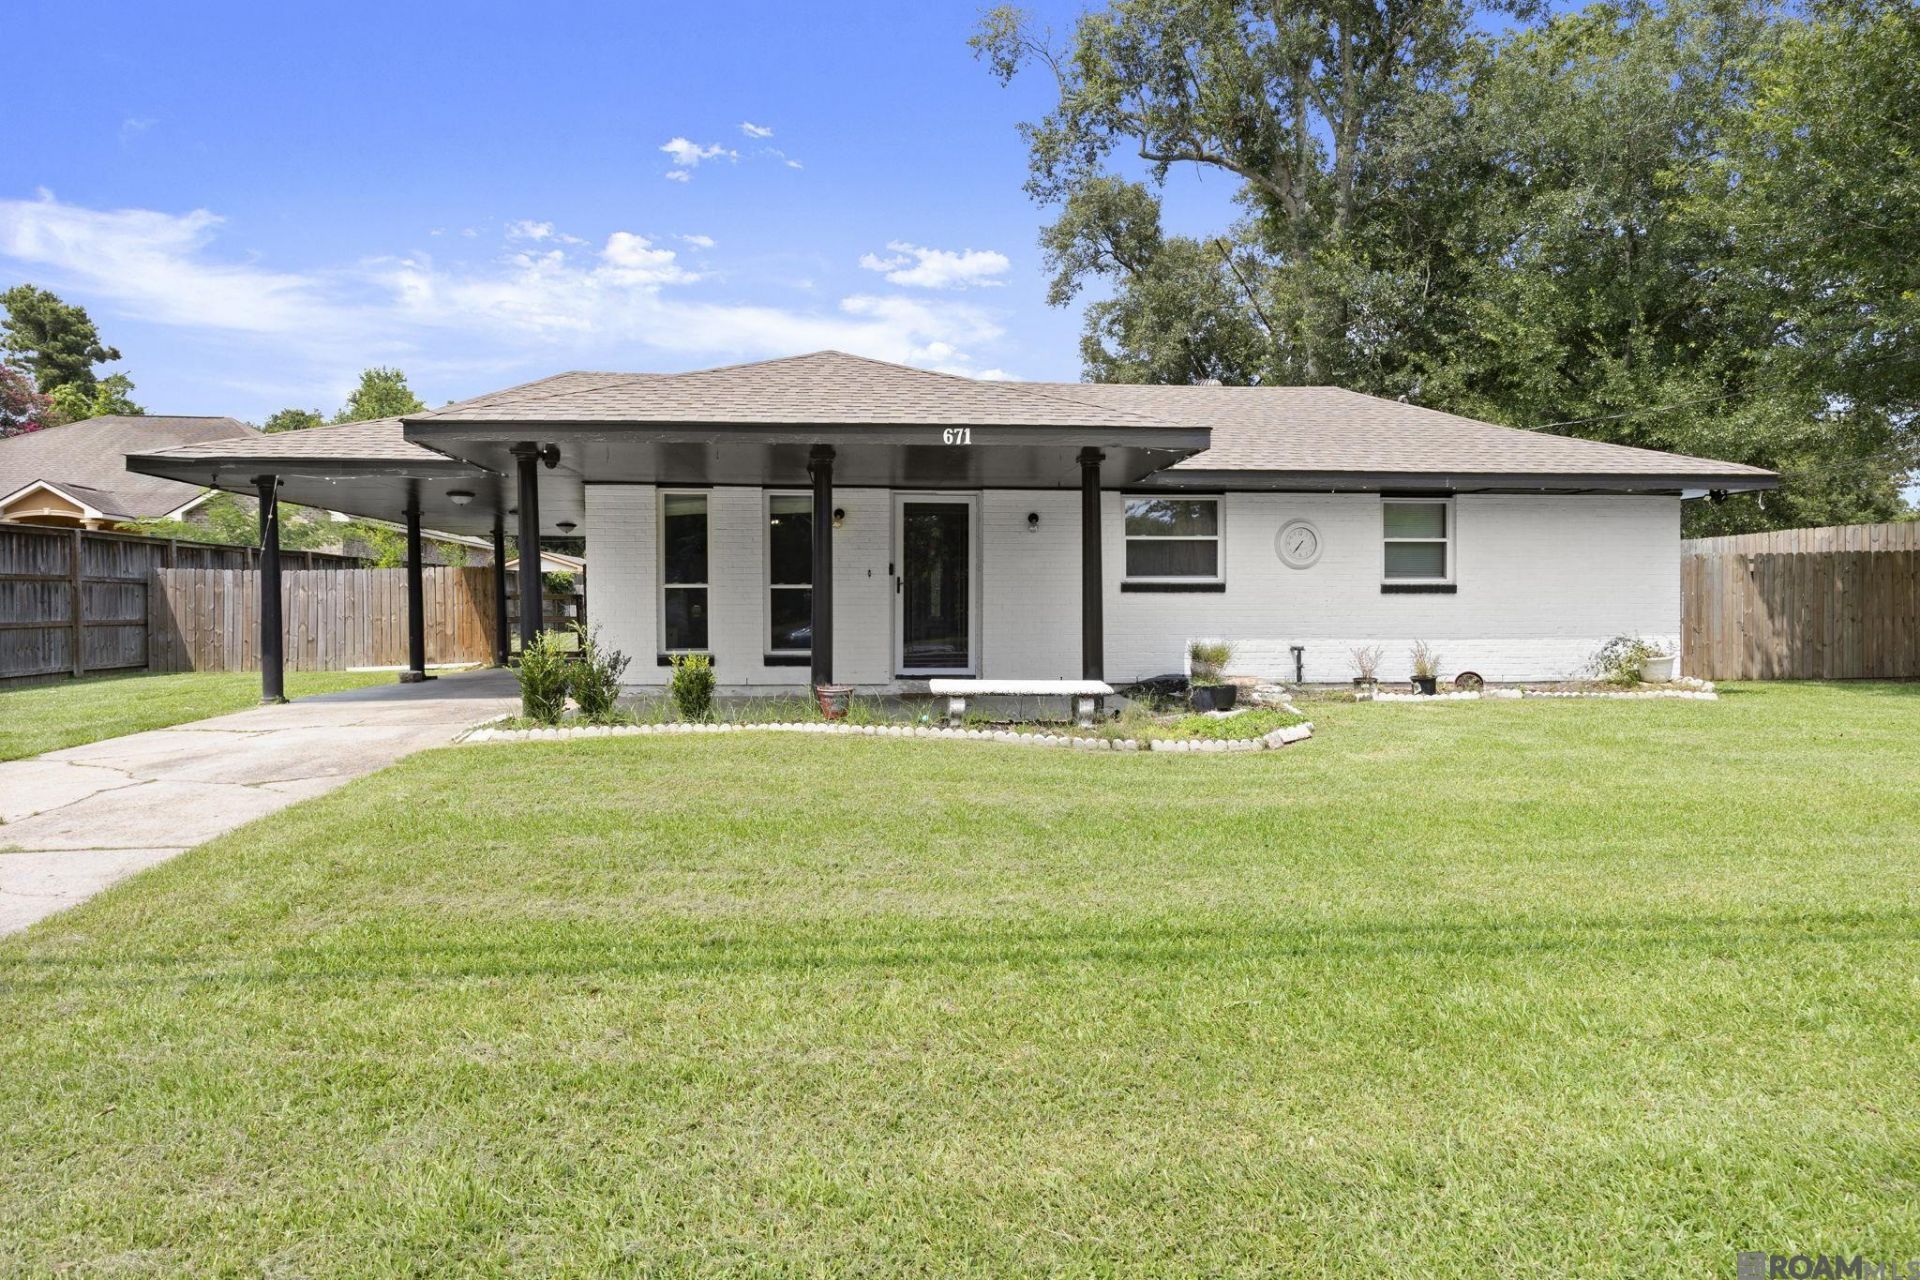
Welcome to this beautifully maintained 3-bedroom home in the heart of Denham Springs, offering the perfect blend of comfort, functionality, and outdoor living. Situated on a generously sized lot, this move-in ready property features a fully fenced backyard designed for entertaining, relaxing, and enjoying everyday life. Inside, you'll find an open and inviting living area highlighted by a built-in electric fireplace, durable plank flooring, granite countertops, and a gas range that will impress any home chef. The thoughtful layout creates a warm and welcoming atmosphere throughout the home. Step outside to your private backyard retreat featuring a covered patio, above-ground pool, and a detached guest unit with electricity, providing endless possibilities for a home office, hobby space, workshop, or guest accommodations. Additional peace of mind comes with a roof that is only two years old, helping reduce future maintenance concerns. Whether you're looking for space to entertain, room to grow, or simply a place to call home, this property checks all the boxes. Schedule your private showing today and experience everything this exceptional Denham Springs home has to offer.
Property Features
Property Type: Residential - Single Family
Cooling: Central Air
Fenced: Yes
Heating: Central
Home Style: Acadian
Lot Size: 0.29 Acres
Roof Type: Shingle
Stories: 1.0
Year Built: 1980
Amenities
Attic Access
Lighting
Feature Descriptions
Appliances: Gas Stove Con, Dishwasher, Microwave, Range/Oven, Tankless Water Heater
Area: LIV MLS Area 81
Carport Y/N: Yes
Cooling Y/N: Yes
Days on Site: 15
Exterior: Brick Siding, Wood Siding, Frame
Fencing: Wood
Fireplace Features: Decorative
Fireplace Y/N: Yes
Flooring: Ceramic Tile, Other
Foundation: Slab
Gas: Denham Springs Gas
Heating Y/N: Yes
Kitchen Features: Granite Counters
Laundry: Electric Dryer Hookup, Washer Hookup, Inside
Lot Dimensions: 98x140
Master Bathroom: No Special Features
Master Bedroom: None Specified
Parking Features: 1 Car Park, Carport
Parking Total: 1
Patio/Porch Features: Patio: Open, Porch, Patio: Concrete
Security: Smoke Detector(s)
Sewer: Public Sewer
SQFT Total: 1709
Water: Public
Local Schools
School District: Livingston Parish
Listed By / Shown By
Listed By
Agency Name: Keller Williams Realty Premier Partners
Agency Phone: 225-664-1911
Shown By
Agency Title: Burns & Co., Inc. REALTORS®
Agency Phone: (800) 375-0608

Estimate Your Payment
Estimated Payment
$ 478.27 per month $422.86 Principal & Interest $0.00 Property Tax (data not provided by mls) $55.42 Homeowner's Insurance
671 Jean St | MLS# 2026012080
This single family home located at 671 Jean St, Denham Springs, LA 70726 is currently listed for sale with an asking price of $190,000. This property was built in 1980 and has 3 bedrooms and 1 full baths with 1114 sq. ft. Jean St is located in the South Woodcrest subdivision within the Livingston Parish school district. Search South Woodcrest real estate on www.burnsandco.com today.