


BEDS3
BATHS2 full
SQUARE FEET2,079
MLS#2026014116
STATUSActive
PROPERTY TYPEResidential - Single Family
SCHOOLAssumption Parish
Property Description
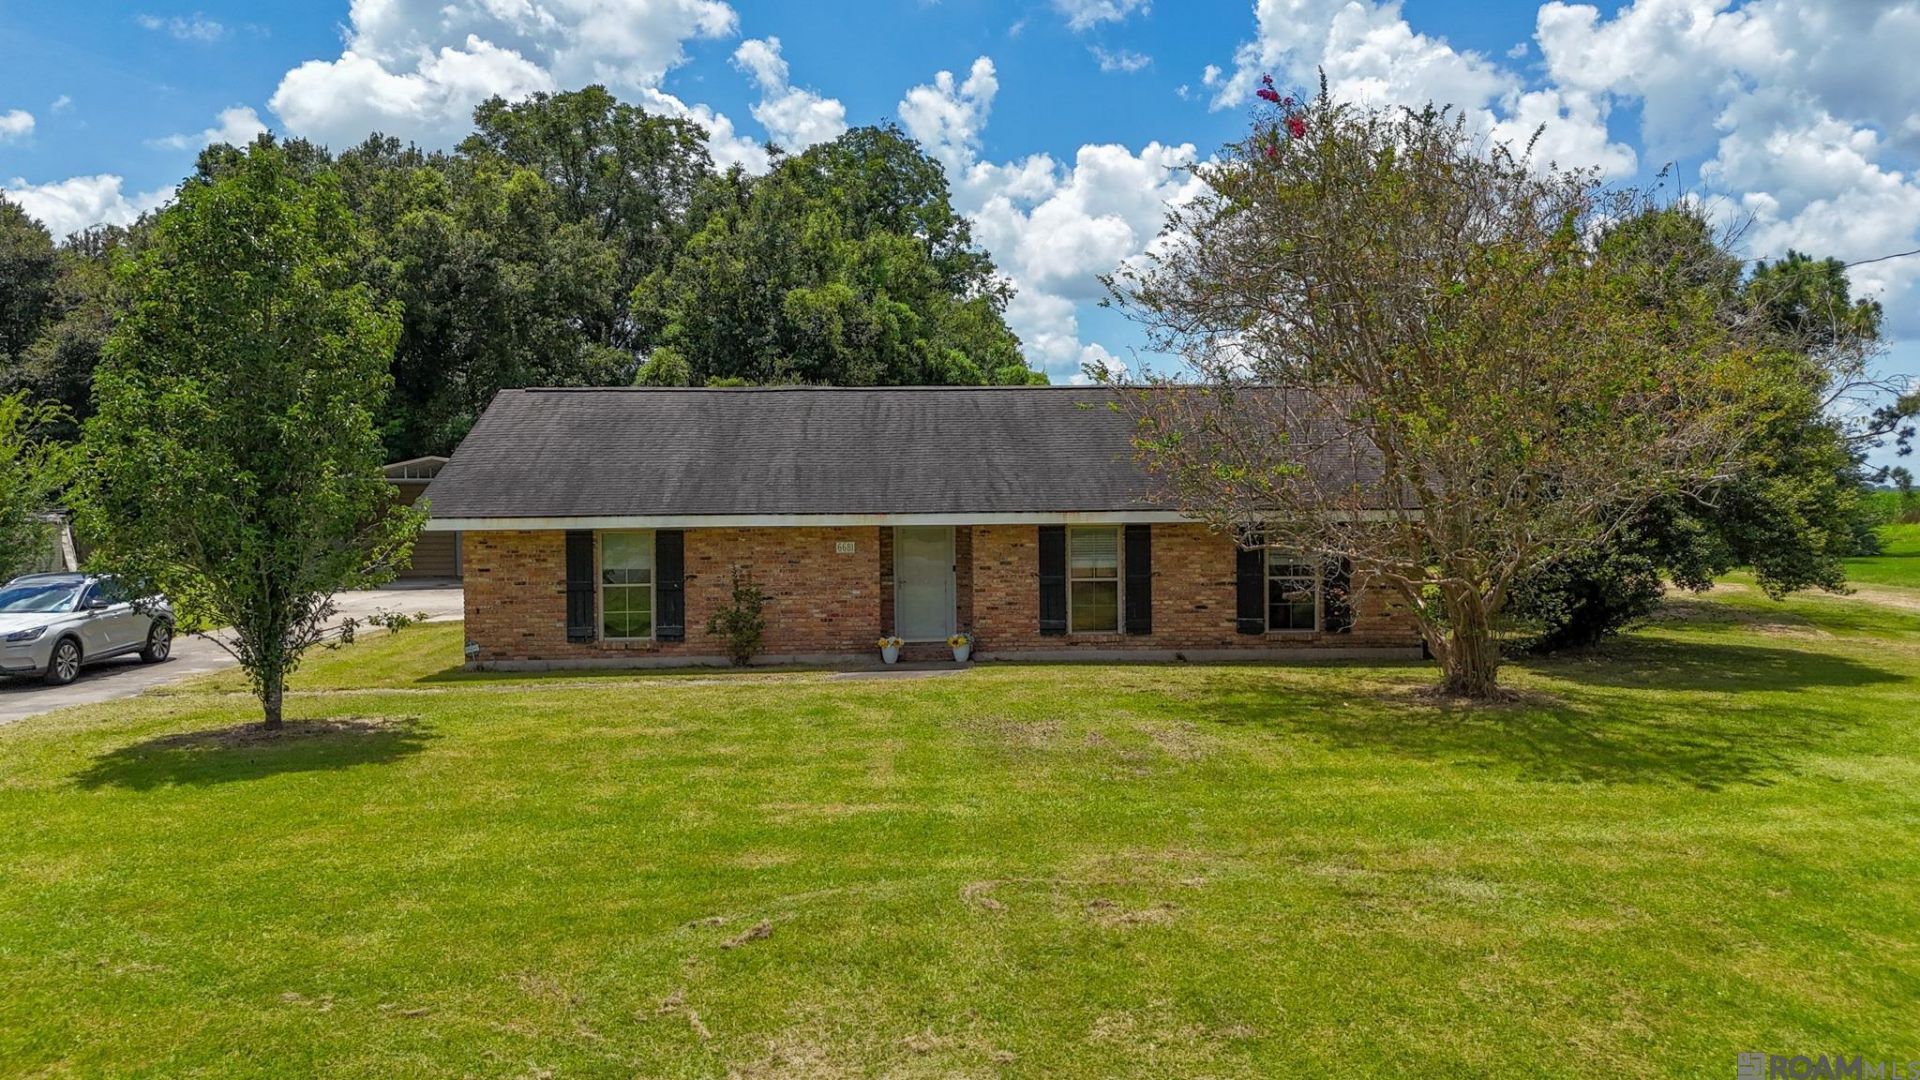
Spacious 3BR/2BA brick home offering approximately 2,000 sq. ft. of living area on a generous 0.88-acre lot in Belle Rose. The split floor plan features a spacious primary suite with his-and-hers closets. A 40x40 shop, approximately half enclosed, provides excellent space for storage, hobbies, equipment, or a workshop. Enjoy a peaceful country setting with mature fig and peach trees and plenty of room to spread out. Located in Flood Zone X. Certain lenders may offer up to $5,000 toward buyer closing costs for qualified buyers, subject to lender program requirements and buyer eligibility. Schedule your private showing today!
Property Features
Property Type: Residential - Single Family
Cooling: Central Air, Ceiling Fan(s)
Heating: Central
Home Style: Traditional
Lot Size: 0.87 Acres
Roof Type: Wood Shingle Roof
Stories: 1.0
Year Built: 1975
Amenities
Breakfast Bar
Eat-in Kitchen
Ceiling 9'+
Lighting
Feature Descriptions
Appliances: Elec Stove Con, Dryer, Washer, Electric Cooktop, Microwave, Range/Oven, Electric Water Heater
Area: No Area
Carport Y/N: Yes
Cooling Y/N: Yes
Days on Site: 79
Exterior: Brick Siding, Brick
Flooring: Ceramic Tile, VinylSheet Floor, Wood
Foundation: Slab
Gas: City/Parish
Heating Y/N: Yes
Kitchen Features: Granite Counters, Pantry
Laundry: Electric Dryer Hookup, Washer Hookup, Inside, Washer/Dryer Hookups
Lot Dimensions: 137.79X250X150X25
Master Bathroom: Shower Combo
Master Bedroom: En Suite Bath, Walk-In Closet(s)
Parking Features: Carport
Patio/Porch Features: Enclosed, Screened
Property Condition: Cosmetic Changes
Security: Security System
Sewer: Comm. Sewer
SQFT Total: 2433
Local Schools
School District: Assumption Parish
Listed By / Shown By
Listed By
Agency Name: eXp Realty
Agency Phone: 225-412-9982
Shown By
Agency Title: Burns & Co., Inc. REALTORS®
Agency Phone: (800) 375-0608

Estimate Your Payment
Estimated Payment
$ 561.34 per month $496.30 Principal & Interest $0.00 Property Tax (data not provided by mls) $65.04 Homeowner's Insurance
6681 Hwy 1 | MLS# 2026014116
This single family home located at 6681 Hwy 1, Belle Rose, LA 70341 is currently listed for sale with an asking price of $223,000. This property was built in 1975 and has 3 bedrooms and 2 full baths with 2079 sq. ft. Hwy 1 is located within the Assumption Parish school district. Search Belle Rose real estate on www.burnsandco.com today.