


BEDS4
BATHS3 full 1 partial
SQUARE FEET3,718
MLS#2026017138
STATUSActive
PROPERTY TYPEResidential - Single Family
SUBDIVISIONOak Cluster
SCHOOLCentral Community
Property Description
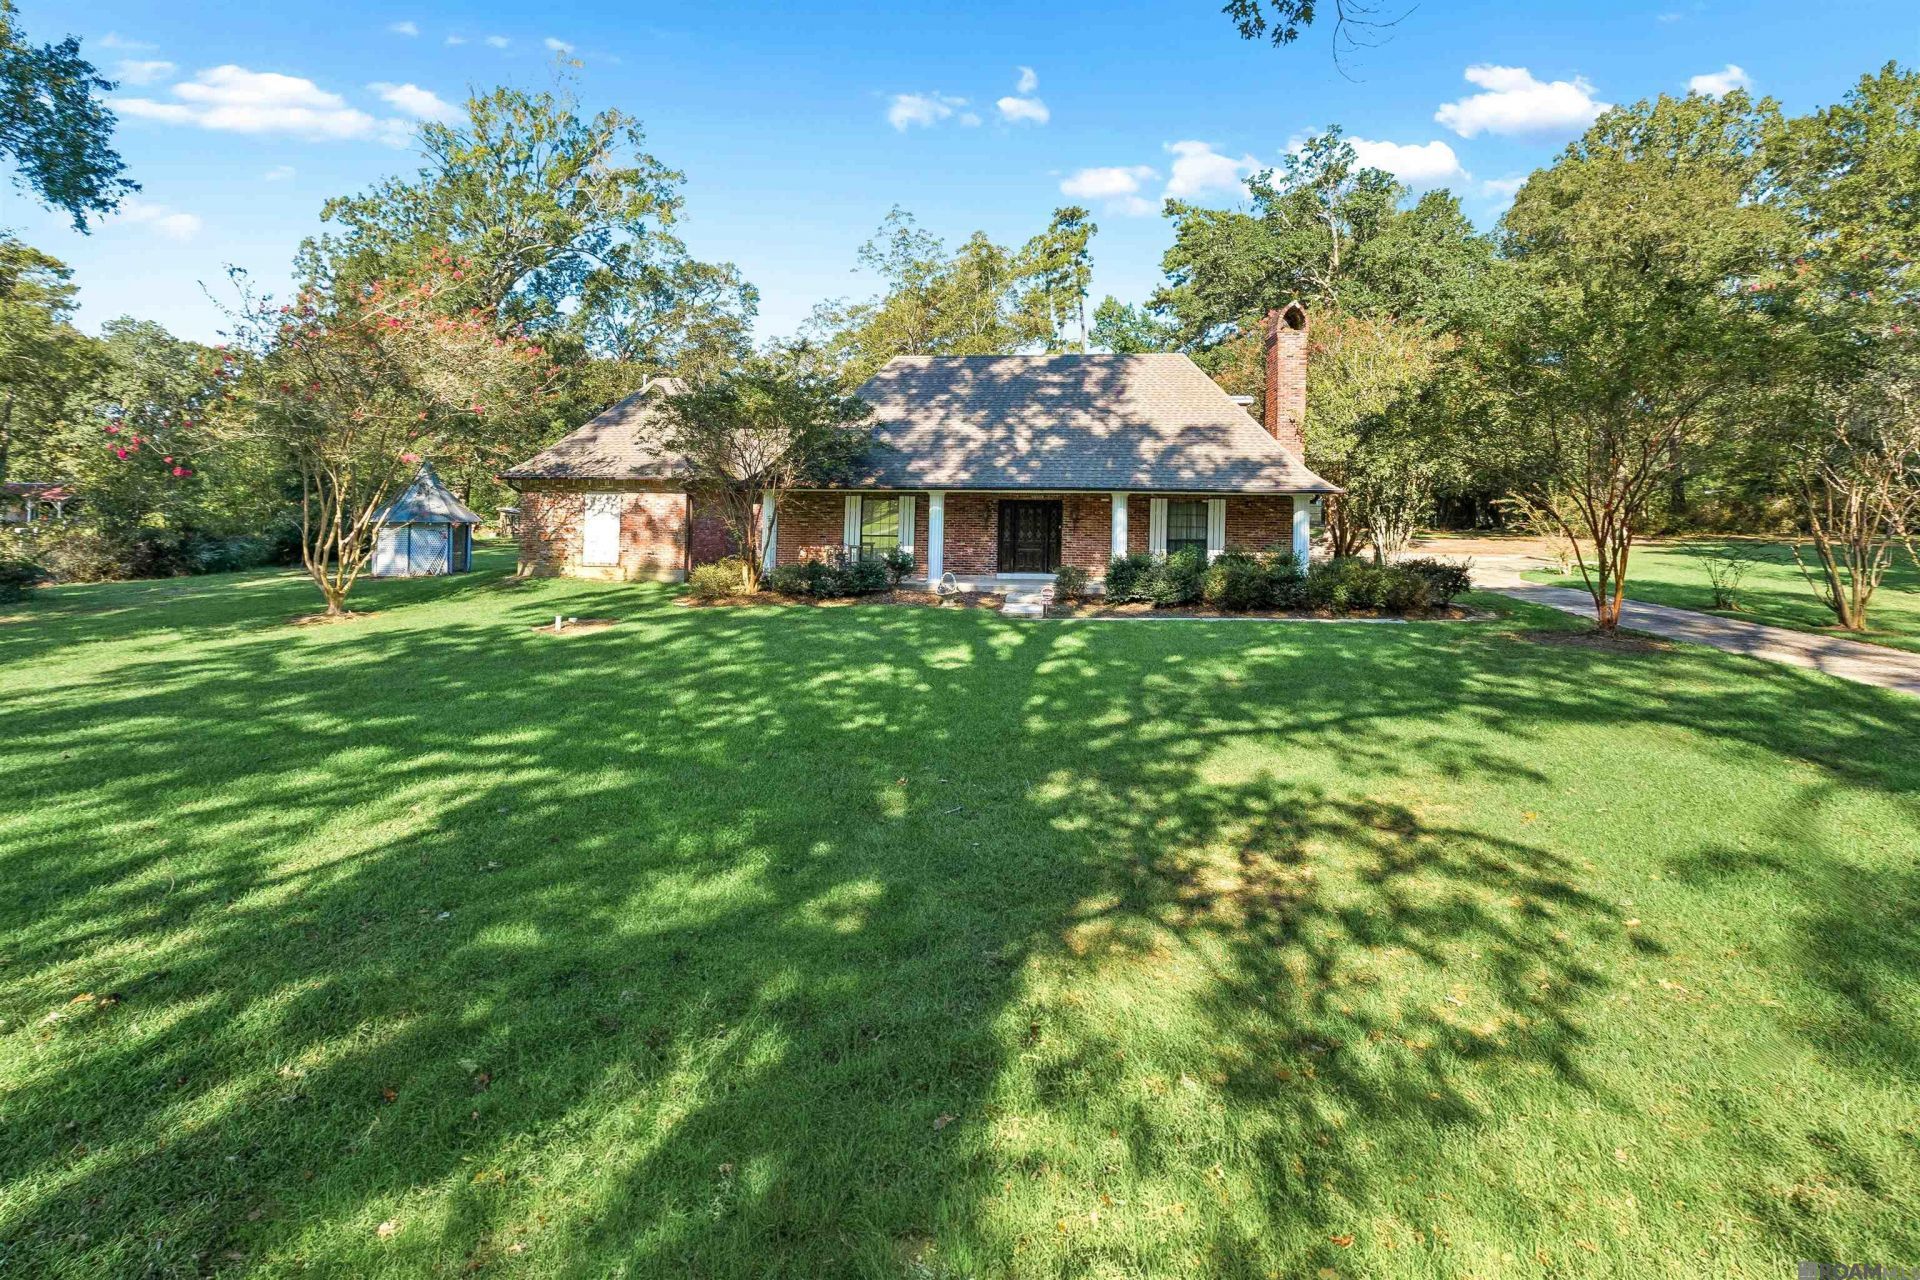
SPACE, LOCATION, & ENDLESS POSSIBILITIES!! Welcome to 6615 Oak Cluster, a spacious 4-bedroom, 3.5-bath home offering over 3,000 square feet of living space in a highly sought-after neighborhood. From the large living area to the versatile bonus room, this home offers the space and flexibility to fit your needs. Ready for your personal touches, this property is an exciting opportunity to transform into something special. Don't miss the opportunity to call this home, schedule your private tour today!
Property Features
Property Type: Residential - Single Family
Cooling: 2 or More Units Cool, Central Air, Ceiling Fan(s)
Fireplaces: 1
Heating: 2 or More Units Heat, Central, Other
Home Style: Traditional
Lot Size: 2.06 Acres
Stories: 2.0
Year Built: 1978
Amenities
Attic Access
Lighting
Rain Gutters
Feature Descriptions
Accessibility: Handicap Interior Provs
Appliances: Elec Stove Con, Electric Cooktop, Dishwasher, Disposal, Range/Oven
Area: EBR MLS Area 41
Carport Y/N: Yes
Cooling Y/N: Yes
Days on Site: 14
Exterior: Brick Siding, Brick, Shingle/Shake
Fencing: None
Fireplace Features: 1 Fireplace, Wood Burning
Fireplace Y/N: Yes
Flooring: Brick, Carpet, Other
Foundation: Slab
Gas: Other
Heating Y/N: Yes
Kitchen Features: Granite Counters, Pantry
Laundry: Laundry Room, Inside, Washer/Dryer Hookups
Lot Dimensions: 354x250x380x236
Master Bathroom: Double Vanity, Walk-In Closet(s), Separate Shower
Master Bedroom: En Suite Bath,2 Closets or More, Ceiling Fan(s)
Other Structures: Barn(s), Gazebo, Storage Shed/Bldg.
Parking Features: Carport Rear Park
Patio/Porch Features: Patio: Open
Security: Smoke Detector(s)
Sewer: Public Sewer
Spa: Yes
Spa Features: Bath
SQFT Total: 5836
Water: Public
Window Features: Skylight(s)
Local Schools
School District: Central Community
Listed By / Shown By
Listed By
Agency Name: United Properties of Louisiana
Agency Phone: 225-615-8055
Shown By
Agency Title: Burns & Co., Inc. REALTORS®
Agency Phone: (800) 375-0608

Estimate Your Payment
Estimated Payment
$ 1,749.48 per month $1,546.77 Principal & Interest $0.00 Property Tax (data not provided by mls) $202.71 Homeowner's Insurance
6615 Oak Cluster Dr | MLS# 2026017138
This single family home located at 6615 Oak Cluster Dr, Greenwell Springs, LA 70739 is currently listed for sale with an asking price of $695,000. This property was built in 1978 and has 4 bedrooms and 3 full and 1 partial baths with 3718 sq. ft. Oak Cluster Dr is located in the Oak Cluster subdivision within the Central Community school district. Search Oak Cluster real estate on www.burnsandco.com today.