


BEDS2
BATHS1 full 1 partial
SQUARE FEET1,187
MLS#2026017512
STATUSActive
PROPERTY TYPEResidential - Condominium
SUBDIVISIONVilla Condominium The
SCHOOLEast Baton Rouge
Property Description
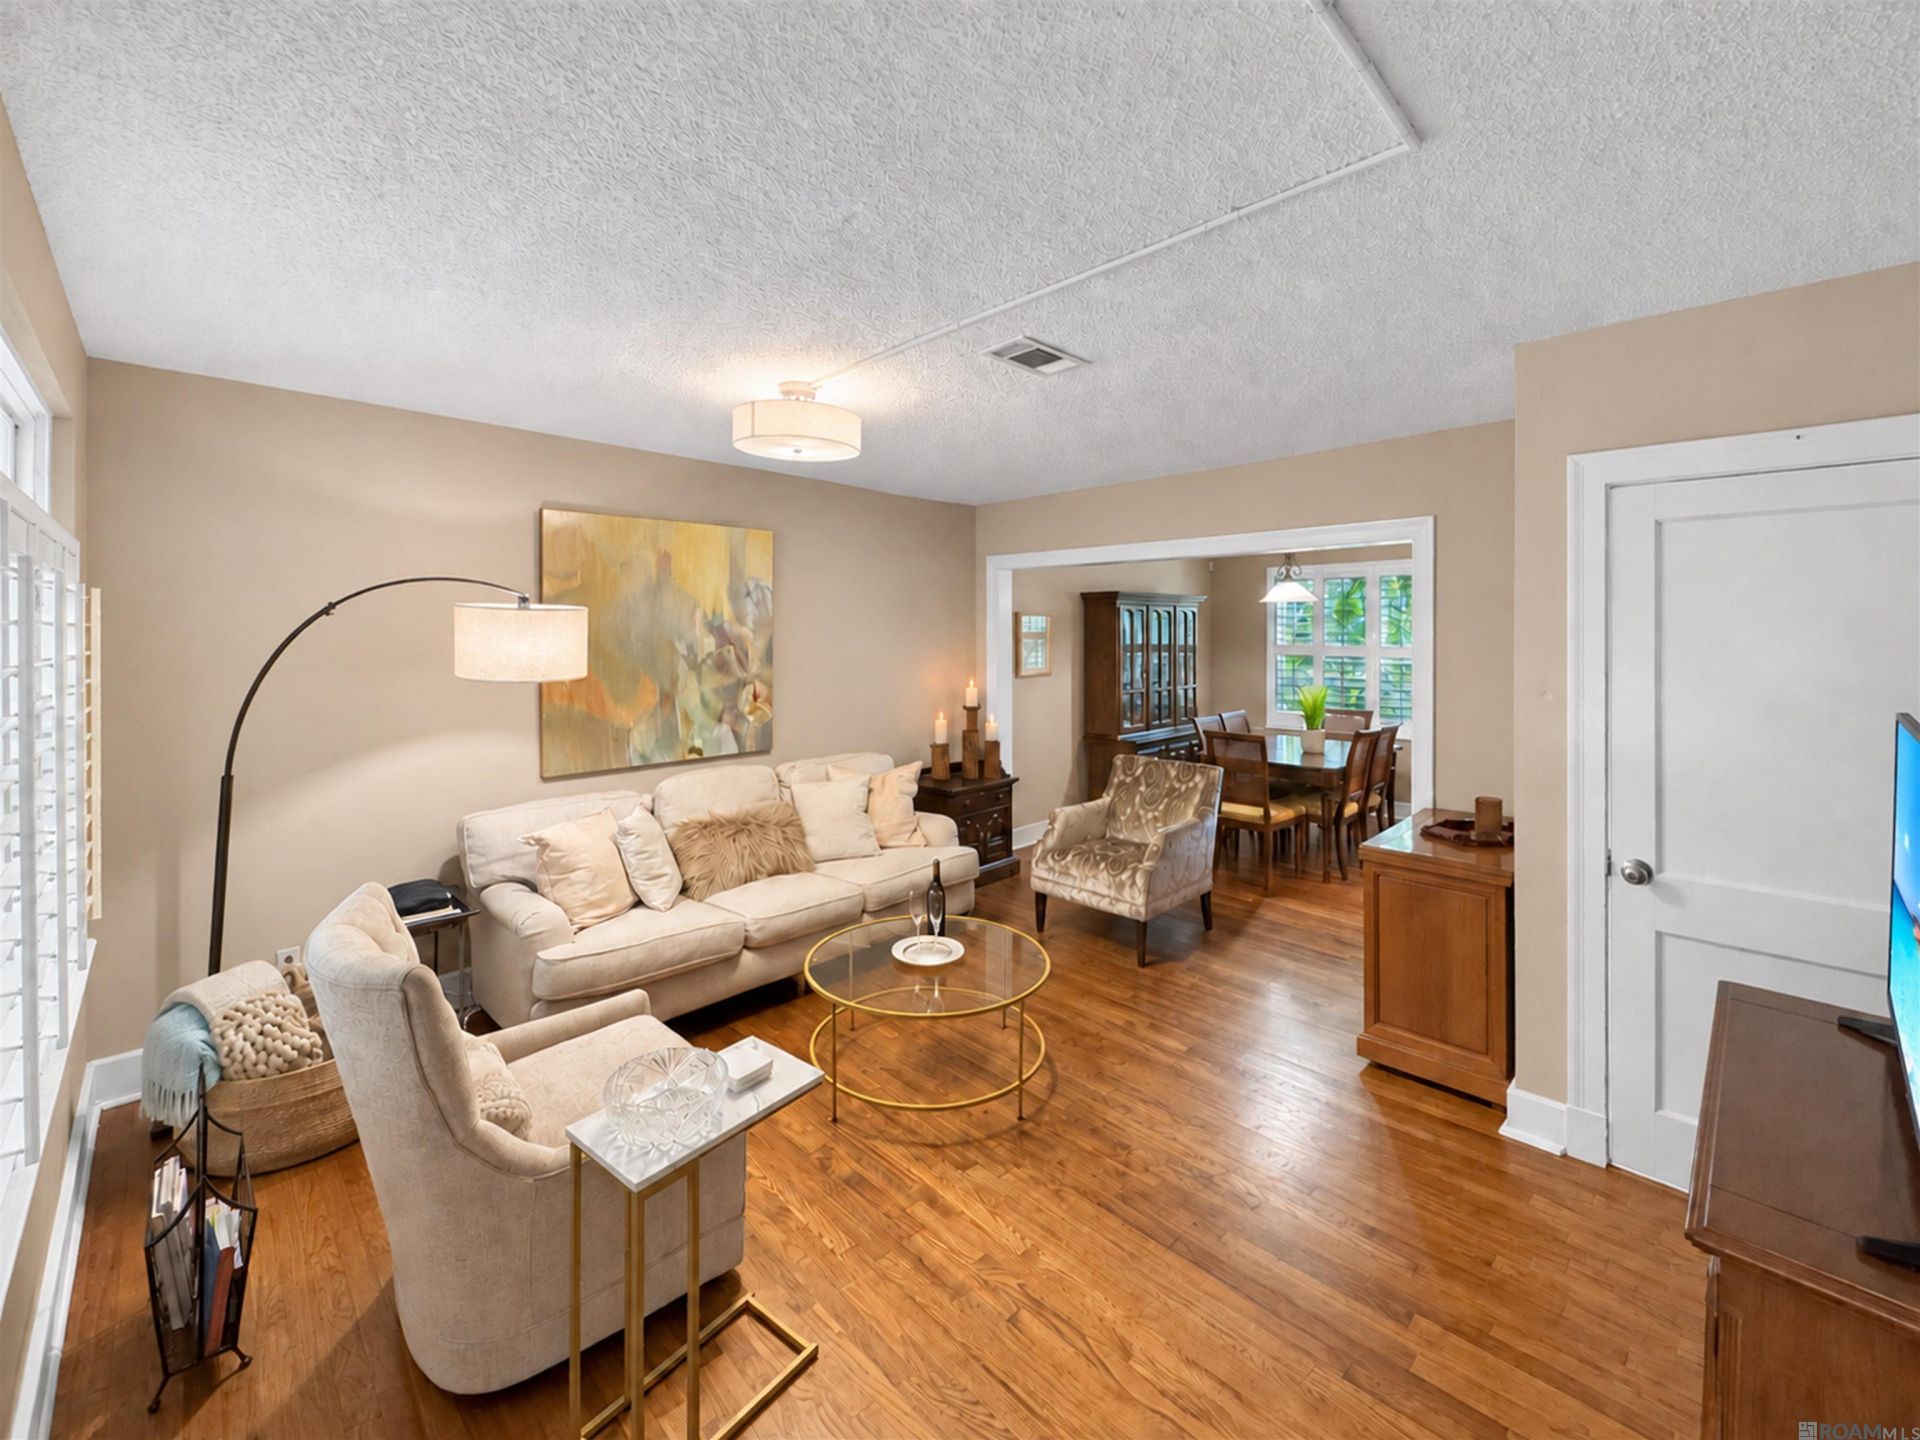
In the heart of Baton Rouge, this charming 2 BR, 1.5 BA condo blends vintage character with extensive updates?and comes partially furnished! Set beneath mature oaks, it offers a dedicated covered parking space, restaurants within walking distance, and convenient access to LSU and shopping. Inside, plantation shutters and refinished wood floors bring warmth to the living and dining areas. The kitchen features white cabinetry, updated appliances, tile flooring, and a stacked washer and dryer. A convenient half bath is downstairs, while both bedrooms and the refreshed full bath are upstairs. More than $40,000 in improvements completed in 2022"2023 included the addition of the downstairs half bath, Low-E argon-filled windows throughout, interior paint, updated lighting and ceiling fans, a new electric water heater, and substantial electrical, plumbing, and flooring work. Additional work includes replacement of the sewer line from this unit to the community line, replacement of floor joists with treated joists in most of the home, and repairs to damaged floorboards. The roof was replaced in 2019, and the property has never flooded. Enjoy the rear deck and move-in-ready convenience! Included furnishings: king bed, queen mattresses, couch, end table, round gold-and-glass coffee table, dining table, china cabinet, dining room side table, living room lamp, closet lamps, and bedroom lamps. Photos taken with HDR photography.
Property Features
Property Type: Residential - Condominium
Cooling: Central Air, Ceiling Fan(s)
Heating: Central
Home Style: Traditional
Lot Size: 26.6 x 30 x 26.6 x 20
Roof Type: Shingle
Stories: 2.0
Year Built: 1958
Amenities
Attic Access
Attic Storage
Landscaped
Lighting
Feature Descriptions
Appliances: Gas Stove Con, Dryer, Washer, Gas Cooktop, Disposal, Microwave, Range/Oven, Refrigerator
Area: EBR MLS Area 51
Association Fee: $2100/Annually
Association Fee Includes: Common Areas, Insurance, Maint Subd Entry HOA, Pest Control, Repairs/Maintenance, Common Area Maintenance
Association Y/N: Yes
Community Features: Sidewalks
Cooling Y/N: Yes
Days on Site: 7
Exterior: Brick Siding, Brick
Flooring: Ceramic Tile, Wood
Foundation: Pillar/Post/Pier
Gas: Delta Utilities
Heating Y/N: Yes
Kitchen Features: Tile Counters
Laundry: Electric Dryer Hookup, Washer Hookup, Inside, Washer/Dryer Hookups
Lot Dimensions: 26.6 x 30 x 26.6 x 20
Master Bathroom: Shower Combo
Master Bedroom: Ceiling Fan(s)
Parking Features: Covered
Patio/Porch Features: Deck, Porch, Patio: Wood
Property Attached Y/N: Yes
Property Condition: Cosmetic Changes
Security: Security System, Smoke Detector(s)
Sewer: Public Sewer
SQFT Total: 1187
Utilities: Cable Connected
Water: Public
Window Features: Screens, Window Treatments
Local Schools
School District: East Baton Rouge
Listed By / Shown By
Listed By
Agency Name: Supreme
Agency Phone: 225-267-7447
Shown By
Agency Title: Burns & Co., Inc. REALTORS®
Agency Phone: (800) 375-0608

Estimate Your Payment
Estimated Payment
$ 402.76 per month $356.09 Principal & Interest $0.00 Property Tax (data not provided by mls) $46.67 Homeowner's Insurance
661 Carol Marie Dr, Unit #661 | MLS# 2026017512
This condo located at 661 Carol Marie Dr, Unit #661, Baton Rouge, LA 70806 is currently listed for sale with an asking price of $160,000. This property was built in 1958 and has 2 bedrooms and 1 full and 1 partial baths with 1187 sq. ft. Carol Marie Dr, Unit #661 is located in the Villa Condominium The subdivision within the East Baton Rouge school district. Search Villa Condominium The real estate on www.burnsandco.com today.