


BEDS3
BATHS2 full
SQUARE FEET1,490
MLS#2026014766
STATUSActive
PROPERTY TYPEResidential - Single Family
SUBDIVISIONWoodcrest
SCHOOLLivingston Parish
Property Description
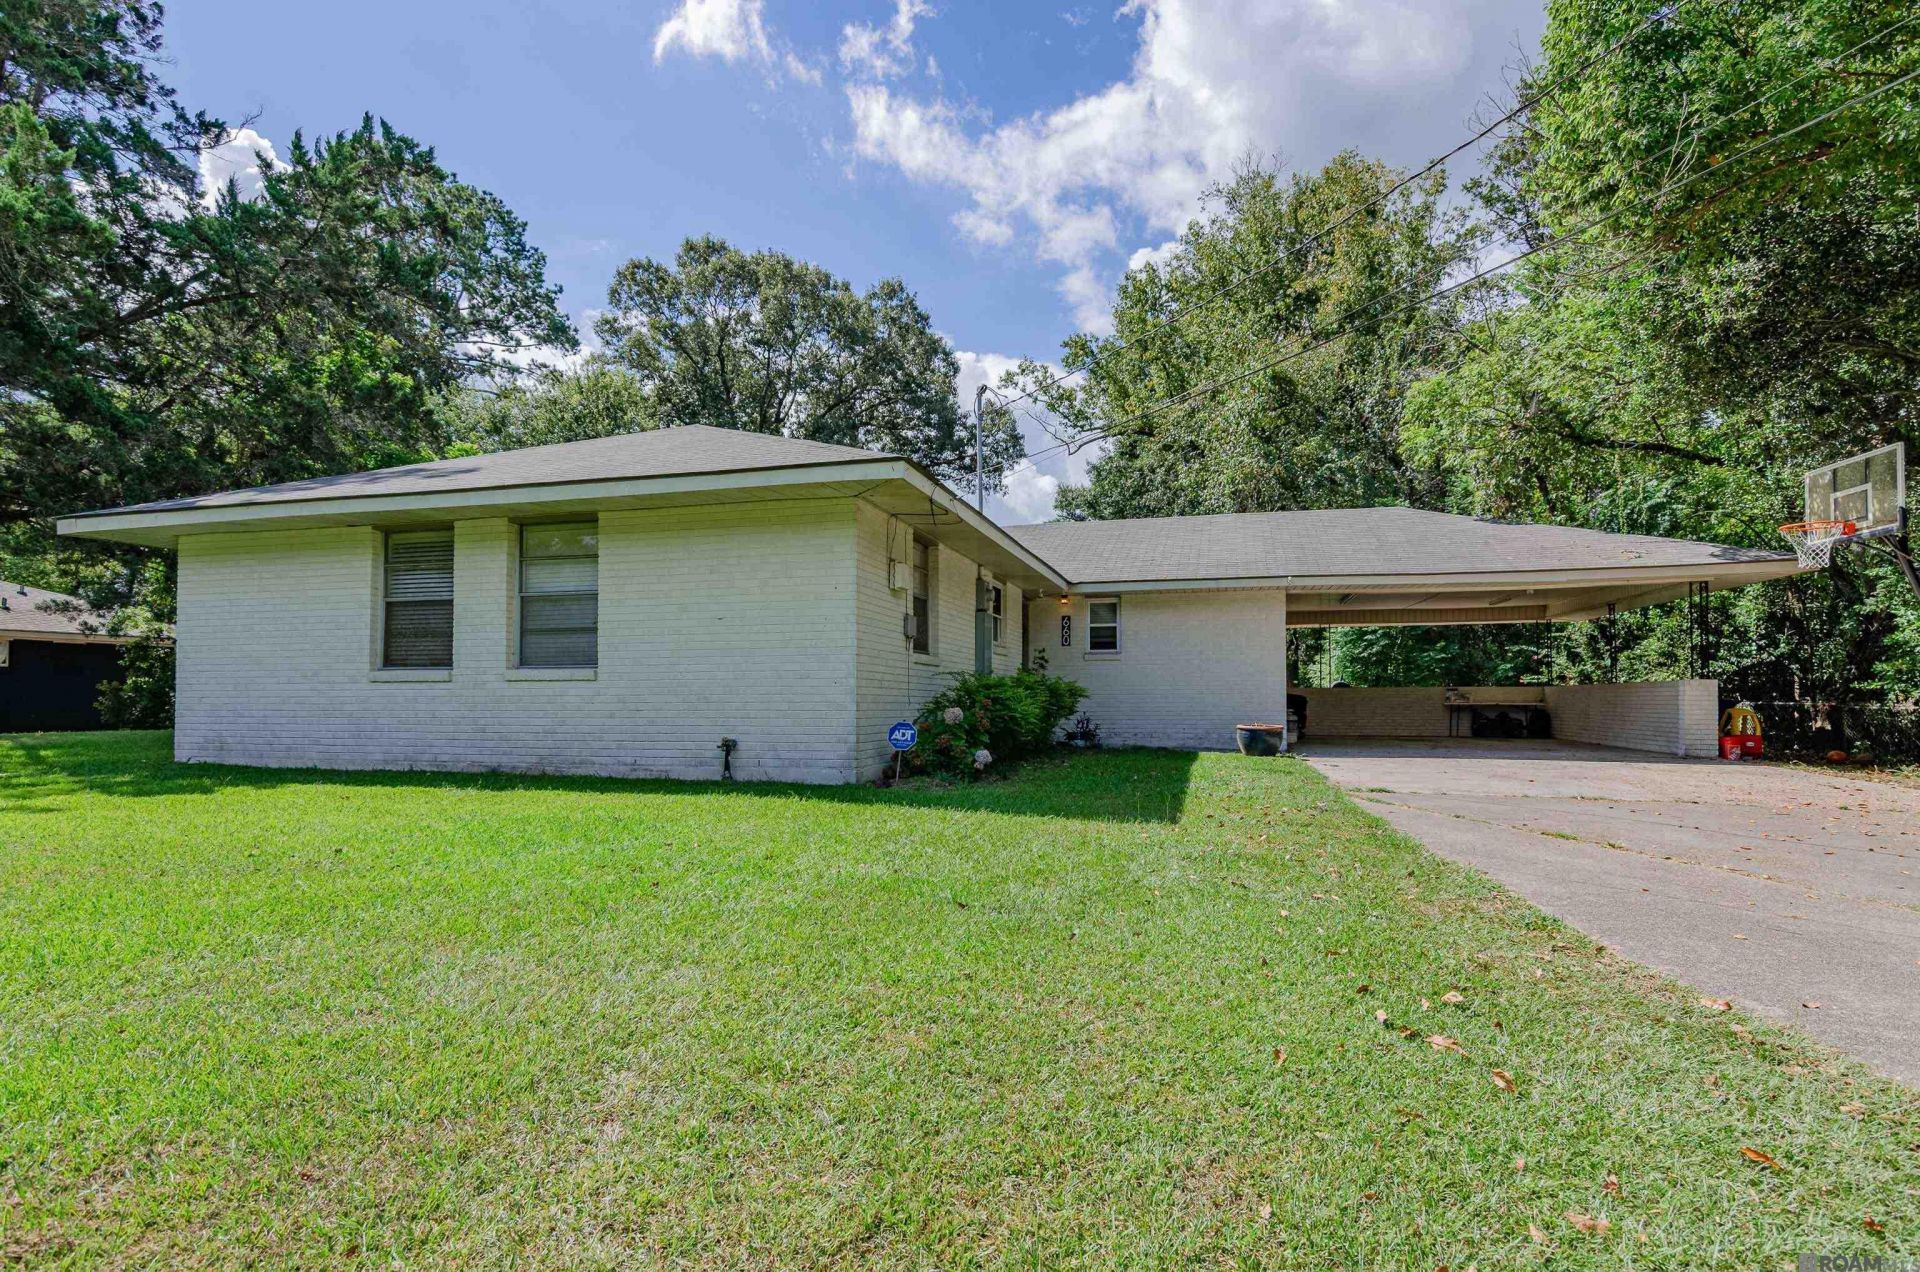
Renovated 3 bed/2 Bath home offering an inviting floorplan with beautiful laminate wood floors throughout and is designed for comfortable everyday living and space for entertaining. The updated kitchen features granite countertops and stainless appliances & flows seamlessly into the main living areas with built-ins, a cozy electric fireplace, & large windows with views of the large/fenced backyard. Recent improvements provide added peace of mind, including an HVAC system approximately one year old and a roof approximately 6 years old. Outside, a large workshop offers plenty of additional space for lawn equipment, tools, hobbies, or extra storage. This home has been lovingly cared for over the years, and with its combination of thoughtful updates, an open layout, great storage, and major systems already updated, this home is truly turn key and ready for its new owners. This home qualifies for 100% Financing through USDA.
Property Features
Property Type: Residential - Single Family
Cooling: Central Air, Ceiling Fan(s)
Fenced: Yes
Fireplaces: 1
Heating: Central
Home Style: Traditional
Lot Size: 0.53 Acres
Roof Type: Composition
Stories: 1.0
Year Built: 1957
Amenities
Built-in Features
Feature Descriptions
Appliances: Gas Cooktop, Dishwasher, Disposal, Range/Oven
Area: LIV MLS Area 81
Carport Y/N: Yes
Cooling Y/N: Yes
Days on Site: 65
Exterior: Brick Siding, Brick
Fencing: Chain Link, Full
Fireplace Features: 1 Fireplace, Other
Fireplace Y/N: Yes
Flooring: Ceramic Tile, Laminate
Foundation: Slab
Gas: City/Parish
Heating Y/N: Yes
Kitchen Features: Granite Counters
Laundry: Inside
Lot Dimensions: 115x200x102x225
Master Bedroom: Ceiling Fan(s)
Other Structures: Workshop
Parking Features: 2 Cars Park, Carport
Parking Total: 2
Sewer: Public Sewer
SQFT Total: 1997
Utilities: Cable Connected
Water: Public
Local Schools
School District: Livingston Parish
Listed By / Shown By
Listed By
Agency Name: Realty Executives South Louisiana Group
Agency Phone: 225-677-7772
Shown By
Agency Title: Burns & Co., Inc. REALTORS®
Agency Phone: (800) 375-0608

Estimate Your Payment
Estimated Payment
$ 548.76 per month $485.17 Principal & Interest $0.00 Property Tax (data not provided by mls) $63.58 Homeowner's Insurance
660 Lakeview Dr | MLS# 2026014766
This single family home located at 660 Lakeview Dr, Denham Springs, LA 70726 is currently listed for sale with an asking price of $218,000. This property was built in 1957 and has 3 bedrooms and 2 full baths with 1490 sq. ft. Lakeview Dr is located in the Woodcrest subdivision within the Livingston Parish school district. Search Woodcrest real estate on www.burnsandco.com today.