


BEDS3
BATHS2 full
SQUARE FEET2,132
MLS#2026014061
STATUSActive
PROPERTY TYPEResidential - Single Family
SCHOOLIberville Parish
Property Description
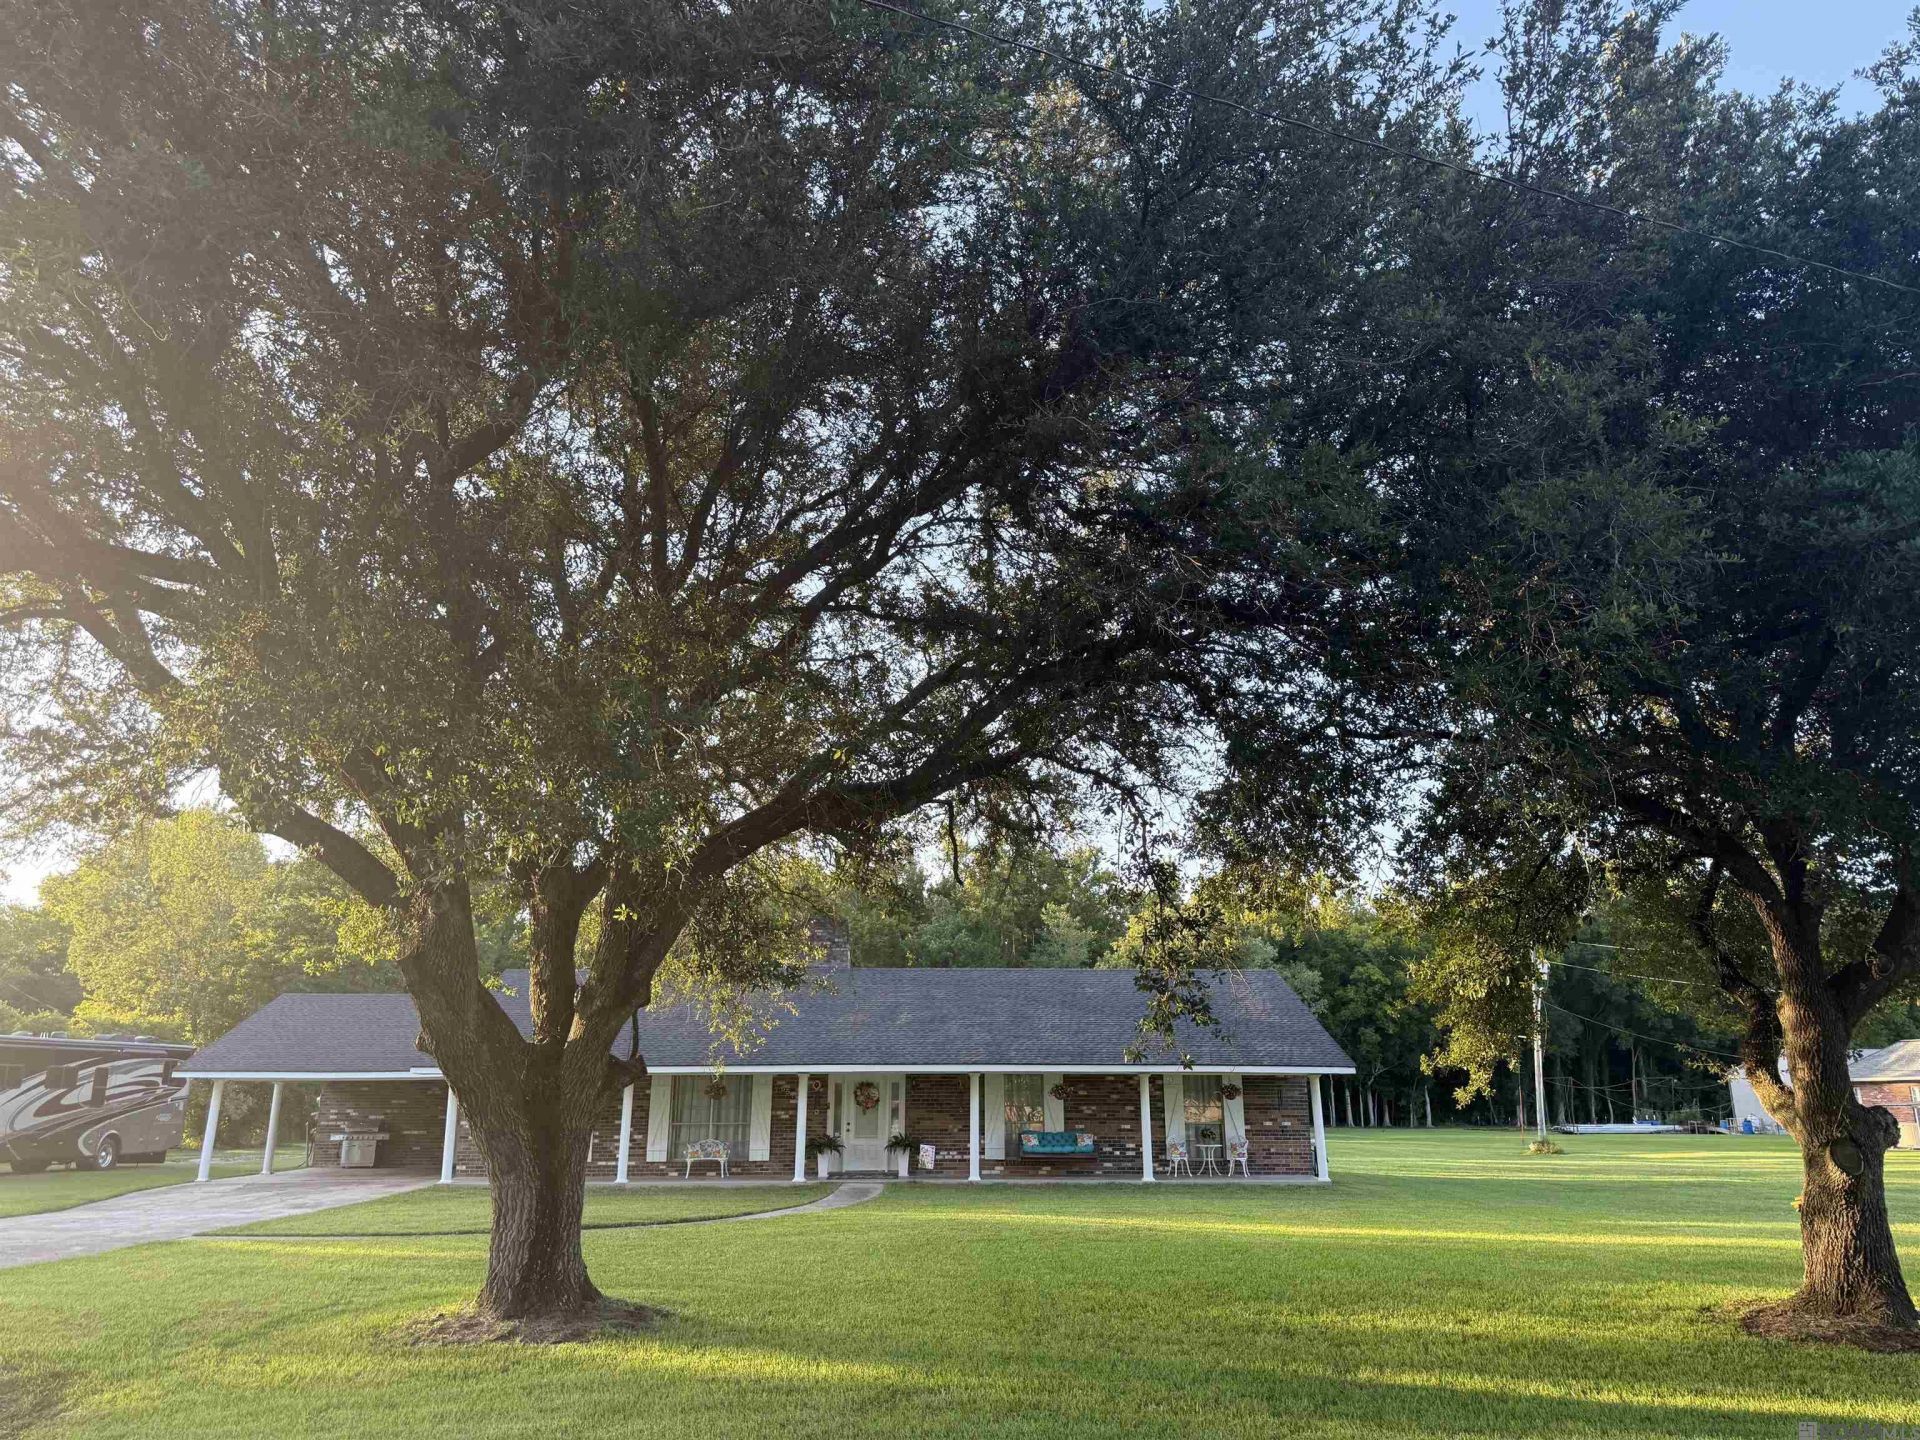
Updated 3Br/2Bath home on over 1.5 Acres. Brick exterior with vinyl eaves and gables for low maintenance. New Roof in 2021, Detached 22x25 Metal Shop in back yard. Recent interior and exterior repaint. Open Living/Dining combo, with separate rear Den, Nice size kitchen with coffee bar area and plentiful counterspace and cabinets. Large Laundry/mudroom with room for storage and freezer. Primary Suite has walk in closet in the on-suite bath, which includes a claw foot tub and oversized sink vanity. Two additional bedrooms are also of good size, with sufficient closet space. Wood laminate floors in all living and bedroom spaces, ceramic tile in kitchens and baths. Cameras and Security System are to remain.
Property Features
Property Type: Residential - Single Family
Cooling: Central Air, Ceiling Fan(s)
Fireplaces: 1
Heating: Central
Home Style: Traditional
Lot Size: 1.52 Acres
Roof Type: Shingle
Stories: 1.0
Year Built: 1979
Amenities
Crown Molding
Lighting
Feature Descriptions
Appliances: Elec Stove Con, Electric Cooktop, Dishwasher, Range/Oven, Stainless Steel Appliance(s)
Area: IBR MLS Area 73
Carport Y/N: Yes
Community Features: Acreage
Cooling Y/N: Yes
Exterior: Brick Siding, Frame
Fencing: None
Fireplace Features: 1 Fireplace, Decorative
Fireplace Y/N: Yes
Flooring: Ceramic Tile, Laminate
Foundation: Slab
Frontage Length: 200
Gas: None
Heating Y/N: Yes
Kitchen Features: Laminate Counters, Counters Solid Surface, Cabinets Factory Built
Laundry: Electric Dryer Hookup, Washer Hookup, Inside, Washer/Dryer Hookups
Lot: Oversized Lot, Rear Yard Vehicle Access, Shade Tree(s)
Lot Dimensions: 200x356x205x305
Master Bathroom: Walk-In Closet(s), Clawfoot Tub
Master Bedroom: En Suite Bath, Ceiling Fan(s)
Other Structures: Storage Shed/Bldg.
Parking Features: 2 Cars Park, Attached, Carport, Covered, Off Street, Concrete, Driveway
Parking Total: 2
Patio/Porch Features: Porch
Property Condition: Updated/Remodeled
Security: Security System, Smoke Detector(s)
Sewer: Septic Tank
SQFT Total: 2840
Utilities: Cable Connected
Window Features: Sm Window Trtmt.
Local Schools
School District: Iberville Parish
Listed By / Shown By
Listed By
Agency Name: Homestead Realty
Agency Phone: 225-313-9821
Shown By
Agency Title: Burns & Co., Inc. REALTORS®
Agency Phone: (800) 375-0608

Estimate Your Payment
Estimated Payment
$ 943.96 per month $834.59 Principal & Interest $0.00 Property Tax (data not provided by mls) $109.38 Homeowner's Insurance
65730 Tot Carline Dr | MLS# 2026014061
This single family home located at 65730 Tot Carline Dr, Plaquemine, LA 70764 is currently listed for sale with an asking price of $375,000. This property was built in 1979 and has 3 bedrooms and 2 full baths with 2132 sq. ft. Tot Carline Dr is located within the Iberville Parish school district. Search Plaquemine real estate on www.burnsandco.com today.