


BEDS4
BATHS3 full
SQUARE FEET2,484
MLS#2026018357
STATUSActive
PROPERTY TYPEResidential - Single Family
SUBDIVISIONPelican Crossing
SCHOOLAscension Parish
Property Description
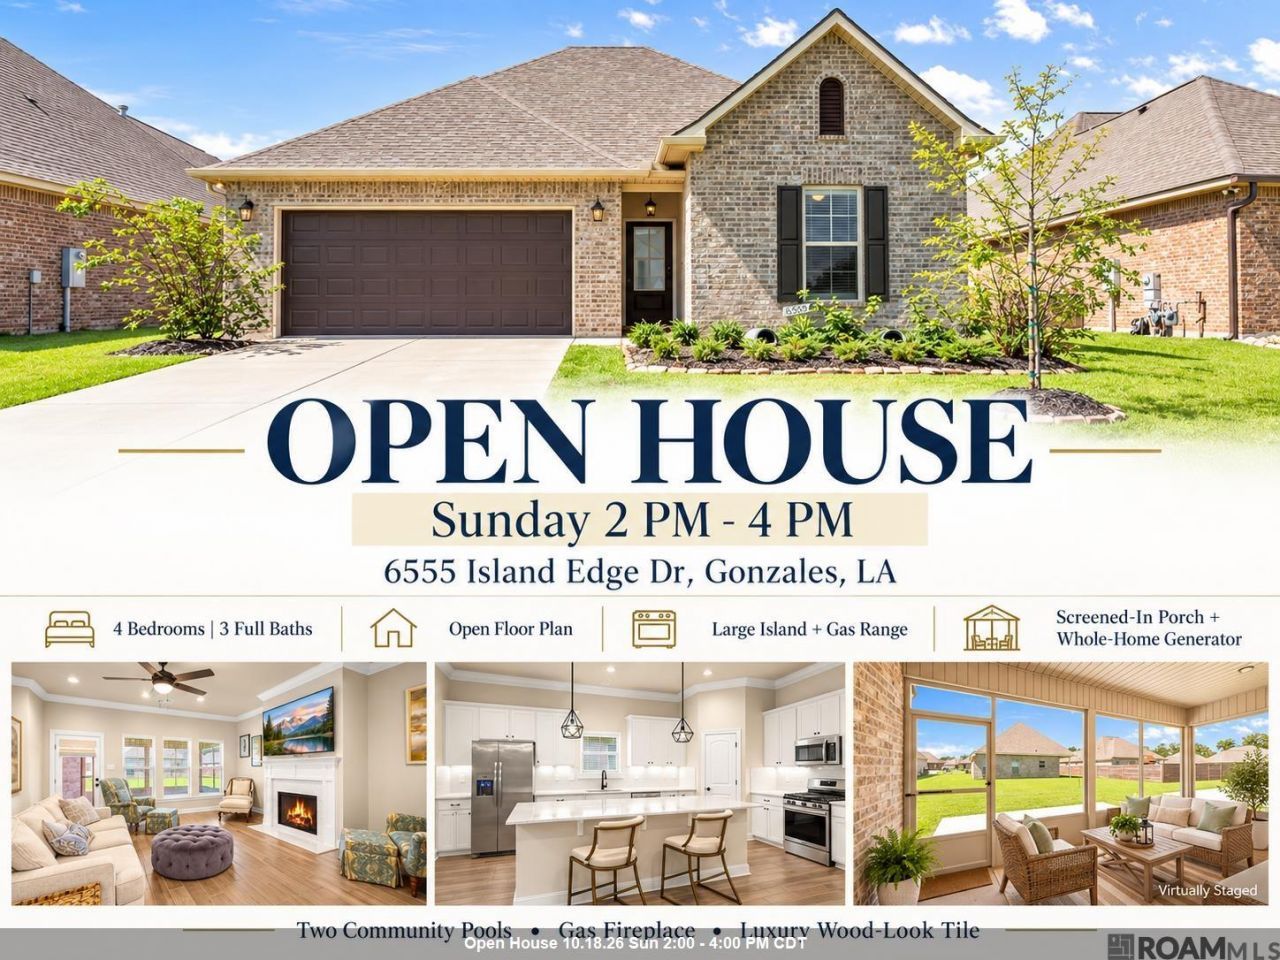
**OPEN HOUSE THIS SUNDAY 2 PM - 4 PM** Welcome to this beautiful 4-bedroom, 3-full-bath home in the highly desirable Pelican Crossing community! Featuring a spacious open floor plan and numerous upgrades, this home offers comfort, style, and functionality. Residents enjoy access to two community swimming pools! The seller has added a screened-in porch and whole-home generator for outdoor enjoyment and peace of mind. Interior features include luxury wood-look ceramic tile flooring, custom blinds throughout, undermount cabinet lighting, LED coach lighting, recessed lighting, and a gas fireplace with granite surround. The spacious kitchen features a large island overlooking the dining area, walk-in pantry, gas range, undermount sink, and abundant cabinet storage. The primary suite offers double vanities, garden tub, separate shower, and walk-in closet with convenient direct access to the laundry room. The second bathroom also features double vanities. Additional amenities include a mudroom with boot bench, covered rear patio, framed bathroom mirrors, smoke and carbon monoxide detectors, post-tension slab, automatic garage door with two remotes, exterior flood lights, landscaping, and architectural 30-year shingles. Energy-efficient features include a tankless gas water heater and low-E tilt-in windows. With thoughtful upgrades, a fantastic floor plan, and two community swimming pools, this Pelican Crossing home is one you won't want to miss! Information deemed reliable but not guaranteed by Broker/Agents.
Property Features
Property Type: Residential - Single Family
Cooling: Central Air, Ceiling Fan(s)
Fireplaces: 1
Garage: 2 car attached
Heating: Central, Gas Heat
Home Style: Traditional
Lot Size: 0.16 Acres
Roof Type: Shingle
Stories: 1.0
Year Built: 2024
Amenities
Breakfast Bar
Attic Access
Ceiling 9'+
Ceiling Varied Heights
Landscaped
Lighting
Feature Descriptions
Appliances: Gas Stove Con, Gas Cooktop, Dishwasher, Disposal, Microwave, Range/Oven, Stainless Steel Appliance(s)
Area: ASC MLS Area 92
Association Fee: $508/Annually
Association Fee Includes: Common Areas, Maint Subd Entry HOA, Management, Pool HOA, Rec Facilities, See Remarks
Association Y/N: Yes
Builder Name: Dsld, LLC
Community Features: Community Pool, Sidewalks
Cooling Y/N: Yes
Days on Site: 7
Exterior: Brick Siding, Stucco Siding
Fireplace Features: 1 Fireplace, Gas Log, Ventless
Fireplace Y/N: Yes
Flooring: Carpet, Other
Foundation: Slab
Gas: Atmos
Heating Y/N: Yes
Kitchen Features: Granite Counters, Kitchen Island, Pantry
Laundry: Electric Dryer Hookup, Washer Hookup, Inside, Washer/Dryer Hookups
Lot Dimensions: 53 X133
Master Bathroom: Double Vanity, Walk-In Closet(s), Separate Shower, Soaking Tub
Master Bedroom: En Suite Bath, Ceiling 9ft Plus, Tray Ceiling(s), Split
Parking Features: 2 Cars Park, Attached, Garage Faces Rear, Concrete, Driveway, Garage Door Opener
Parking Total: 2
Patio/Porch Features: Covered, Porch, Patio: Concrete
Security: Smoke Detector(s)
Sewer: Public Sewer
SQFT Total: 3162
Utilities: Cable Connected
Water: Public
Local Schools
School District: Ascension Parish
Listed By / Shown By
Listed By
Agency Name: The Market Real Estate Co
Agency Phone: 225-953-8889
Shown By
Agency Title: Burns & Co., Inc. REALTORS®
Agency Phone: (800) 375-0608

Estimate Your Payment
Estimated Payment
$ 1,006.89 per month $890.23 Principal & Interest $0.00 Property Tax (data not provided by mls) $116.67 Homeowner's Insurance
6555 Island Edge Dr | MLS# 2026018357
This single family home located at 6555 Island Edge Dr, Gonzales, LA 70737 is currently listed for sale with an asking price of $400,000. This property was built in 2024 and has 4 bedrooms and 3 full baths with 2484 sq. ft. Island Edge Dr is located in the Pelican Crossing subdivision within the Ascension Parish school district. Search Pelican Crossing real estate on www.burnsandco.com today.