


BEDS3
BATHS2 full
SQUARE FEET1,917
MLS#2026016893
STATUSActive
PROPERTY TYPEResidential - Single Family
SUBDIVISIONVintage Place
SCHOOLEast Baton Rouge
Property Description
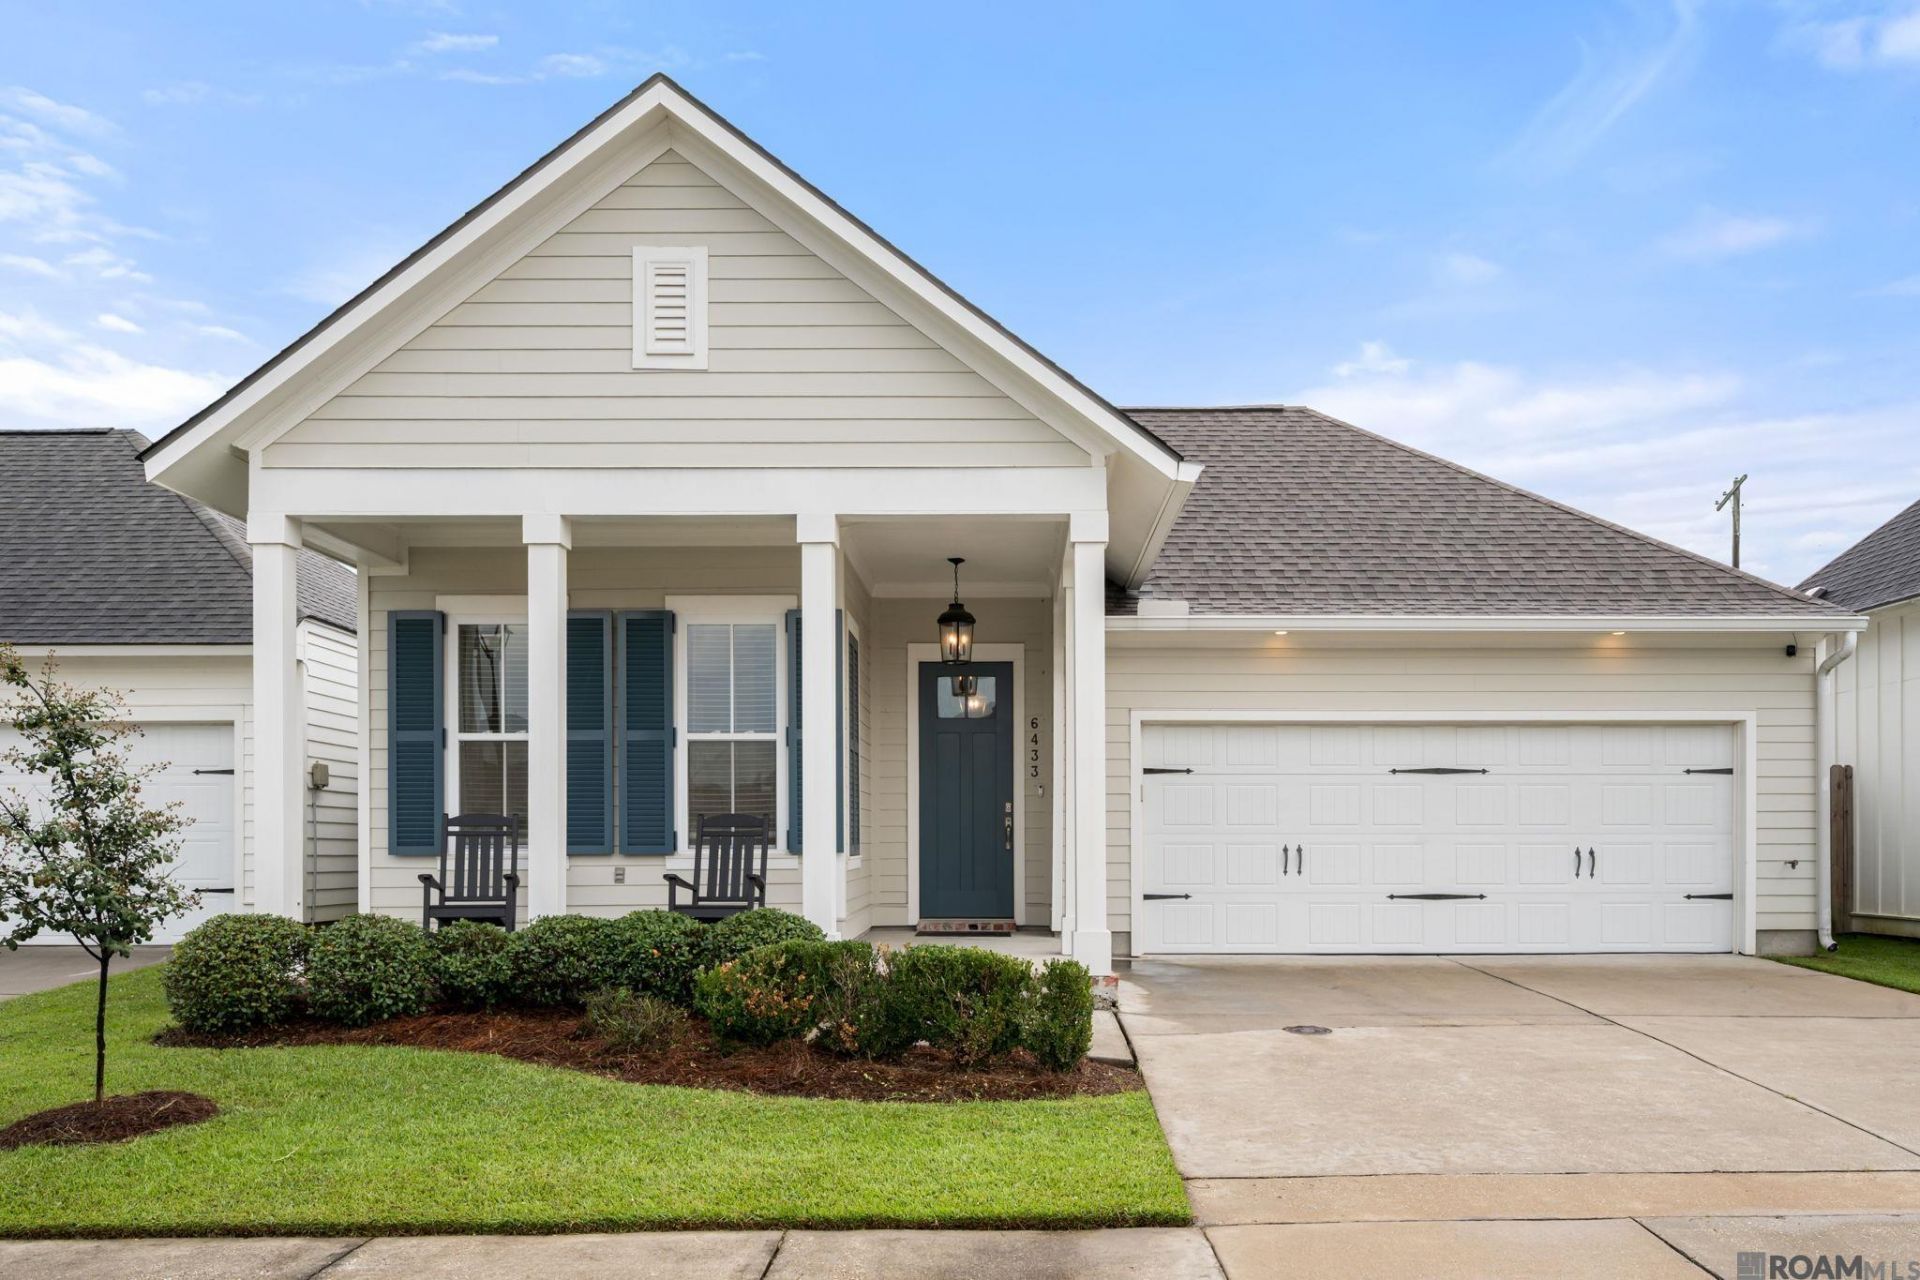
You will love Vintage Place, tucked away off Jones Rd near Tiger Bend. This beautiful split floor plan home offers two bedrooms positioned at the front of the home while the primary suite is privately located at the rear. The open concept kitchen, dining, and living areas create an inviting space for both everyday living and entertaining The kitchen features quartz countertops, a large island, gas cooktop, and a generous walk in pantry. Wood floors flow throughout the main living areas and primary bedroom. The luxurious primary suite offers a spa like bath complete with a tiled shower, frameless glass enclosure, dual vanities, and a large walk in closet. For added convenience the primary closet connects directly to the laundry room. You will love the thoughtfully designed mudroom area, perfect for keeping everyday life organized. Step outside to enjoy the covered porch overlooking the fenced backyard-an ideal spot for relaxing, entertaining, or enjoying your morning coffee. Schedule your private showing today!
Property Features
Property Type: Residential - Single Family
Cooling: Central Air
Fenced: Yes
Heating: Central
Home Style: Traditional
Lot Size: 0.11 Acres
Roof Type: Shingle
Stories: 1.0
Year Built: 2020
Feature Descriptions
Appliances: Gas Cooktop, Dishwasher, Disposal, Microwave, Oven, Range Hood, Separate Cooktop, Stainless Steel Appliance(s)
Area: EBR MLS Area 43
Association Fee: $550/Annually
Association Fee Includes: Common Areas, Maint Subd Entry HOA
Association Y/N: Yes
Builder Name: Bardwell Construction Co., LLC
Cooling Y/N: Yes
Days on Site: 2
Exterior: Cement Fiber Siding, Frame
Fencing: Wood
Fireplace Features: Ventless
Fireplace Y/N: Yes
Flooring: Ceramic Tile, Wood
Foundation: Slab
Gas: Entergy
Heating Y/N: Yes
Kitchen Features: Stone Counters, Kitchen Island, Pantry
Lot Dimensions: 110x45.5
Master Bathroom: Double Vanity, Walk-In Closet(s), Separate Shower, Soaking Tub, Water Closet
Master Bedroom: En Suite Bath, Ceiling 9ft Plus, Ceiling Fan(s), Master Downstairs
Parking Features: Garage
Sewer: Public Sewer
SQFT Total: 2681
Water: Public
Local Schools
School District: East Baton Rouge
Listed By / Shown By
Listed By
Agency Name: Keller Williams Realty Premier Partners
Agency Phone: 225-500-1125
Shown By
Agency Title: Burns & Co., Inc. REALTORS®
Agency Phone: (800) 375-0608

Estimate Your Payment
Estimated Payment
$ 893.62 per month $790.08 Principal & Interest $0.00 Property Tax (data not provided by mls) $103.54 Homeowner's Insurance
6433 Vintage Rose Ct | MLS# 2026016893
This single family home located at 6433 Vintage Rose Ct, Baton Rouge, LA 70817 is currently listed for sale with an asking price of $355,000. This property was built in 2020 and has 3 bedrooms and 2 full baths with 1917 sq. ft. Vintage Rose Ct is located in the Vintage Place subdivision within the East Baton Rouge school district. Search Vintage Place real estate on www.burnsandco.com today.